
7903 Bonito DriveArlington, TX 76002
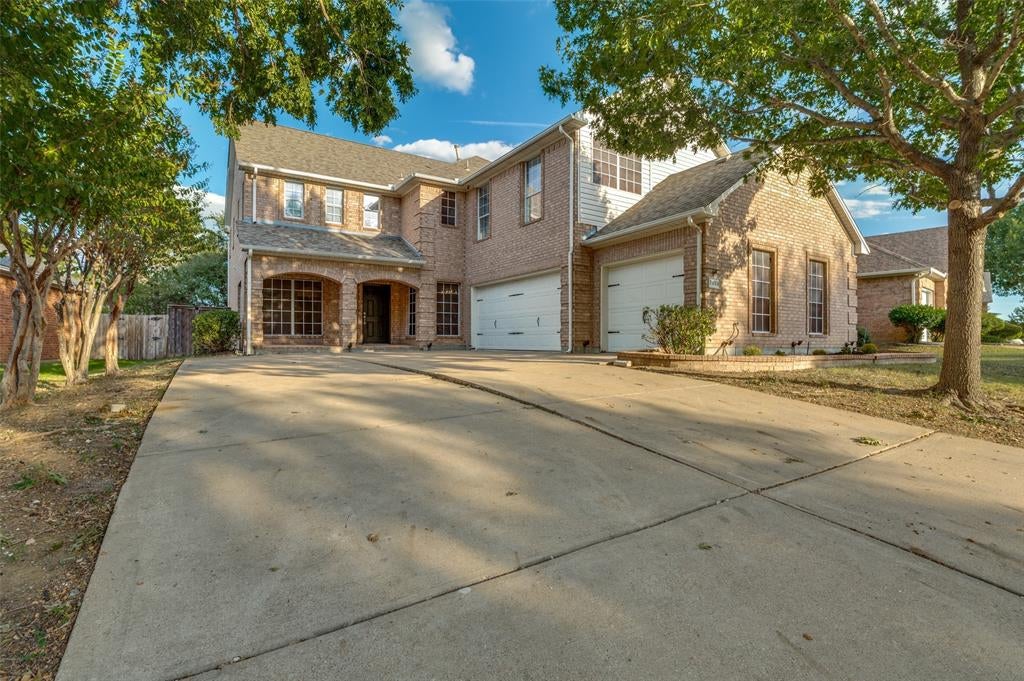
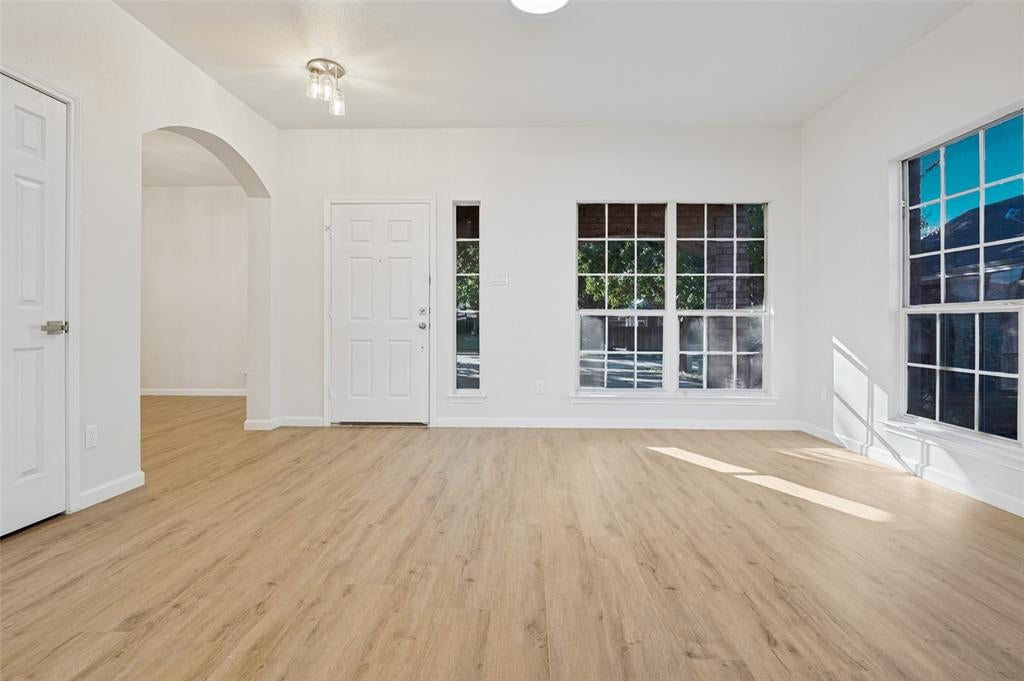
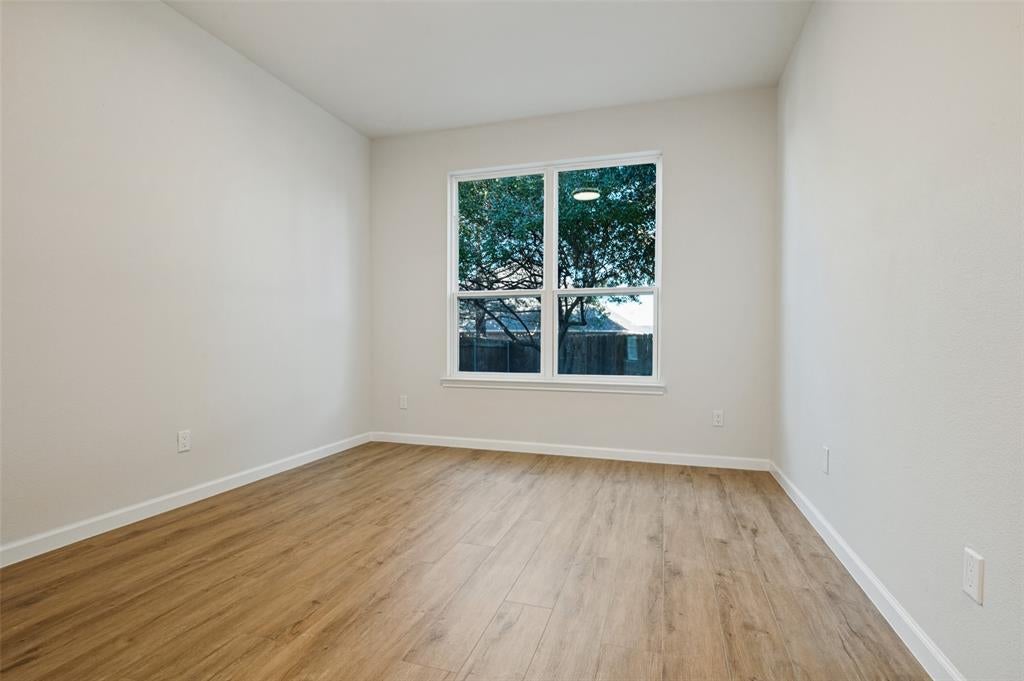
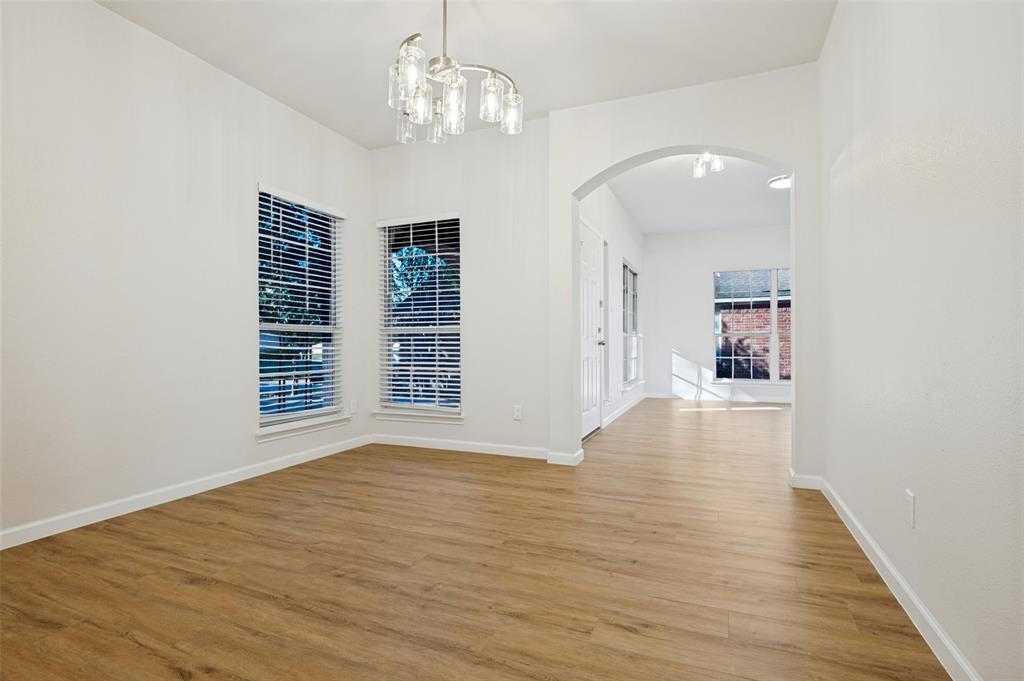
Priced to sell, this completely reimagined, head-to-toe interior transformation at 7903 Bonito Dr combines modern luxury with functional elegance, offering a brand-new home experience in an established Arlington neighborhood! As you step inside, you are greeted by gorgeous wide-plank flooring and an open-concept layout designed for seamless modern living. The heart of the home features a gourmet kitchen outfitted with crisp white shaker cabinetry, sleek quartz countertops, a deep single-basin sink, and premium brushed nickel hardware that flows harmoniously throughout the residence. Natural light pours through select new windows, highlighting sophisticated designer touches including a striking 68-inch modern electric fireplace in the living area, a custom red oak staircase with a natural clear coat finish serving as the home's centerpiece, and high-end statement lighting fixtures with 3000K crisp white LED illumination. The spa-inspired bathrooms feature designer vanity bars and chic hardware, paired with a brand-new HVAC system and fresh drywall throughout. Step outside to relax under the newly updated backyard pergola.
| 4 days ago | Listing updated with changes from the MLS | |
| 4 days ago | Price changed to $436,500 | |
| 2 weeks ago | Status changed to Active | |
| 2 weeks ago | Listing first seen on site |

© 2020 North Texas Real Estate Information Systems. All rights reserved. Information is deemed reliable but is not guaranteed accurate by the MLS or NTREIS. The information being provided is for the consumer's personal, non-commercial use, and may not be reproduced, redistributed, or used for any purpose other than to identify prospective properties consumers may be interested in purchasing.
Last checked: 2026-11-19 03:13 AM CST

Did you know? You can invite friends and family to your search. They can join your search, rate and discuss listings with you.