Save
Ask
Tour
Hide
Share
$400,000
New Listing

3822 Treeline Drive
Dallas, TX 75224

For Sale|Single Family Residence|Active
3
Beds
2
Total Baths
2
Full Baths
2,025
SqFt
$198
/SqFt
1965
Built
Subdivision:
Oak Park Estates
County:
Dallas
Call Now: (817) 765-6730
Is this the listing for you? We can help make it yours.
(817) 765-6730
Upcoming Open Houses
Sat, Nov 7, 5:00 PM - 7:00 PM
Sun, Nov 8, 1:00 PM - 3:00 PM
3822 Treeline Drive3822 Treeline Drive3822 Treeline Drive3822 Treeline Drive
Save
Ask
Tour
Hide
Share

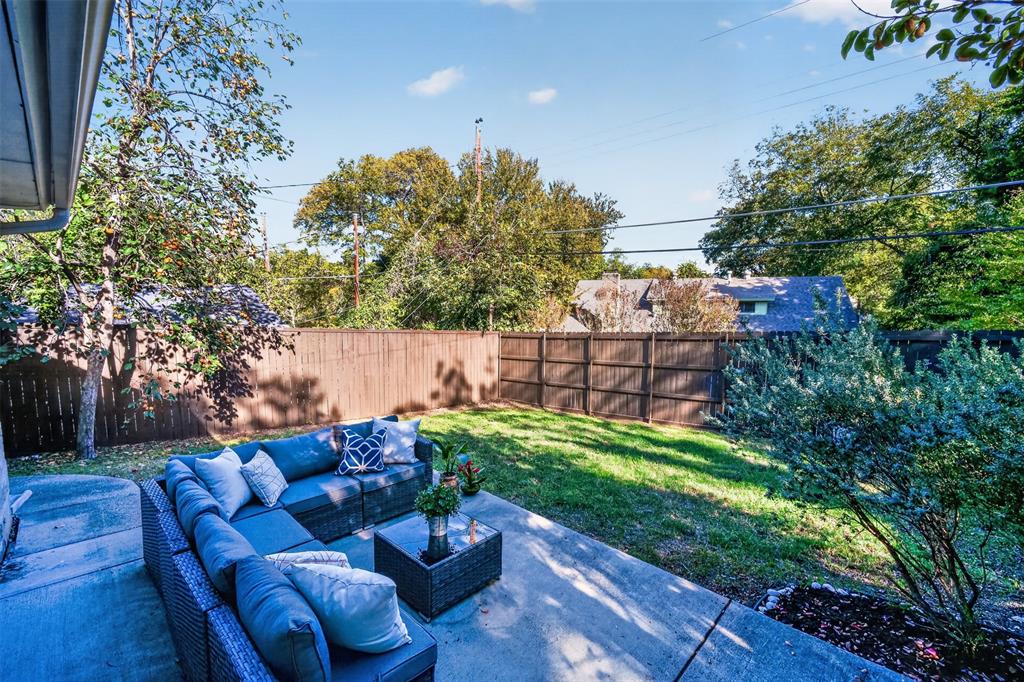
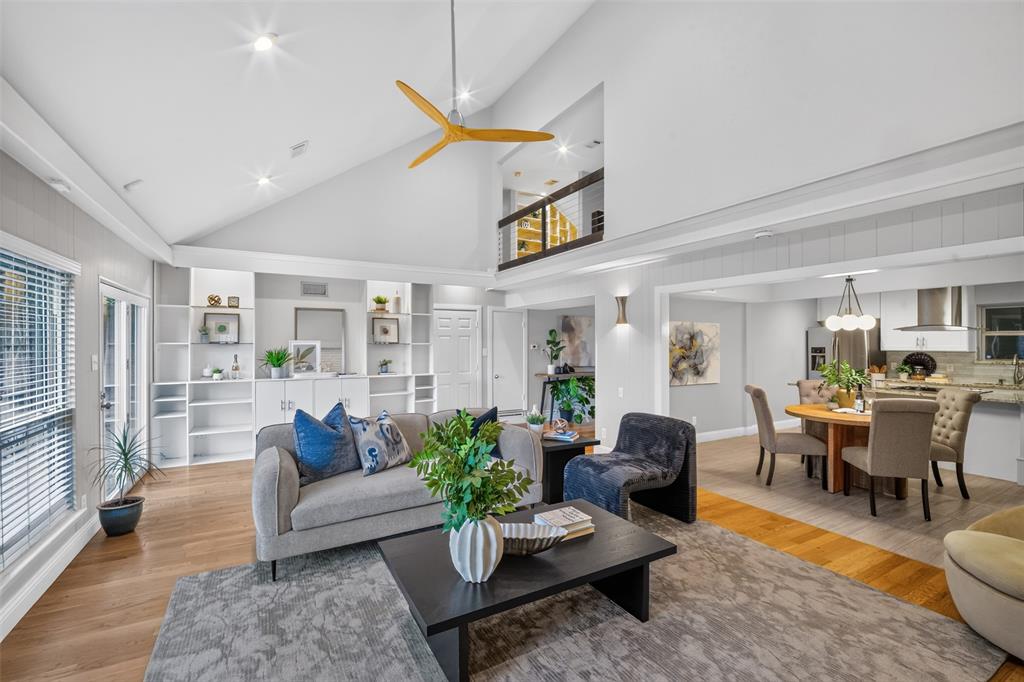
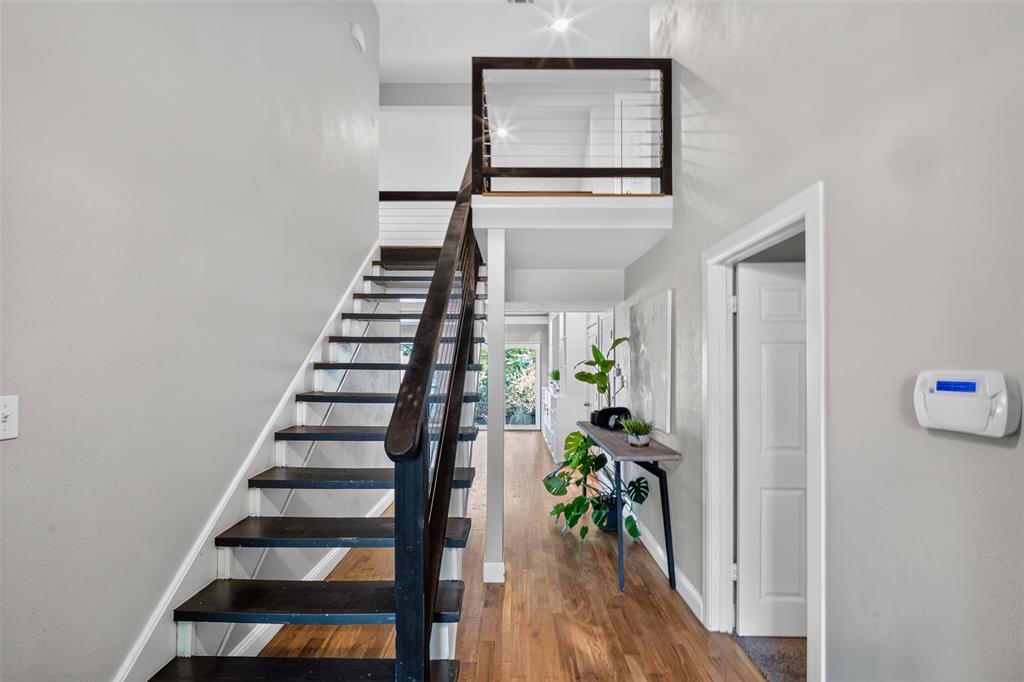
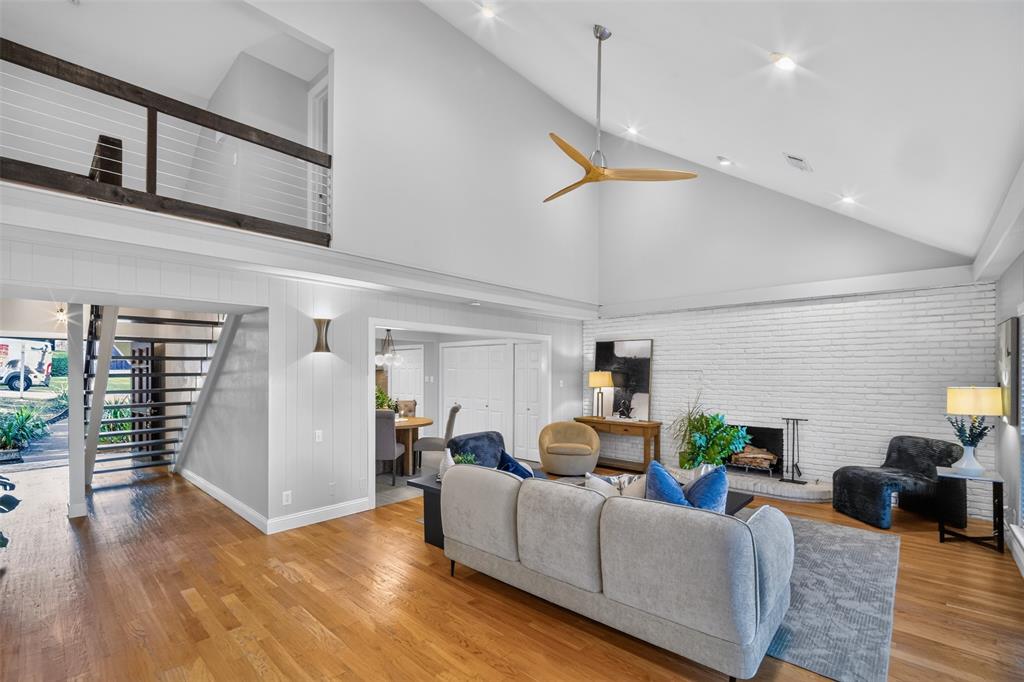
An enchanting presence and a truly one-of-a-kind design give 3822 Treeline Drive unmistakable character. This Dallas listing pairs traditional architecture with refreshed, modern finishes, offering three bedrooms, two full bathrooms, an upstairs office loft, and 2,025 square feet across two levels. Natural light fills the vaulted living area, where wood flooring and a brick wood-burning fireplace establish a warm, memorable centerpiece. The kitchen balances style and function with granite counters, an island, electric range, and tile backsplash. Wood flooring continues through the common areas, helping the living and dining spaces feel connected, while the loft creates a dedicated place for remote work, reading, or creative pursuits. The three bedrooms provide comfortable separation from the shared spaces, and two full baths support streamlined mornings, guests, and daily routines. Outside, the home’s alluring curb appeal is complemented by a generously sized lot and private backyard. There is ample room for pets, play, and gardening. Alley access leads to a two-car garage, preserving the welcoming front curb appeal while adding practical parking and storage. Built in 1965, this brick residence is set in a friendly, established neighborhood, placing local recreation within easy reach, with the Park and Recreation Department nearby, as well as quick access to all DFW has to offer, including dining, shopping, Downtown, freeways, and more. Discover a distinctive Dallas home where indoor character, flexible space, and a private outdoor setting come together. Schedule your showing today!...

Save
Ask
Tour
Hide
Share
Listing Snapshot
Price 
$400,000
Days On Site 
0 Days
Bedrooms 
3
Inside Area (SqFt) 
2,025 sqft
Total Baths 
2
Full Baths 
2
Partial Baths 
N/A
Lot Size 
0.2 Acres
Year Built 
1965
MLS Number 
21430835
Status 
Active
Property Tax 
$10,113
HOA/Condo/Coop Fees 
N/A
Sq Ft Source 
N/A
Friends & Family
Recent Activity
2 hours agoListing updated with changes from the MLS
2 hours agoListing first seen on site
General Features
Acres 
0.2
Attached Garage 
Yes
Foundation 
Slab
Garage 
Yes
Garage Spaces 
2
Levels 
Two
Parking 
Alley AccessDrivewayGarageGarage Door OpenerGarage Faces RearAttached
Property Sub Type 
Single Family Residence
Security 
Smoke Detector(s)
Sewer 
Public Sewer
Special Circumstances 
Standard
Style 
Traditional
Utilities 
Cable Available
Water Source 
Public
Interior Features
Appliances 
DishwasherDisposalElectric RangeElectric Water HeaterMicrowave
Cooling 
Central AirElectric
Fireplace 
Yes
Fireplace Features 
Living RoomWood Burning
Fireplaces 
1
Flooring 
CarpetTileWood
Heating 
CentralNatural Gas
Interior 
Built-in FeaturesChandelierDouble VanityGranite CountersKitchen IslandOpen FloorplanVaulted Ceiling(s)Walk-In Closet(s)High Speed Internet
Bath-Full 
Dimensions - 0 x 0Level - Second
Bedroom 
Dimensions - 15 x 12Level - Second
Dining Room 
Dimensions - 14 x 9Level - First
Kitchen 
Dimensions - 14 x 9Level - First
Laundry 
Dimensions - 0 x 0Level - First
Living Room 
Dimensions - 24 x 16Level - FirstFeatures - Ceiling Fan(s)
Master Bathroom 
Dimensions - 0 x 0Level - First
Master Bedroom 
Dimensions - 16 x 14Level - First
Office 
Dimensions - 0 x 0Level - Second
Save
Ask
Tour
Hide
Share
Exterior Features
Construction Details 
Brick
Exterior 
Rain GuttersPrivate Yard
Fencing 
Back Yard
Lot Features 
Few TreesLandscapedSubdivided
Patio And Porch 
Patio
Roof 
Composition
Community Features
School District 
Dallas ISD
Financing Terms Available 
CashConventionalFHAVA Loan
Schools
School District
Dallas ISD
Elementary School
Carpenter
Middle School
Brown
High School
Kimball
Listing courtesy of Travis-Lee Moore of Compass RE Texas, LLC. travisleemoore@gmail.com


© 2020 North Texas Real Estate Information Systems. All rights reserved. Information is deemed reliable but is not guaranteed accurate by the MLS or NTREIS. The information being provided is for the consumer's personal, non-commercial use, and may not be reproduced, redistributed, or used for any purpose other than to identify prospective properties consumers may be interested in purchasing.
Last checked: 2026-11-07 09:57 AM CST

Neighborhood & Commute
Source: Walkscore
Disclosure: Community information and market data powered by Constellation Data Labs. Information is deemed reliable but not guaranteed.
Save
Ask
Tour
Hide
Share
Scroll to Top