
Save
Ask
Tour
Hide
$269,900
New Listing
1144 Switchgrass LaneCrowley, TX 76036
For Sale|Single Family Residence|Active
3
Beds
2
Total Baths
2
Full Baths
1,593
SqFt
$169
/SqFt
2005
Built
Subdivision:
Lasater Ranch
County:
Tarrant
Call Now: (817) 765-6730
Is this the listing for you? We can help make it yours.
(817) 765-6730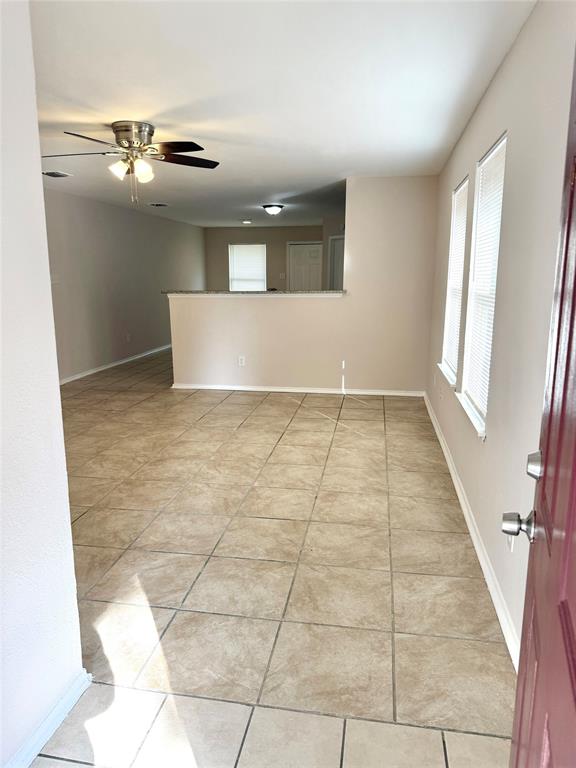
Save
Ask
Tour
Hide
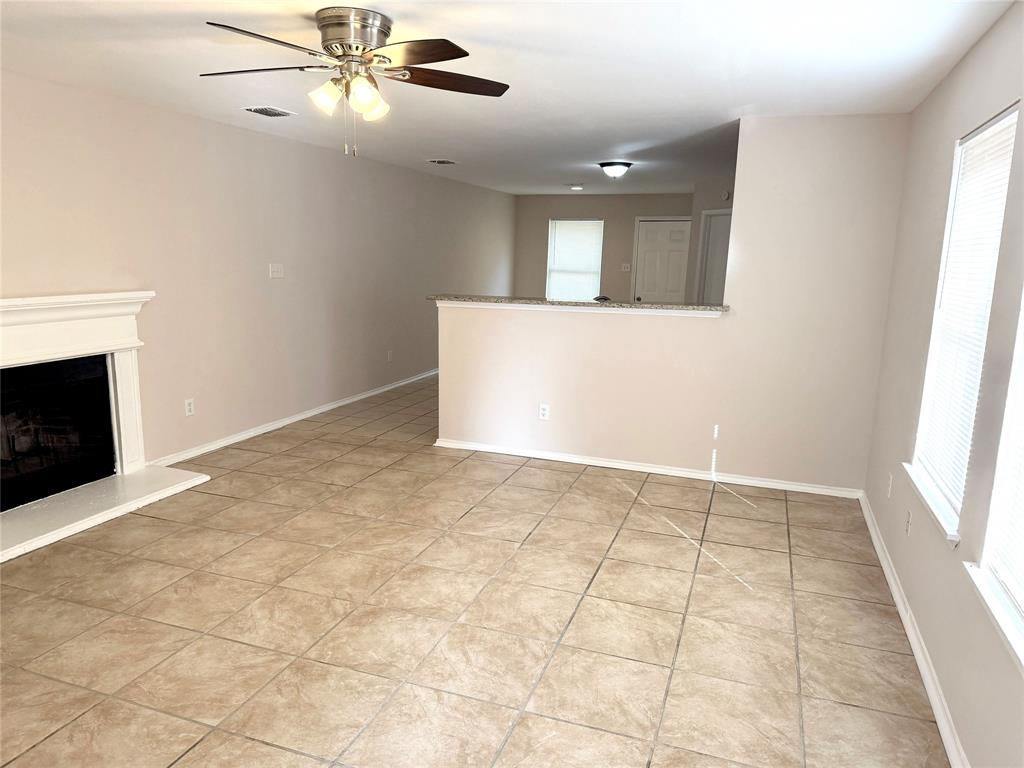
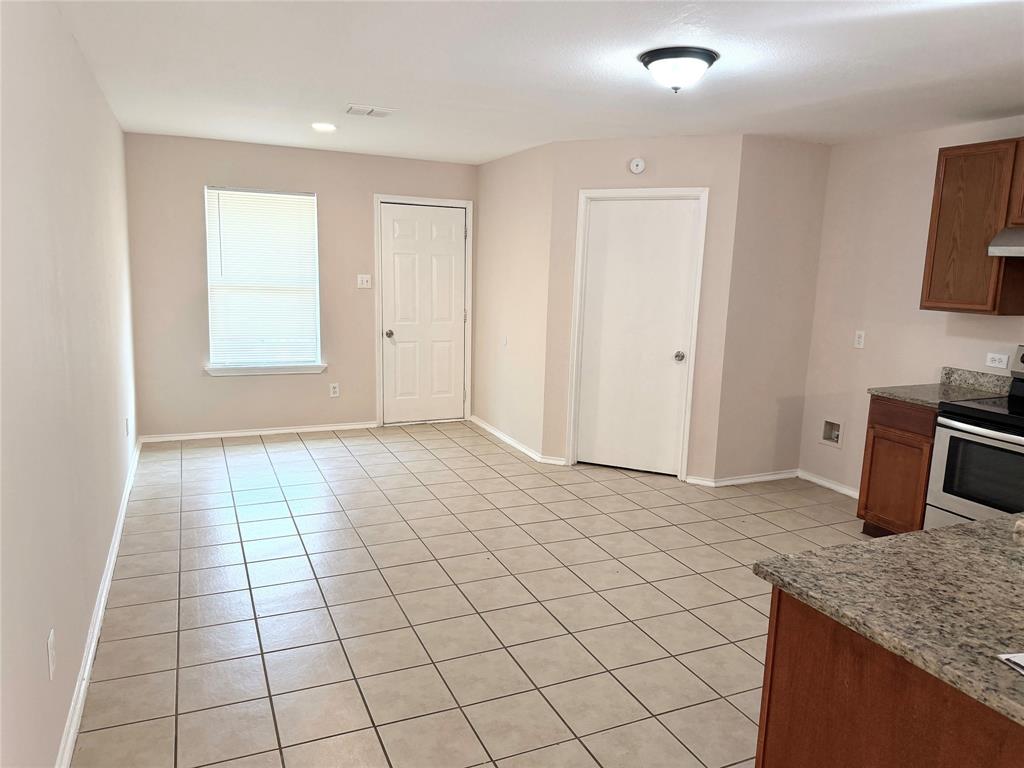
Beautifully updated 3-bedroom 2-bathroom home located in Crowley City limit close to Fort Worth down town.This move-in ready home features a completely updated interior with a modern kitchen,elegant granite countertops, and stylish finishes.Luxury new vinyl flooring throughout all bedrooms and tile flooring in the living room and kitchen provide both comfort and easy maintenance.Interior and exterior newly painted, new water heater, new AC unit inside and outside.The home also offers a spacious 2-car garage.Don't miss this wonderful opportunity to own a beautifully renovated home in a Crowley location!
Save
Ask
Tour
Hide
Listing Snapshot
Price
$269,900
Days On Site
0 Days
Bedrooms
3
Inside Area (SqFt)
1,593 sqft
Total Baths
2
Full Baths
2
Partial Baths
N/A
Lot Size
0.174 Acres
Year Built
2005
MLS Number
21430803
Status
Active
Property Tax
$6,229
HOA/Condo/Coop Fees
$17.08 monthly
Sq Ft Source
N/A
Friends & Family
Recent Activity
| 10 hours ago | Listing updated with changes from the MLS | |
| 16 hours ago | Listing first seen on site |
General Features
Acres
0.174
Attached Garage
Yes
Garage
Yes
Garage Spaces
2
Levels
One
Parking
Garage Faces FrontAttached
Property Sub Type
Single Family Residence
Sewer
Public Sewer
Special Circumstances
Standard
Water Source
Public
Interior Features
Appliances
DishwasherDisposalElectric OvenElectric RangeElectric Water HeaterRefrigeratorVented Exhaust Fan
Cooling
Electric
Fireplace
Yes
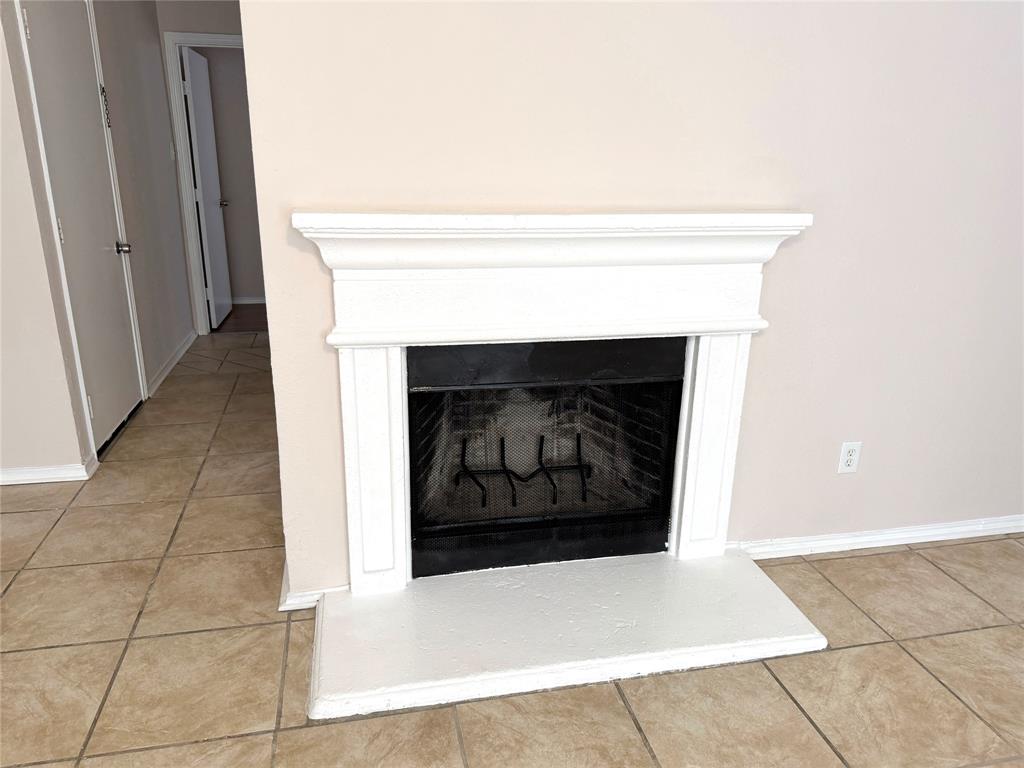
Fireplace Features
Wood Burning
Fireplaces
1
Heating
Exhaust FanElectric
Interior
Cathedral Ceiling(s)Granite CountersOpen FloorplanWalk-In Closet(s)
Bedroom
Dimensions - 12 x 10Level - FirstFeatures - Ceiling Fan(s)
Dining Room
Dimensions - 8 x 9Level - First
Kitchen
Dimensions - 12 x 15Level - First
Living Room
Dimensions - 16 x 16Level - FirstFeatures - Ceiling Fan(s)
Master Bedroom
Dimensions - 18 x 14Level - FirstFeatures - Ceiling Fan(s), Walk-In Closet(s)
Save
Ask
Tour
Hide
Community Features
Association Fee
$205.0
Association Fee Frequency
Annually
School District
Crowley ISD
Financing Terms Available
ConventionalFHAVA Loan
Schools
School District
Crowley ISD
Elementary School
Bess Race
Middle School
Richard Allie
High School
Crowley
Listing courtesy of Dennis Thomas of Beam Real Estate, LLC dddc1964@gmail.com

© 2020 North Texas Real Estate Information Systems. All rights reserved. Information is deemed reliable but is not guaranteed accurate by the MLS or NTREIS. The information being provided is for the consumer's personal, non-commercial use, and may not be reproduced, redistributed, or used for any purpose other than to identify prospective properties consumers may be interested in purchasing.
Last checked: 2026-11-07 09:57 AM CST
© 2020 North Texas Real Estate Information Systems. All rights reserved. Information is deemed reliable but is not guaranteed accurate by the MLS or NTREIS. The information being provided is for the consumer's personal, non-commercial use, and may not be reproduced, redistributed, or used for any purpose other than to identify prospective properties consumers may be interested in purchasing.
Last checked: 2026-11-07 09:57 AM CST
Neighborhood & Commute
Source: Walkscore
Disclosure: Community information and market data powered by Constellation Data Labs. Information is deemed reliable but not guaranteed.
Save
Ask
Tour
Hide

Did you know? You can invite friends and family to your search. They can join your search, rate and discuss listings with you.