Save
Ask
Tour
Hide
Share
$699,000
3 Days On Site

11566 Castle Brook Lane
Frisco, TX 75035

For Sale|Single Family Residence|Active
4
Beds
4
Total Baths
3
Full Baths
1
Partial Bath
3,557
SqFt
$197
/SqFt
2005
Built
Subdivision:
Stonelake Estates Ph I
County:
Collin
Call Now: (817) 765-6730
Is this the listing for you? We can help make it yours.
(817) 765-6730
11566 Castle Brook Lane11566 Castle Brook Lane11566 Castle Brook Lane11566 Castle Brook Lane
Save
Ask
Tour
Hide
Share

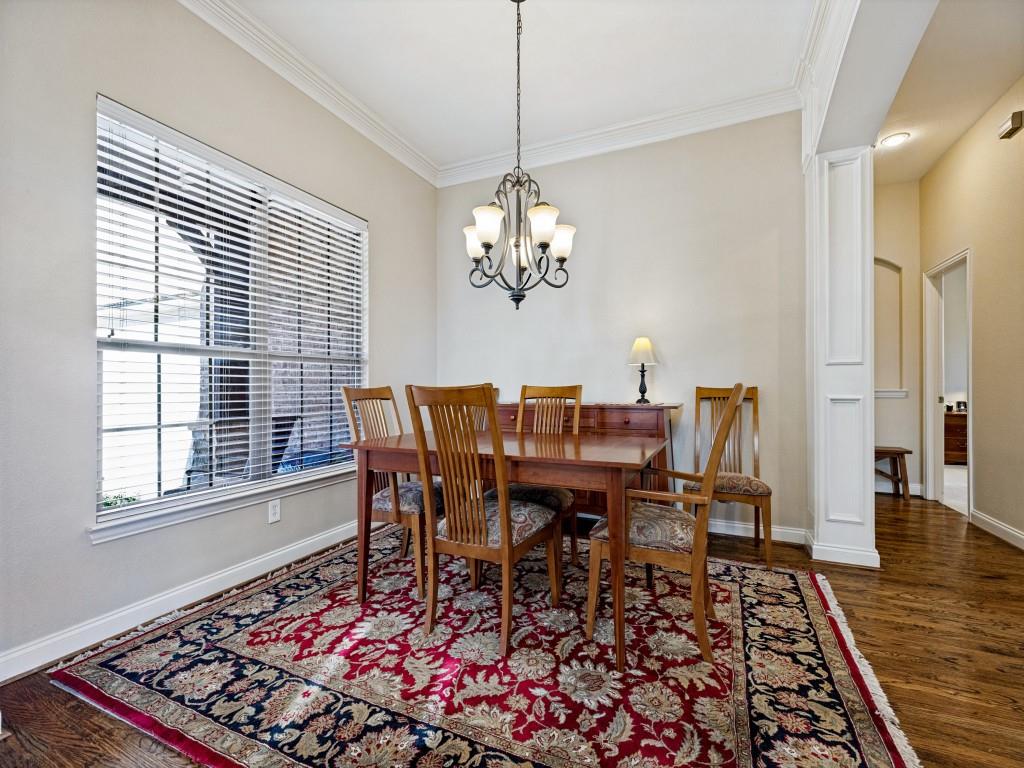
Located in the desirable Stonelake Estates community of Frisco, this spacious home offers an inviting blend of comfort, flexibility and entertaining space. A dramatic two story foyer welcomes you inside where a private French-doored study provides a dedicated work-from-home space. The living room features soaring ceilings, a stone accented, wood-trimmed fireplace and a built-in bookcase. The gourmet island kitchen is appointed with stainless steel appliances, granite countertops and extensive cabinetry. Tucked away for added privacy, the primary suite includes a sitting area and a remodeled bath, along with a spacious walk-in closet. Upstairs, newly installed carpet complements the three secondary bedrooms, a game room with a wet bar, and a separate media room. Enjoy outdoor living on the extended patio with pergola - an inviting spot for quiet mornings or relaxing evenings. The expansive backyard offers room to envision a resort-style pool or create a large play area. Additional highlights include three an a half baths and a three-car garage. Conveniently located near Frisco schools, scenic parks and trails, shopping and dining.

Save
Ask
Tour
Hide
Share
Listing Snapshot
Price 
$699,000
Days On Site 
3 Days
Bedrooms 
4
Inside Area (SqFt) 
3,557 sqft
Total Baths 
4
Full Baths 
3
Partial Baths 
1
Lot Size 
0.19 Acres
Year Built 
2005
MLS Number 
21430792
Status 
Active
Property Tax 
$11,800
HOA/Condo/Coop Fees 
$72.08 monthly
Sq Ft Source 
N/A
Friends & Family
Recent Activity
7 hours agoListing updated with changes from the MLS
20 hours agoStatus changed to Active
3 days agoListing first seen on site
General Features
Acres 
0.19
Attached Garage 
Yes
Foundation 
Slab
Garage 
Yes
Garage Spaces 
3
Levels 
Two
Parking 
DrivewayGarage Door OpenerAttached
Property Sub Type 
Single Family Residence
Security 
PrewiredSmoke Detector(s)
Sewer 
Public Sewer
Special Circumstances 
Standard
Style 
Traditional
Utilities 
Cable AvailableElectricity ConnectedNatural Gas AvailableSewer AvailableUnderground Utilities
Water Source 
Public
Interior Features
Appliances 
DishwasherDisposalElectric OvenGas CooktopGas Water HeaterMicrowaveDouble Oven
Cooling 
Ceiling Fan(s)Central AirElectric
Fireplace 
Yes
Fireplace Features 
Living RoomStoneWood Burning
Fireplaces 
1
Flooring 
CarpetCeramic TileHardwoodWood
Heating 
CentralFireplace(s)Zoned
Interior 
Built-in FeaturesEat-in KitchenGranite CountersKitchen IslandOpen FloorplanPantryVaulted Ceiling(s)Walk-In Closet(s)Wet BarHigh Speed InternetWired for Sound
Window Features 
Bay Window(s)Window Coverings
Save
Ask
Tour
Hide
Share
Exterior Features
Construction Details 
BrickStone
Fencing 
FencedWood
Lot Features 
Few TreesInterior LotLandscapedSubdivided
Patio And Porch 
CoveredPatio
Roof 
Composition
Windows/Doors 
Bay Window(s)Window Coverings
Community Features
Association Fee 
$865.0
Association Fee Frequency 
Annually
Community Features 
PoolCurbsParkPlaygroundSidewalks
School District 
Frisco ISD
Financing Terms Available 
1031 ExchangeCashConventionalVA Loan
Schools
School District
Frisco ISD
Elementary School
Ashley
Middle School
Nelson
High School
Independence
Listing courtesy of Kay Cheek of Ebby Halliday Realtors KayCheek@ebby.com


© 2020 North Texas Real Estate Information Systems. All rights reserved. Information is deemed reliable but is not guaranteed accurate by the MLS or NTREIS. The information being provided is for the consumer's personal, non-commercial use, and may not be reproduced, redistributed, or used for any purpose other than to identify prospective properties consumers may be interested in purchasing.
Last checked: 2026-11-19 03:03 AM CST

Neighborhood & Commute
Source: Walkscore
Disclosure: Community information and market data powered by Constellation Data Labs. Information is deemed reliable but not guaranteed.
Save
Ask
Tour
Hide
Share
Scroll to Top