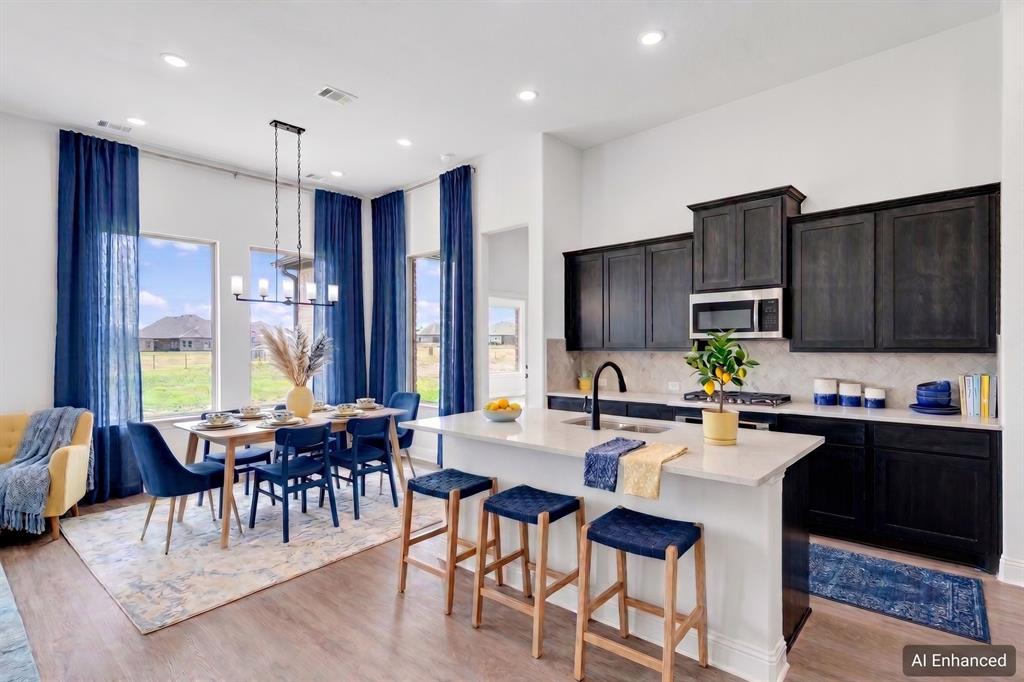
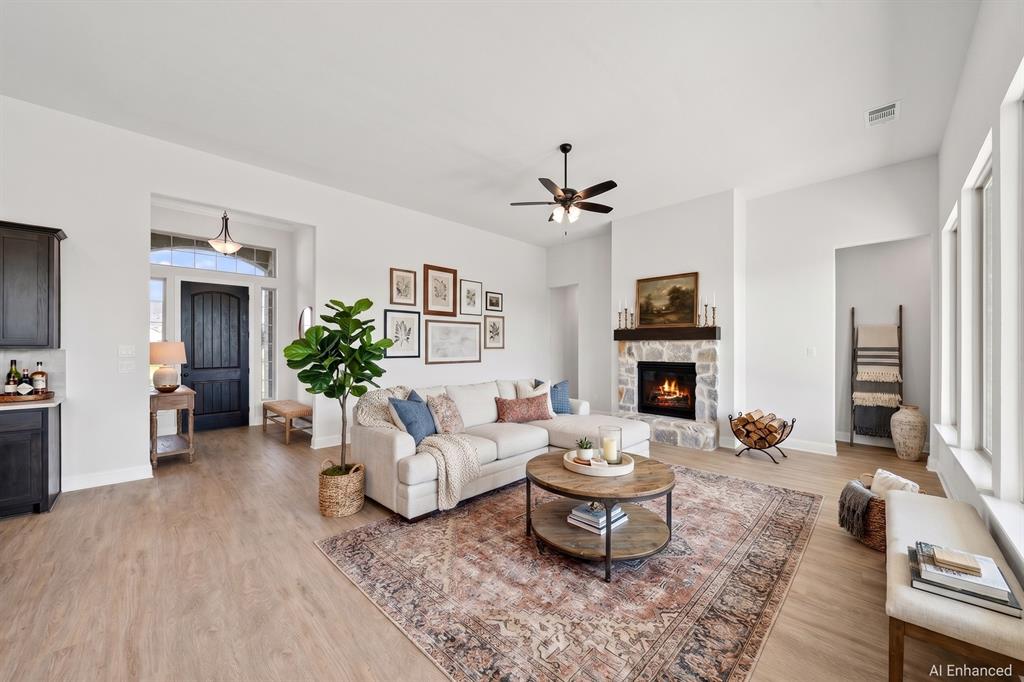
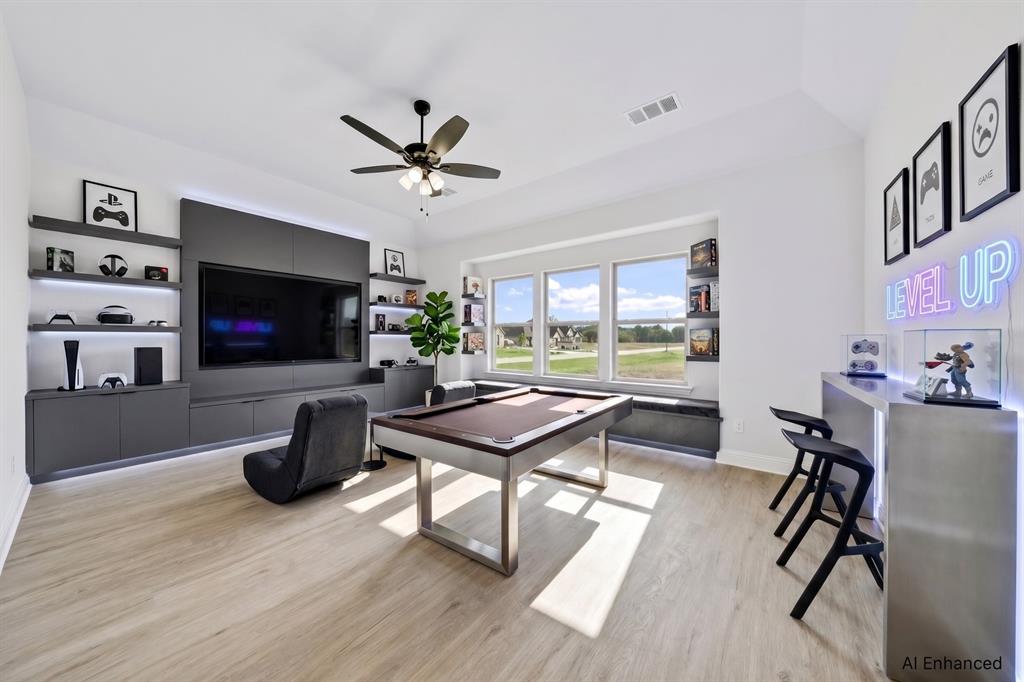
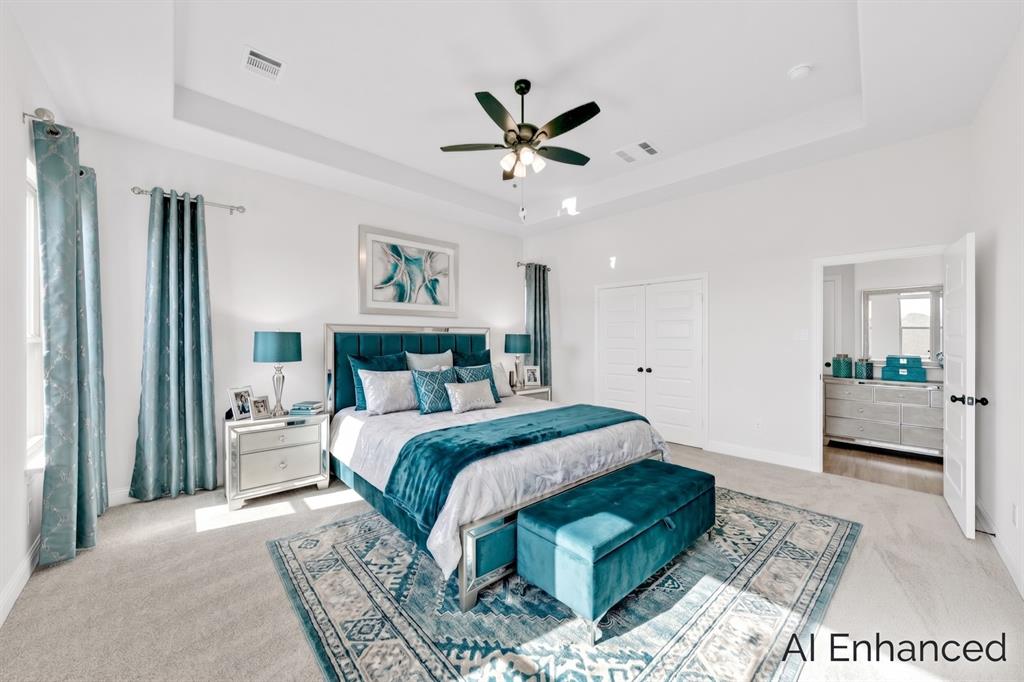
MLS# 21430674 - Built by Altura Homes - December 2026 completion ~ Enjoy spacious single-story living on a 1-acre home site in Creekview Farms! The Langford VII offers 3,088 square feet with 4 bedrooms, 3.5 baths, a private study, formal dining room, game room, and 3-car garage. Designed for everyday comfort and entertaining, the open layout features vaulted ceilings, a welcoming family room with a gas fireplace, and a kitchen with a large island and breakfast area. Step outside to the covered patio and enjoy the expansive backyard. The secluded primary suite offers a relaxing retreat with a garden tub, tiled walk-in shower with a seat, separate vanities, and separate walk-in closets. Additional features include a mudroom, sprinkler system, gutters, tankless water heater, and garage door openers. Discover room to spread out in this beautiful new Altura home in Greenville, within Caddo Mills ISD!
Save
Ask
Tour
Hide
Share
Listing Snapshot
Price
$598,298
Days On Site
0 Days
Bedrooms
4
Inside Area (SqFt)
3,088 sqft
Total Baths
4
Full Baths
3
Partial Baths
1
Lot Size
1 Acre
Year Built
2026
MLS Number
21430674
Status
Active
Property Tax
N/A
HOA/Condo/Coop Fees
$57.92 monthly
Sq Ft Source
N/A
Friends & Family
React
Comment
Invite
No Comments Yet
Did you know? You can invite friends and family to your search. They can join your search, rate and discuss listings with you.
Recent Activity
10 hours ago
Listing updated with changes from the MLS
19 hours ago
Listing first seen on site
General Features
Acres
1
Attached Garage
Yes
Foundation
Slab
Garage
Yes
Garage Spaces
3
Green Energy Efficient
HVACInsulationLightingThermostatWindows
Levels
One
Parking
Garage Door OpenerAttached
Property Condition
New Construction
Property Sub Type
Single Family Residence
Security
Carbon Monoxide Detector(s)Smoke Detector(s)
Sewer
Septic Tank
Style
Traditional
Utilities
Cable AvailableUnderground Utilities
Water Source
Public
Interior Features
Appliances
Built-In Gas RangeDishwasherDisposalElectric OvenGas CooktopMicrowaveTankless Water Heater
Cooling
Ceiling Fan(s)Central Air
Fireplace
Yes
Fireplace Features
GasStone
Fireplaces
1
Flooring
CarpetCeramic TileVinyl
Heating
CentralFireplace(s)Propane
Interior
Eat-in KitchenKitchen IslandOpen FloorplanWalk-In Closet(s)Wired for DataHigh Speed Internet
Laundry Features
Electric Dryer HookupWasher Hookup
Bedroom
Dimensions - 12 x 11Level - First
Breakfast Room
Dimensions - 12 x 12Level - First
Dining Room
Dimensions - 11 x 12Level - First
Game Room
Dimensions - 18 x 14Level - First
Kitchen
Dimensions - 16 x 10Level - FirstFeatures - Kitchen Island
Living Room
Dimensions - 21 x 21Level - First
Master Bedroom
Dimensions - 16 x 15Level - FirstFeatures - Walk-In Closet(s)
Office
Dimensions - 10 x 11Level - First
Utility Room
Dimensions - 11 x 5Level - First
Save
Ask
Tour
Hide
Share
Exterior Features
Construction Details
BrickStone
Exterior
Rain Gutters
Fencing
None
Lot Features
Interior Lot
Patio And Porch
Covered
Roof
Composition
Community Features
Association Fee
$695.0
Association Fee Frequency
Annually
School District
Caddo Mills ISD
Schools
School District
Caddo Mills ISD
Elementary School
Caddomills
Middle School
Caddomills
High School
Caddomills
Listing courtesy of Ben Caballero of HomesUSA.com caballero@homesusa.com



Did you know? You can invite friends and family to your search. They can join your search, rate and discuss listings with you.