Save
Ask
Tour
Hide
Share
$299,000
New Listing

1319 Verbena Street
Fort Worth, TX 76104

For Sale|Single Family Residence|Active
3
Beds
2
Total Baths
2
Full Baths
1,313
SqFt
$228
/SqFt
2026
Built
Subdivision:
Vickery Add
County:
Tarrant
Call Now: (817) 765-6730
Is this the listing for you? We can help make it yours.
(817) 765-6730
1319 Verbena Street
Save
Ask
Tour
Hide
Share

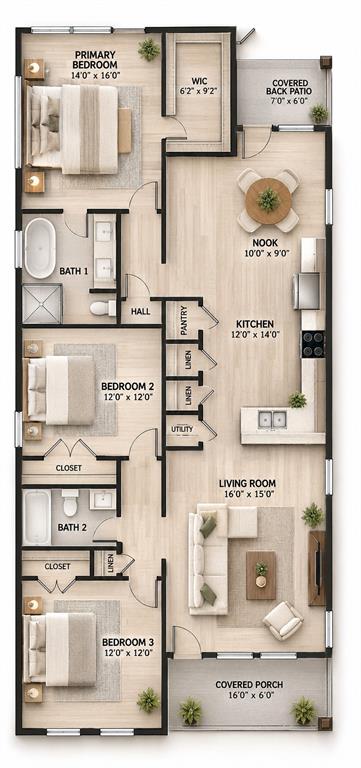
Discover modern living in the heart of Fort Worth's Historic Southside District! This beautifully designed new construction home offers 3 bedrooms, 2 bathrooms, and a thoughtfully designed open-concept layout perfect for everyday living and entertaining. Enjoy luxury vinyl plank flooring throughout, stainless steel appliances, and a spacious kitchen that flows seamlessly into the dining area, complete with a charming breakfast nook. The split-bedroom floor plan provides added privacy, while the primary suite features a stunning cathedral ceiling that creates an open, airy retreat. Outside, enjoy black chain-link fencing and the convenience of a detached garage. Ideally located just minutes from Downtown Fort Worth, the Medical District, shopping, dining, and major highways, offering easy access to everything the city has to offer. Experience the perfect combination of modern finishes, functional design, and an unbeatable central location. Estimated completion January 2027!

Save
Ask
Tour
Hide
Share
Listing Snapshot
Price 
$299,000
Days On Site 
0 Days
Bedrooms 
3
Inside Area (SqFt) 
1,313 sqft
Total Baths 
2
Full Baths 
2
Partial Baths 
N/A
Lot Size 
0.105 Acres
Year Built 
2026
MLS Number 
21430542
Status 
Active
Property Tax 
$299
HOA/Condo/Coop Fees 
N/A
Sq Ft Source 
N/A
Friends & Family
Recent Activity
20 hours agoListing updated with changes from the MLS
20 hours agoListing first seen on site
General Features
Acres 
0.105
Foundation 
Slab
Garage 
Yes
Garage Spaces 
1
Levels 
One
Parking 
CoveredGarage
Property Condition 
New Construction
Property Sub Type 
Single Family Residence
Sewer 
Public Sewer
Special Circumstances 
Standard
Utilities 
Electricity Available
Water Source 
Public
Interior Features
Appliances 
DishwasherDisposalElectric RangeMicrowave
Cooling 
Ceiling Fan(s)Central AirElectric
Flooring 
Vinyl
Heating 
CentralElectric
Interior 
Eat-in KitchenGranite CountersPantryVaulted Ceiling(s)High Speed Internet
Laundry Features 
In Kitchen
Bedroom 
Dimensions - 11 x 11Level - FirstFeatures - Ceiling Fan(s)
Kitchen 
Dimensions - 9 x 15Level - FirstFeatures - Eat-in Kitchen, Pantry
Laundry 
Dimensions - 6 x 4Level - First
Master Bathroom 
Dimensions - 8 x 9Level - First
Master Bedroom 
Dimensions - 11 x 12Level - FirstFeatures - Ceiling Fan(s), Walk-In Closet(s)
Save
Ask
Tour
Hide
Share
Exterior Features
Fencing 
Chain Link
Lot Features 
Corner LotFew Trees
Patio And Porch 
CoveredFront PorchRear Porch
Roof 
Composition
Community Features
School District 
Fort Worth ISD
Financing Terms Available 
1031 ExchangeCashConventionalFHAVA Loan
Schools
School District
Fort Worth ISD
Elementary School
Van Zandt
Middle School
Morningsid
High School
Polytechni
Listing courtesy of Kasie Dudley of Conger Group Texas Kasie@congergroup.com


© 2020 North Texas Real Estate Information Systems. All rights reserved. Information is deemed reliable but is not guaranteed accurate by the MLS or NTREIS. The information being provided is for the consumer's personal, non-commercial use, and may not be reproduced, redistributed, or used for any purpose other than to identify prospective properties consumers may be interested in purchasing.
Last checked: 2026-11-07 10:12 AM CST

Neighborhood & Commute
Source: Walkscore
Disclosure: Community information and market data powered by Constellation Data Labs. Information is deemed reliable but not guaranteed.
Save
Ask
Tour
Hide
Share
Scroll to Top