Save
Ask
Tour
Hide
Share
$1,128,000
New Listing

9819 Shumard Circle
Shreveport, LA 71106

For Sale|Single Family Residence|Active
5
Beds
5
Total Baths
4
Full Baths
1
Partial Bath
3,643
SqFt
$310
/SqFt
2026
Built
Subdivision:
Red Oak Pointe
County:
Caddo
Call Now: (817) 765-6730
Is this the listing for you? We can help make it yours.
(817) 765-6730
9819 Shumard Circle9819 Shumard Circle9819 Shumard Circle9819 Shumard Circle
Save
Ask
Tour
Hide
Share

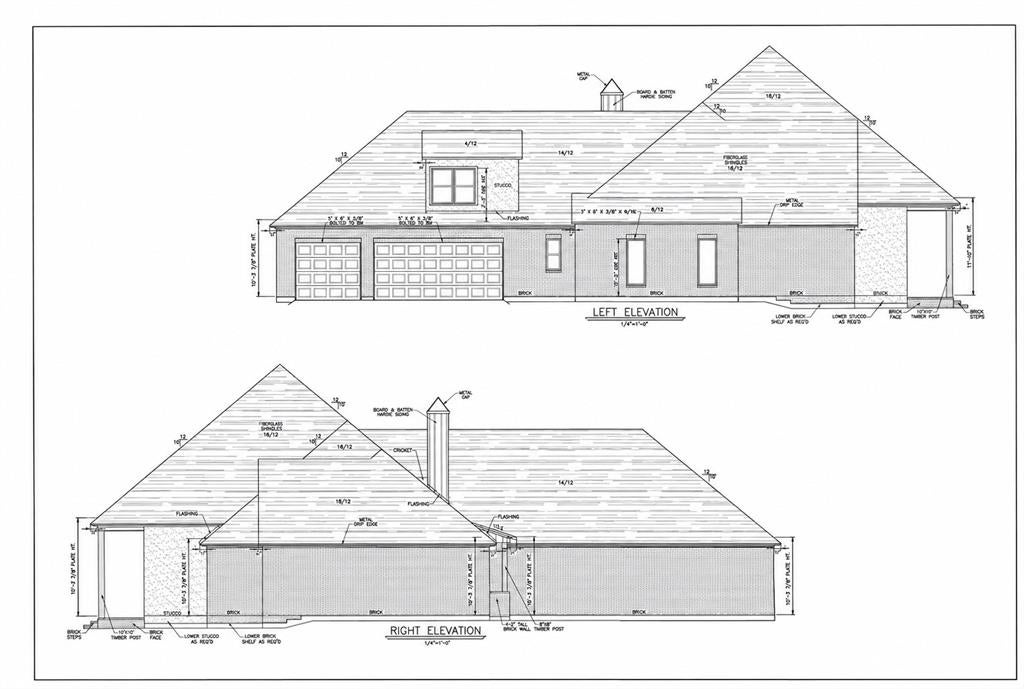
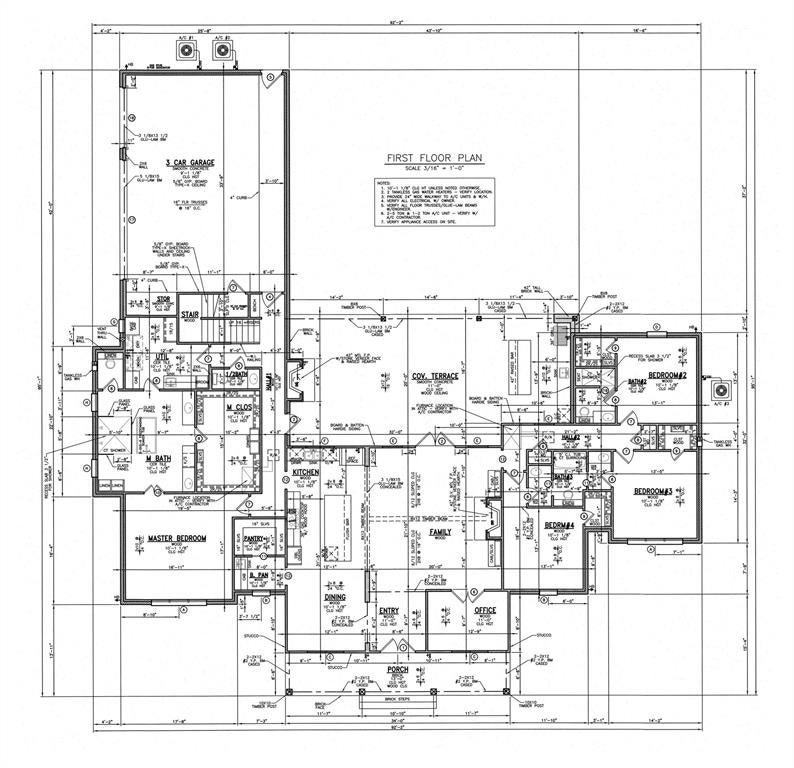
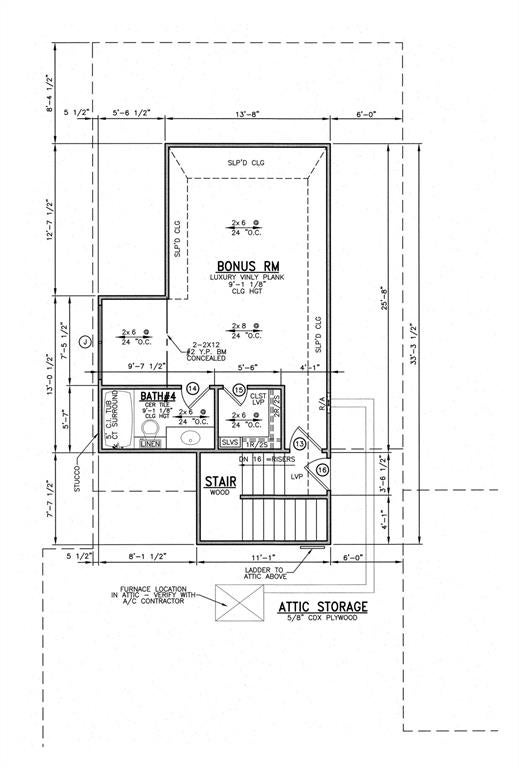
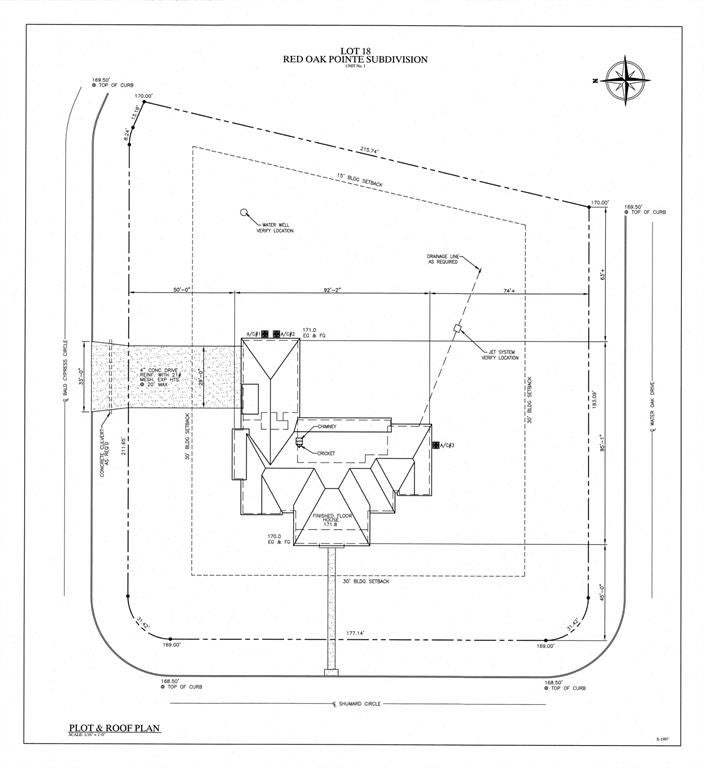
Beautiful new construction in the sought-after gated community of Red Oak Pointe, with anticipated completion in Spring 2027! Thoughtfully designed with timeless architecture and modern living in mind, this home offers 5 bedrooms, 4 full bathrooms, a half bath, a dedicated office, and a spacious three-car garage. The open-concept kitchen, living, and dining areas create an inviting space for everyday living and entertaining. The luxurious primary suite is a true retreat, featuring a spacious bathroom, an oversized walk-in closet, and the convenience of a nearby laundry room. Upstairs, the fifth bedroom offers flexibility as a bonus room, media room, or guest suite. Outdoor living is equally impressive with a large covered back porch featuring an outdoor kitchen with an island and a cozy fireplace, perfect for entertaining year-round. Red Oak Pointe offers an exceptional lifestyle with spacious homesites of at least one acre, a 20+ acre stocked lake with boat launch, walking trails, a community clubhouse and swimming pool, and pickleball courts. Enjoy the peaceful setting of South Shreveport, just minutes from Southern Loop, shopping, dining, and I-49. A beautiful combination of thoughtful design, comfortable living, and exceptional neighborhood amenities!

Save
Ask
Tour
Hide
Share
Listing Snapshot
Price 
$1,128,000
Days On Site 
0 Days
Bedrooms 
5
Inside Area (SqFt) 
3,643 sqft
Total Baths 
5
Full Baths 
4
Partial Baths 
1
Lot Size 
1.13 Acres
Year Built 
2026
MLS Number 
21430519
Status 
Active
Property Tax 
N/A
HOA/Condo/Coop Fees 
$80 monthly
Sq Ft Source 
N/A
Friends & Family
Recent Activity
10 hours agoListing updated with changes from the MLS
21 hours agoListing first seen on site
General Features
Acres 
1.13
Attached Garage 
Yes
Foundation 
Slab
Garage 
Yes
Garage Spaces 
3
Levels 
One and One Half
Parking 
GarageGarage Faces SideGatedAttached
Property Condition 
New Construction
Property Sub Type 
Single Family Residence
Sewer 
Septic Tank
Water Source 
Well
Interior Features
Appliances 
Built-In Gas RangeDishwasherDisposalElectric OvenDouble OvenTankless Water Heater
Cooling 
Central Air
Fireplace 
Yes
Fireplace Features 
Wood BurningGas Log
Fireplaces 
2
Flooring 
HardwoodTile
Heating 
Electric
Interior 
Built-in FeaturesChandelierDouble VanityKitchen IslandNatural WoodworkOpen FloorplanPantryVaulted Ceiling(s)Walk-In Closet(s)High Speed Internet
Living Room 
Dimensions - 0 x 0Level - First
Master Bedroom 
Dimensions - 0 x 0Level - First
Save
Ask
Tour
Hide
Share
Exterior Features
Exterior 
Outdoor KitchenOutdoor Grill
Patio And Porch 
Covered
Roof 
Asphalt
Waterfront Features 
Lake Privileges
Community Features
Association Fee 
$960.0
Association Fee Frequency 
Annually
Community Features 
PoolClubhouseFishingGatedLakeTennis Court(s)
School District 
Caddo PSB
Schools
School District
Caddo PSB
Elementary School
Unknown
Middle School
Unknown
High School
Unknown
Listing courtesy of Michelle Massey of RE/MAX Real Estate Services northlarealestate@gmail.com


© 2020 North Texas Real Estate Information Systems. All rights reserved. Information is deemed reliable but is not guaranteed accurate by the MLS or NTREIS. The information being provided is for the consumer's personal, non-commercial use, and may not be reproduced, redistributed, or used for any purpose other than to identify prospective properties consumers may be interested in purchasing.
Last checked: 2026-11-07 10:12 AM CST

Neighborhood & Commute
Source: Walkscore
Disclosure: Community information and market data powered by Constellation Data Labs. Information is deemed reliable but not guaranteed.
Save
Ask
Tour
Hide
Share
Scroll to Top