Save
Ask
Tour
Hide
Share
$234,000
New Listing

3415 Lanell Drive
Bossier City, LA 71112

For Sale|Single Family Residence|Active
3
Beds
2
Total Baths
2
Full Baths
1,656
SqFt
$141
/SqFt
1972
Built
Subdivision:
Bellaire
County:
Bossier
Call Now: (817) 765-6730
Is this the listing for you? We can help make it yours.
(817) 765-6730
3415 Lanell Drive3415 Lanell Drive3415 Lanell Drive3415 Lanell Drive
Save
Ask
Tour
Hide
Share

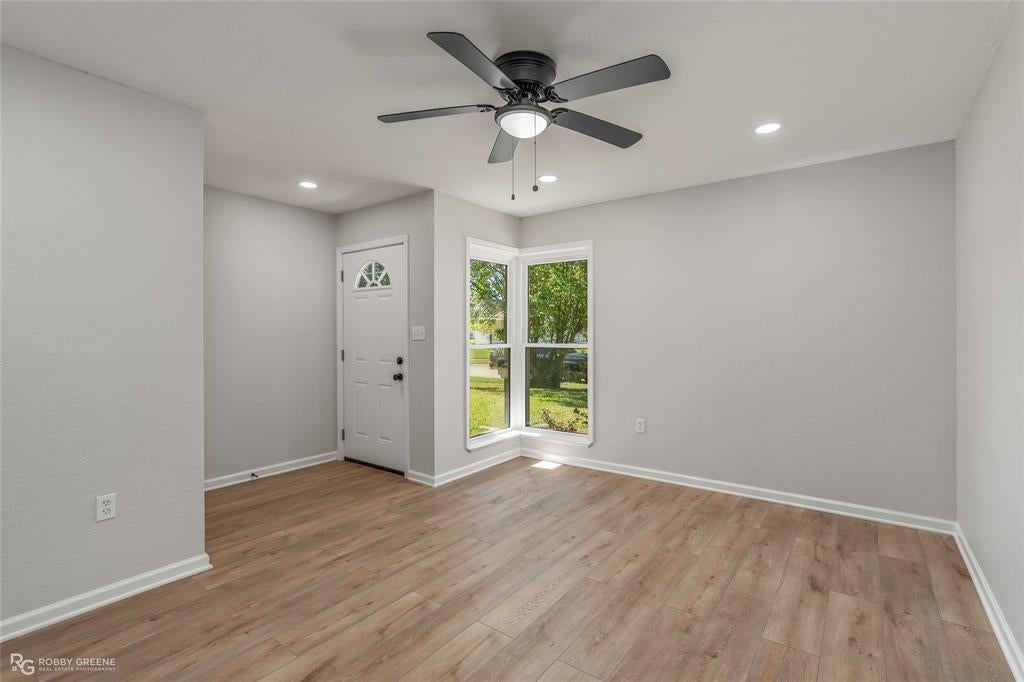
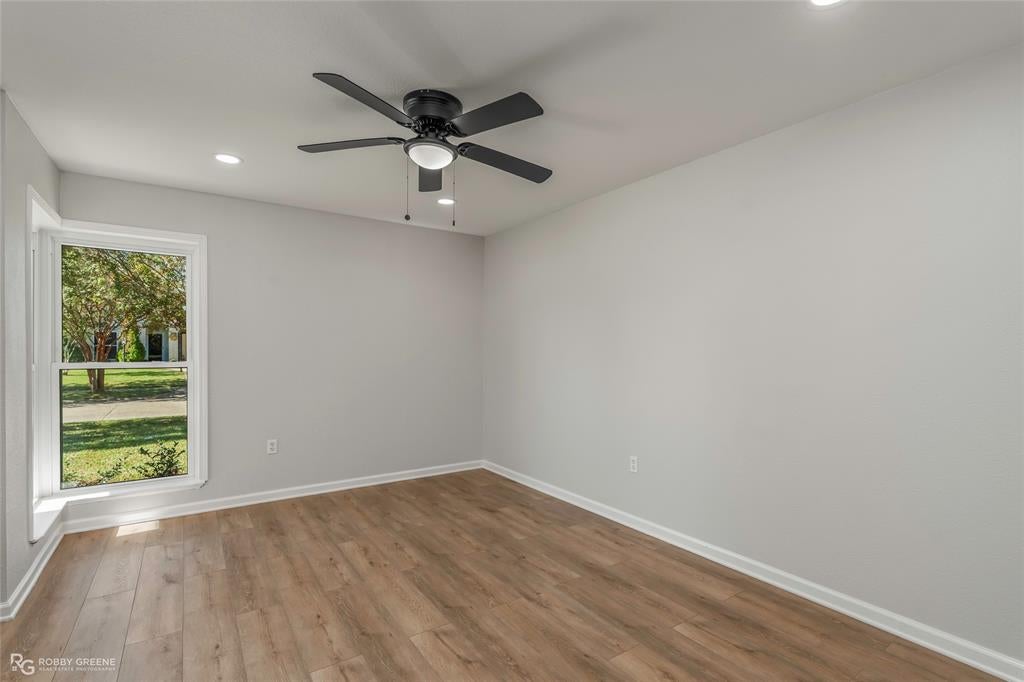
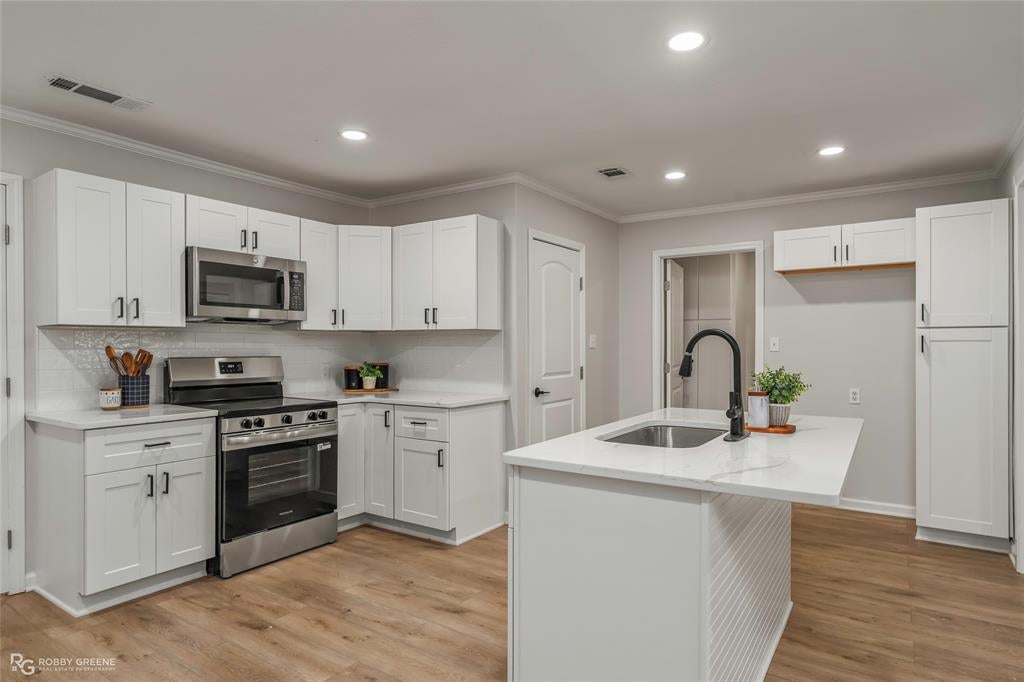
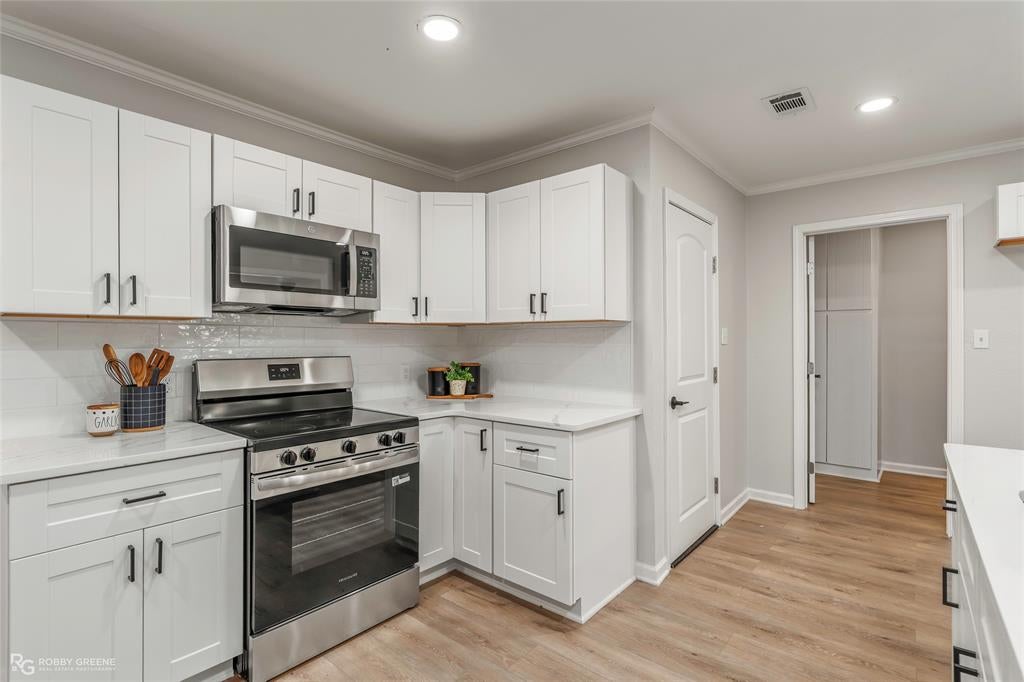
Completely remodeled 3-bedroom, 2-bathroom property! New flooring, paint, appliances, countertops, bathroom vanities, the list goes on and on. The open and airy floorplan offers you the flexibility to maximize the design of each space to fit your unique needs. The front formal living space can be kept as a second living area or could be used as a separate formal dining room, a dedicated study, or maybe a play area. From there, the open-concept family room, dining space, and kitchen flow seamlessly. The brand-new kitchen includes stainless appliances, sleek counters, and a center island to make meal prep a breeze. While the living room features a cozy brick fireplace and French doors that lead out onto the spacious back patio. Whether you decide to host outdoor gatherings, or just plan to enjoy time outside, the covered patio has plenty of room for your grill, seating, and a table. With room to roam, the backyard offers space to start a garden, install a firepit, or maybe add a small storage shed. This property offers so much flexibility and is move-in ready so come and envision your new space today!

Save
Ask
Tour
Hide
Share
Listing Snapshot
Price 
$234,000
Days On Site 
0 Days
Bedrooms 
3
Inside Area (SqFt) 
1,656 sqft
Total Baths 
2
Full Baths 
2
Partial Baths 
N/A
Lot Size 
0.201 Acres
Year Built 
1972
MLS Number 
21430498
Status 
Active
Property Tax 
N/A
HOA/Condo/Coop Fees 
N/A
Sq Ft Source 
N/A
Friends & Family
Recent Activity
10 hours agoListing updated with changes from the MLS
21 hours agoListing first seen on site
General Features
Acres 
0.201
Attached Garage 
Yes
Garage 
Yes
Garage Spaces 
1
Levels 
One
Parking 
GarageAttached
Property Sub Type 
Single Family Residence
Sewer 
Public Sewer
Special Circumstances 
Standard
Utilities 
Cable Available
Water Source 
Public
Interior Features
Appliances 
Electric RangeMicrowave
Fireplace 
Yes
Fireplace Features 
Family Room
Fireplaces 
1
Flooring 
CarpetCeramic Tile
Interior 
Eat-in KitchenKitchen IslandOpen Floorplan
Family Room 
Dimensions - 0 x 0Level - FirstFeatures - Ceiling Fan(s)
Kitchen 
Dimensions - 0 x 0Level - FirstFeatures - Kitchen Island, Pantry
Living Room 
Dimensions - 0 x 0Level - FirstFeatures - Ceiling Fan(s)
Master Bedroom 
Dimensions - 0 x 0Level - FirstFeatures - Ceiling Fan(s)
Save
Ask
Tour
Hide
Share
Exterior Features
Construction Details 
Brick
Fencing 
Chain Link
Lot Features 
Subdivided
Community Features
School District 
Bossier PSB
Schools
School District
Bossier PSB
Elementary School
Unknown
Middle School
Unknown
High School
Unknown
Listing courtesy of Tammi Montgomery of RE/MAX Real Estate Services tammi.montgomery@gmail.com


© 2020 North Texas Real Estate Information Systems. All rights reserved. Information is deemed reliable but is not guaranteed accurate by the MLS or NTREIS. The information being provided is for the consumer's personal, non-commercial use, and may not be reproduced, redistributed, or used for any purpose other than to identify prospective properties consumers may be interested in purchasing.
Last checked: 2026-11-07 10:12 AM CST

Neighborhood & Commute
Source: Walkscore
Disclosure: Community information and market data powered by Constellation Data Labs. Information is deemed reliable but not guaranteed.
Save
Ask
Tour
Hide
Share
Scroll to Top