Save
Ask
Tour
Hide
Share
$550,000
New Listing

1623 Hyland Greens Drive
Grapevine, TX 76051

For Sale|Single Family Residence|Active
3
Beds
2
Total Baths
2
Full Baths
1,801
SqFt
$305
/SqFt
1983
Built
Subdivision:
Hyland Greens Add
County:
Tarrant
Call Now: (817) 765-6730
Is this the listing for you? We can help make it yours.
(817) 765-6730
1623 Hyland Greens Drive1623 Hyland Greens Drive1623 Hyland Greens Drive1623 Hyland Greens Drive
Save
Ask
Tour
Hide
Share

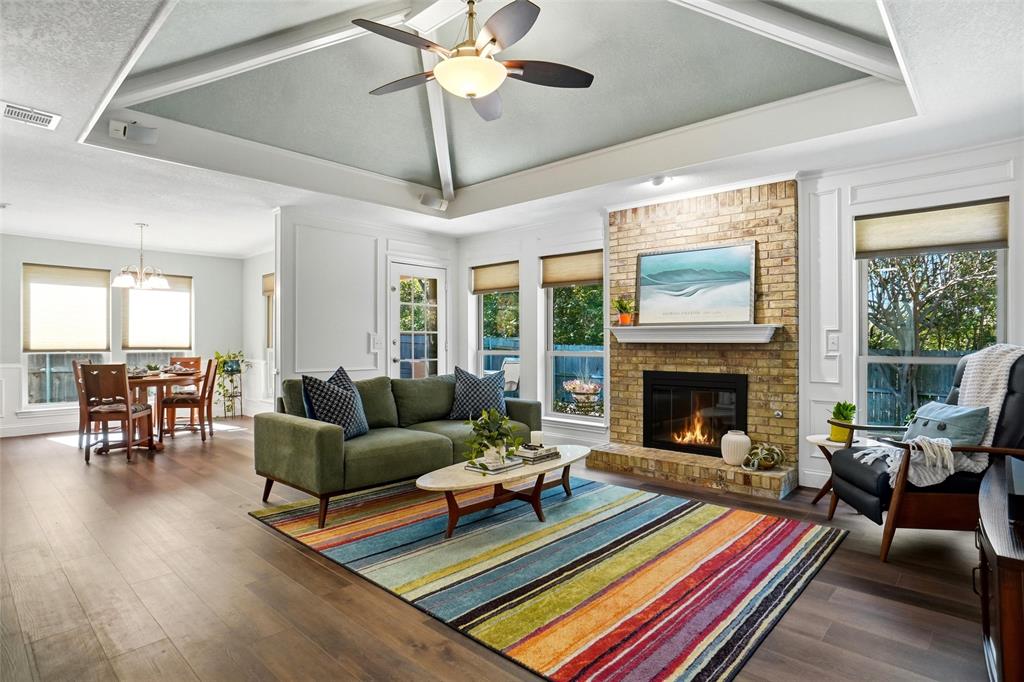
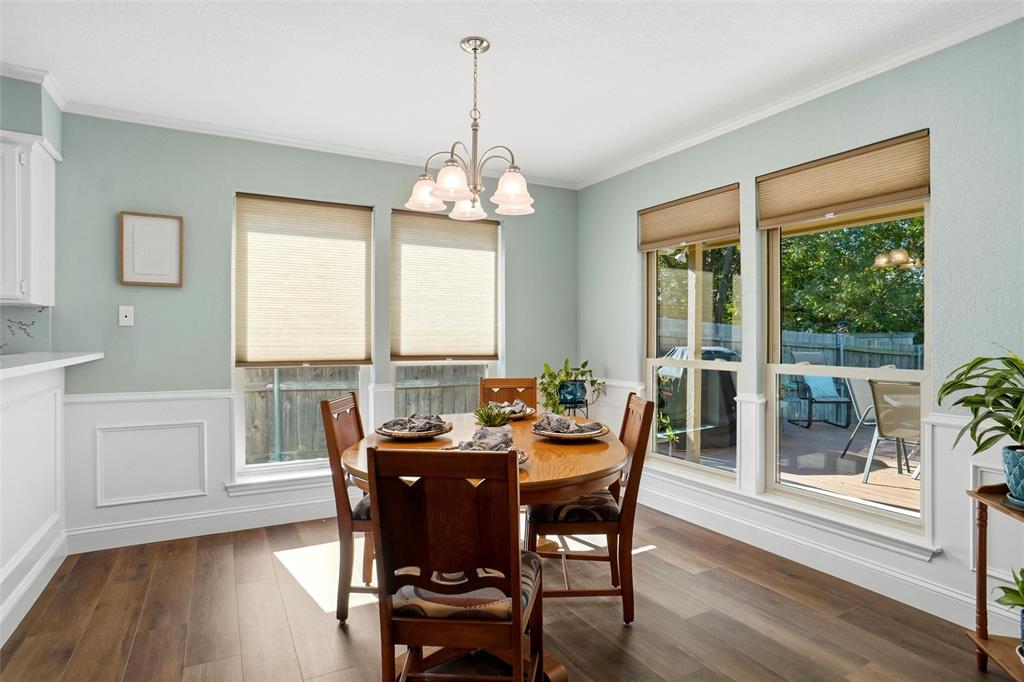
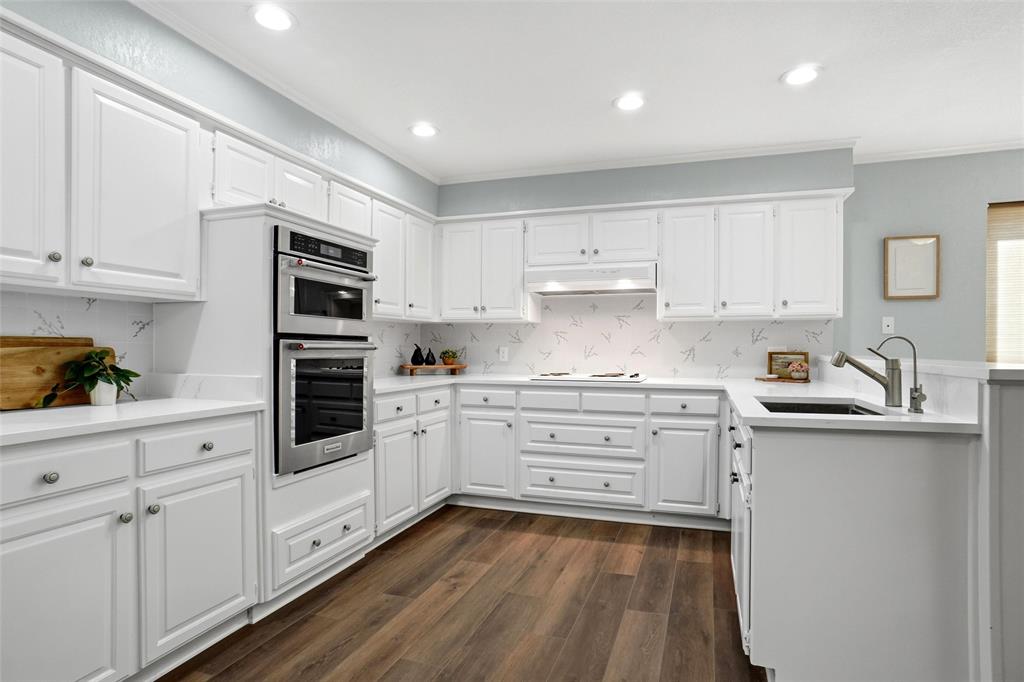
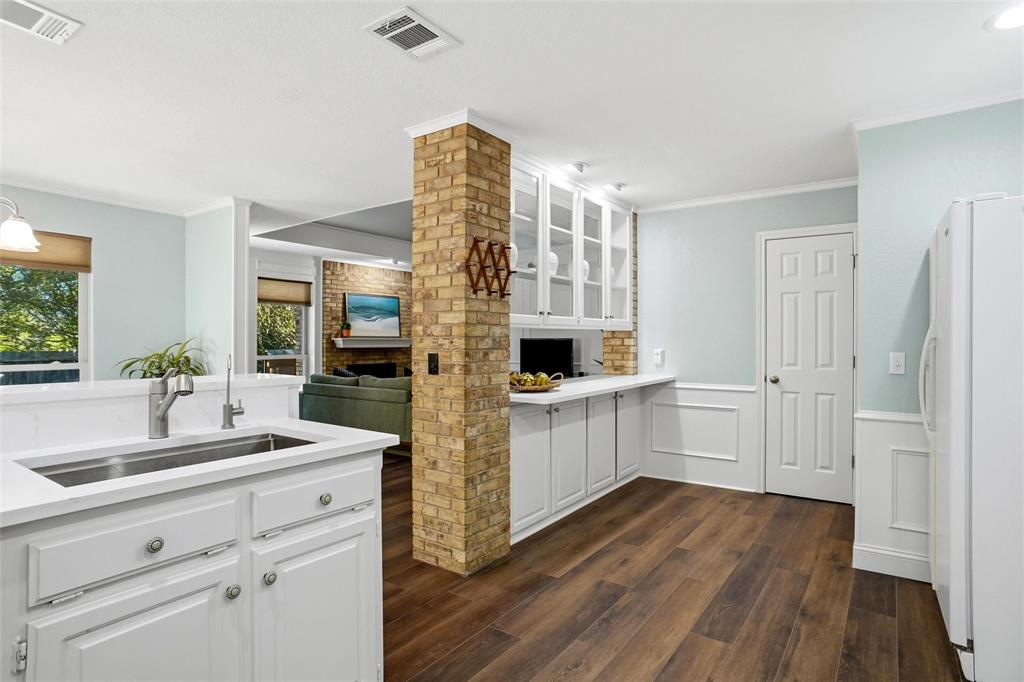
Exceptional opportunity in a spectacular setting! Direct backyard access to Horseshoe Trails, offering a rare combination of privacy, natural beauty, and outdoor lifestyle. Enjoy a peaceful backdrop of mature trees, established neighborhood and direct access to scenic trails along Lake Grapevine, perfect for hiking, biking DORBA trail network, pet-friendly paths on leash, and opportunities to spot local wildlife and shorebirds. Enjoy a sunset from the deck while dining under a retractable awning or star gaze from your private inground swimming pool. A bright, open floor plan with thoughtful updates, stylish finishes, and comfortable living spaces throughout. The inviting living room features a gas log fireplace while a built-in see-thru eating-serving bar and hutch combo add charm and functionality. A flexible front room provides versatility for a home office, music room, or additional living space. The updated eat-in kitchen is designed for both everyday living and entertaining, featuring abundant cabinetry and counter-top space, pantry, built-in features, range hood, large sink, stylish tile backsplash, and updated appliances The open-concept connection between the kitchen, dining and living room creates an inviting flow for gatherings and everyday living. The primary bedroom suite offers a sitting area and ensuite bathroom featuring dual vanities, tile flooring, separate walk-in shower, and walk-in closet. Both accessory bedrooms feature walk-in closets and versatile wall space. The private backyard features a covered patio, wood privacy fencing, in-ground swimming pool, grass and concrete deck areas. Visit the local nightlife and daytime ambiance of old and new downtown Grapevine, ride the historic Tarantula Train to Ft. Worth, take the TexRail to Dallas restaurants, or enjoy a weekend getaway to Great Wolf Lodge. Convenient access to major freeways and DFW airport. Click the Virtual Tour link to view the 3D walkthrough.

Save
Ask
Tour
Hide
Share
Listing Snapshot
Price 
$550,000
Days On Site 
0 Days
Bedrooms 
3
Inside Area (SqFt) 
1,801 sqft
Total Baths 
2
Full Baths 
2
Partial Baths 
N/A
Lot Size 
0.179 Acres
Year Built 
1983
MLS Number 
21430486
Status 
Active
Property Tax 
$6,042
HOA/Condo/Coop Fees 
N/A
Sq Ft Source 
N/A
Friends & Family
Recent Activity
10 hours agoListing updated with changes from the MLS
21 hours agoListing first seen on site
General Features
Acres 
0.179
Attached Garage 
Yes
Foundation 
Slab
Garage 
Yes
Garage Spaces 
2
Green Energy Efficient 
Insulation
Levels 
One
Parking 
DrivewayGarage Door OpenerGarage Faces FrontOversizedAttached
Property Sub Type 
Single Family Residence
Sewer 
Public Sewer
Special Circumstances 
Standard
Style 
Traditional
Water Source 
Public
Interior Features
Appliances 
DishwasherDisposalElectric CooktopElectric OvenMicrowave
Cooling 
Ceiling Fan(s)Central AirElectric
Fireplace 
Yes
Fireplace Features 
Living RoomGas Log
Fireplaces 
1
Flooring 
CarpetTileVinyl
Heating 
CentralNatural Gas
Interior 
Built-in FeaturesEat-in KitchenVaulted Ceiling(s)Walk-In Closet(s)High Speed InternetWired for Sound
Bath-Full 
Dimensions - 11 x 5Level - First
Bedroom 
Dimensions - 11 x 10Level - FirstFeatures - Ceiling Fan(s), Walk-In Closet(s)
Breakfast Room 
Dimensions - 7 x 10Level - FirstFeatures - Breakfast Bar, Eat-in Kitchen, Pantry
Dining Room 
Dimensions - 11 x 11Level - First
Kitchen 
Dimensions - 16 x 10Level - FirstFeatures - Breakfast Bar, Eat-in Kitchen
Living Room 
Dimensions - 18 x 15Level - FirstFeatures - Ceiling Fan(s)
Master Bathroom 
Dimensions - 14 x 6Level - First
Master Bedroom 
Dimensions - 16 x 12Level - First
Office 
Dimensions - 12 x 10Level - FirstFeatures - Ceiling Fan(s)
Utility Room 
Dimensions - 6 x 6Level - First
Save
Ask
Tour
Hide
Share
Exterior Features
Exterior 
Awning(s)Rain Gutters
Fencing 
Wood
Lot Features 
GreenbeltInterior LotLandscapedSubdivided
Pool Features 
GuniteIn GroundPool Sweep
Roof 
ShingleOther
Community Features
School District 
Grapevine-Colleyville ISD
Financing Terms Available 
CashConventionalFHAVA Loan
Schools
School District
Grapevine-Colleyville ISD
Elementary School
Silver Lake
Middle School
Grapevine
High School
Grapevine
Listing courtesy of Karen Wilson of Urban Green Realty karen@ecoconsciousrealestate.com


© 2020 North Texas Real Estate Information Systems. All rights reserved. Information is deemed reliable but is not guaranteed accurate by the MLS or NTREIS. The information being provided is for the consumer's personal, non-commercial use, and may not be reproduced, redistributed, or used for any purpose other than to identify prospective properties consumers may be interested in purchasing.
Last checked: 2026-11-07 10:12 AM CST

Neighborhood & Commute
Source: Walkscore
Disclosure: Community information and market data powered by Constellation Data Labs. Information is deemed reliable but not guaranteed.
Save
Ask
Tour
Hide
Share
Scroll to Top