Save
Ask
Tour
Hide
Share
$745,243
New Listing

1445 Vista Run Lane
Oak Point, TX 75068

For Sale|Single Family Residence|Active
5
Beds
5
Total Baths
4
Full Baths
1
Partial Bath
4,070
SqFt
$183
/SqFt
2026
Built
Subdivision:
Chaparral Park 50-55
County:
Denton
Call Now: (817) 765-6730
Is this the listing for you? We can help make it yours.
(817) 765-6730
1445 Vista Run Lane1445 Vista Run Lane1445 Vista Run Lane1445 Vista Run Lane
Save
Ask
Tour
Hide
Share

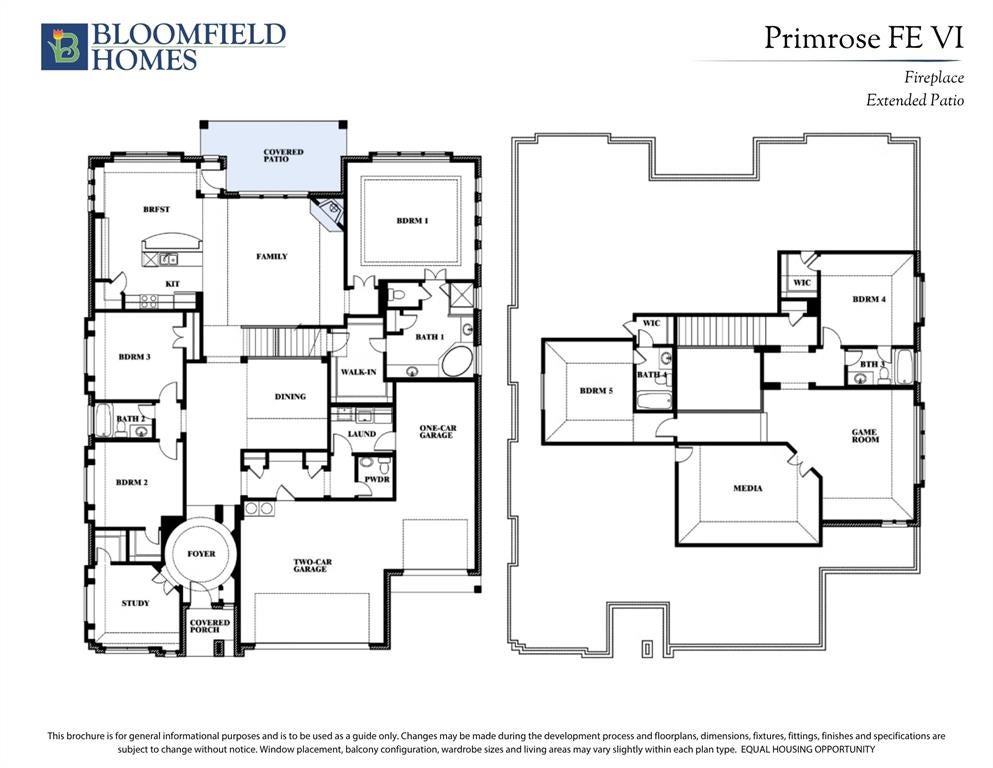
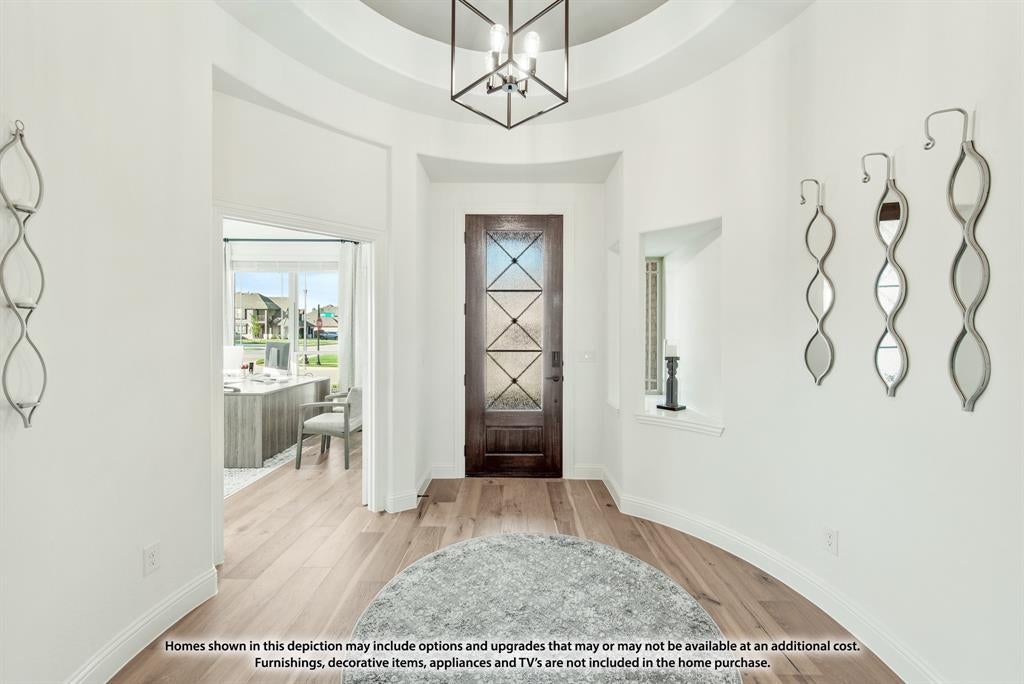
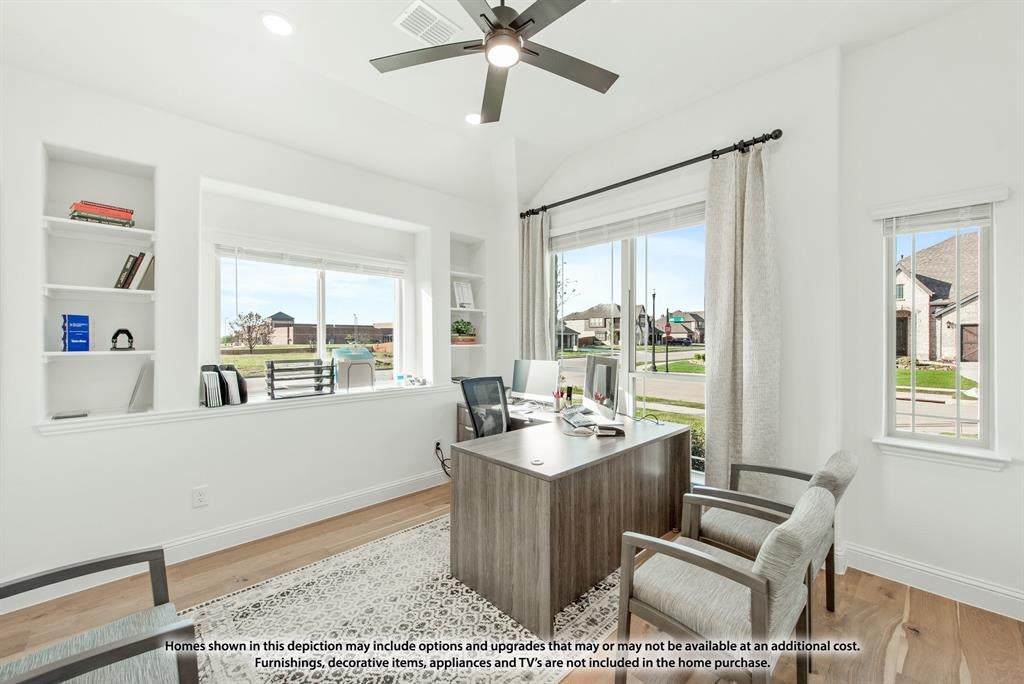
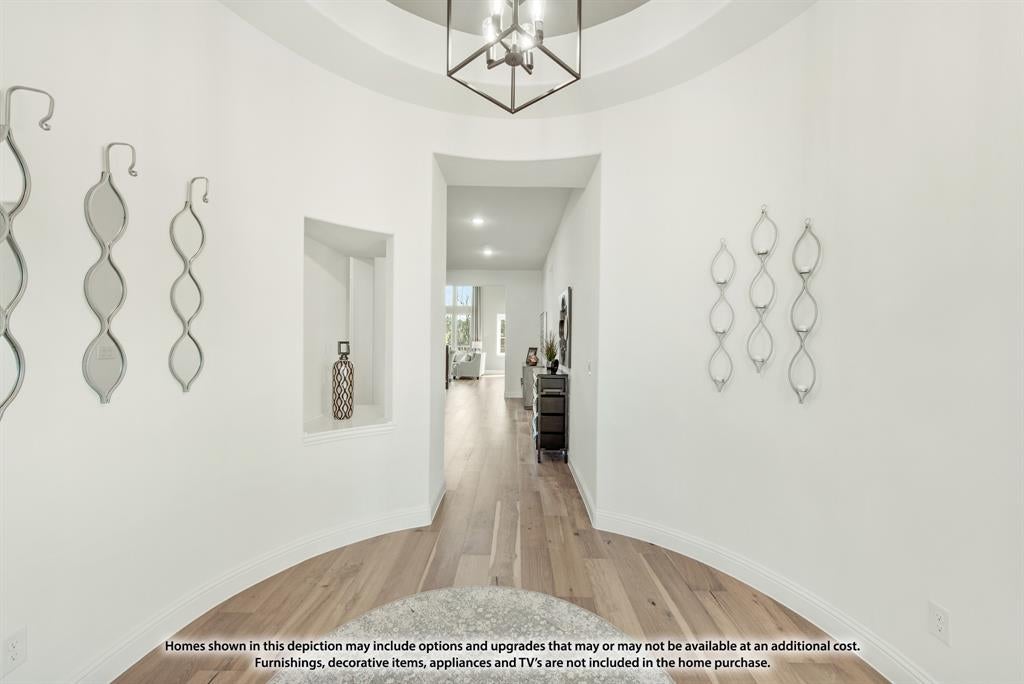
NEW! NEVER LIVED IN. Estimated completion January 2027. Bloomfield Homes' Primrose FE VI makes a grand introduction on a large corner lot in Chaparral Park, with 5 bedrooms, 4 full baths, 1 half bath, and a 3-car garage across 2 stories. Brick and stone, cedar garage doors, and an upgraded 8-foot wood-and-glass entry set the exterior apart. The circular foyer opens beside a study with glass French doors, while site-finished wood floors continue through the formal dining room and main living spaces. A vaulted family room showcases a stacked-stone fireplace to the ceiling with a cedar mantel and raised hearth. Modern metal railing opens views from the upper hall and game room. The Deluxe Kitchen earns its spotlight with Level 5 quartz, upgraded Shaker cabinets, an arabesque backsplash, and a white apron-front sink. A 5-burner gas cooktop, vent hood, pot-and-pan drawers, and trash pull-out put useful details within reach. The breakfast area leads to an extended covered patio with a gas connection for grilling. The main-floor primary suite includes separate quartz vanities, a tub with upgraded tile decking, a separate shower with a hexagon tile floor, and a walk-in closet. There are 2 more bedrooms and a full bath on this level, plus a powder bath. The upper floor pairs 2 bedrooms and 2 full baths with a game room and enclosed media room, so movie night can have a space of its own. A mudroom and laundry room with a sink and upper cabinets help manage daily routines. Cedar fencing with steel posts and 2 gates, plus 4 uplights, complete the home. Visit Bloomfield Homes' Chaparral Park model today to learn more! *Photos are a representation of finished product. Materials will vary.*

Save
Ask
Tour
Hide
Share
Listing Snapshot
Price 
$745,243
Days On Site 
0 Days
Bedrooms 
5
Inside Area (SqFt) 
4,070 sqft
Total Baths 
5
Full Baths 
4
Partial Baths 
1
Lot Size 
0.1854 Acres
Year Built 
2026
MLS Number 
21430443
Status 
Active
Property Tax 
N/A
HOA/Condo/Coop Fees 
$50 monthly
Sq Ft Source 
N/A
Friends & Family
Recent Activity
10 hours agoListing updated with changes from the MLS
22 hours agoListing first seen on site
General Features
Acres 
0.1854
Attached Garage 
Yes
Foundation 
Slab
Garage 
Yes
Garage Spaces 
3
Levels 
Two
Parking 
CoveredDirect AccessDrivewayElectric Vehicle Charging Station(s)EnclosedGarageGarage Door OpenerGarage Faces FrontOversizedAttached
Property Condition 
New Construction
Property Sub Type 
Single Family Residence
Security 
Carbon Monoxide Detector(s)Smoke Detector(s)
Sewer 
Public Sewer
Style 
Traditional
Utilities 
Cable Available
Water Source 
Public
Interior Features
Appliances 
DishwasherDisposalGas OvenGas Water HeaterMicrowaveTankless Water HeaterVented Exhaust Fan
Cooling 
Ceiling Fan(s)Central AirGas
Fireplace 
Yes
Fireplace Features 
Family RoomGasGas StarterStoneWood Burning
Fireplaces 
1
Flooring 
CarpetTileWood
Heating 
Exhaust FanCentralFireplace(s)Natural Gas
Interior 
Built-in FeaturesDouble VanityEat-in KitchenKitchen IslandOpen FloorplanPantryVaulted Ceiling(s)Walk-In Closet(s)High Speed Internet
Laundry Features 
Washer Hookup
Window Features 
Window Coverings
Bedroom 
Dimensions - 12 x 12Level - First
Breakfast Room 
Dimensions - 13 x 17Level - FirstFeatures - Breakfast Bar, Eat-in Kitchen, Kitchen Island
Dining Room 
Dimensions - 12 x 12Level - First
Game Room 
Dimensions - 16 x 17Level - Second
Kitchen 
Dimensions - 13 x 10Level - FirstFeatures - Breakfast Bar, Eat-in Kitchen, Kitchen Island, Pantry
Living Room 
Dimensions - 19 x 17Level - First
Master Bedroom 
Dimensions - 18 x 16Level - FirstFeatures - Walk-In Closet(s)
Media Room 
Dimensions - 18 x 13Level - Second
Mud Room 
Dimensions - 10 x 4Level - First
Office 
Dimensions - 12 x 11Level - First
Save
Ask
Tour
Hide
Share
Exterior Features
Construction Details 
BrickStone
Exterior 
Rain GuttersLightingPrivate Yard
Fencing 
Back YardFencedPrivacyWoodWrought Iron
Lot Features 
Corner LotFew TreesLandscapedSubdivided
Patio And Porch 
CoveredFront PorchPatio
Roof 
Composition
Windows/Doors 
Window Coverings
Community Features
Association Fee 
$600.0
Association Fee Frequency 
Annually
Community Features 
PoolPlayground
School District 
Denton ISD
Financing Terms Available 
CashConventionalFHAVA Loan
Schools
School District
Denton ISD
Elementary School
Cross Oaks
Middle School
Rodriguez
High School
Ray Braswell
Listing courtesy of Marsha Ashlock of Visions Realty & Investments marsha@visionsrealty.com


© 2020 North Texas Real Estate Information Systems. All rights reserved. Information is deemed reliable but is not guaranteed accurate by the MLS or NTREIS. The information being provided is for the consumer's personal, non-commercial use, and may not be reproduced, redistributed, or used for any purpose other than to identify prospective properties consumers may be interested in purchasing.
Last checked: 2026-11-07 10:22 AM CST

Neighborhood & Commute
Source: Walkscore
Disclosure: Community information and market data powered by Constellation Data Labs. Information is deemed reliable but not guaranteed.
Save
Ask
Tour
Hide
Share
Scroll to Top