
Save
Ask
Tour
Hide
$321,490
New Listing
413 Campfield DriveCaddo Mills, TX 75135
For Sale|Single Family Residence|Active
3
Beds
2
Total Baths
2
Full Baths
1,617
SqFt
$199
/SqFt
2026
Built
Subdivision:
Trailstone
County:
Hunt
Call Now: (817) 765-6730
Is this the listing for you? We can help make it yours.
(817) 765-6730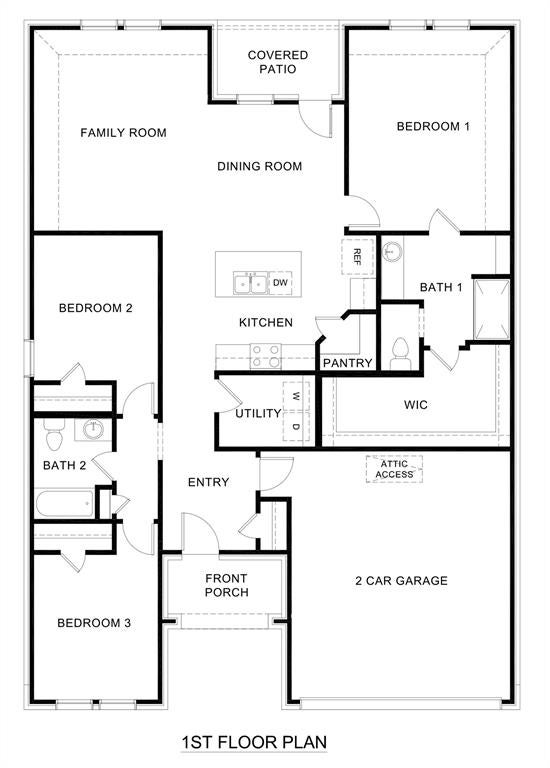
Save
Ask
Tour
Hide
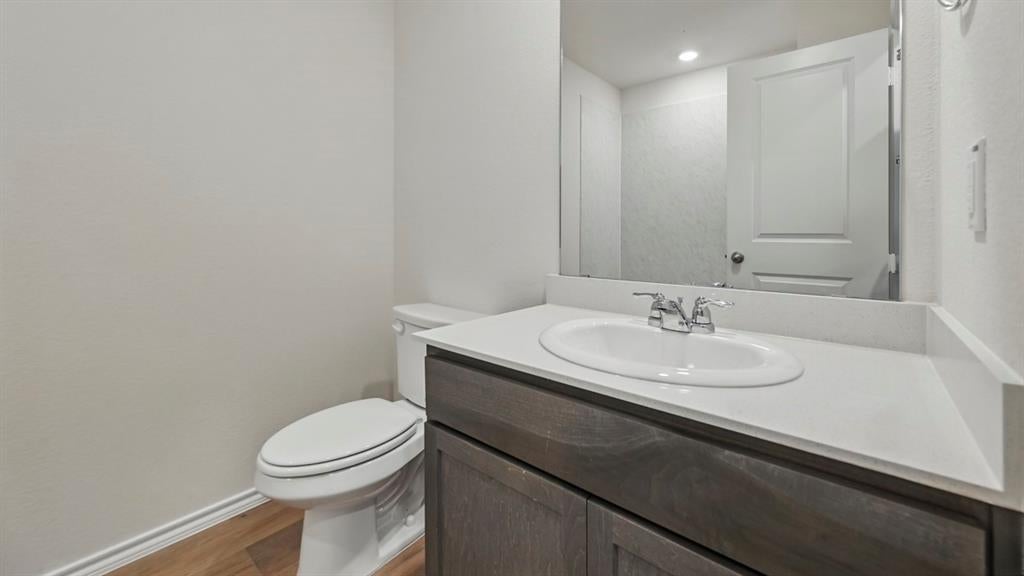
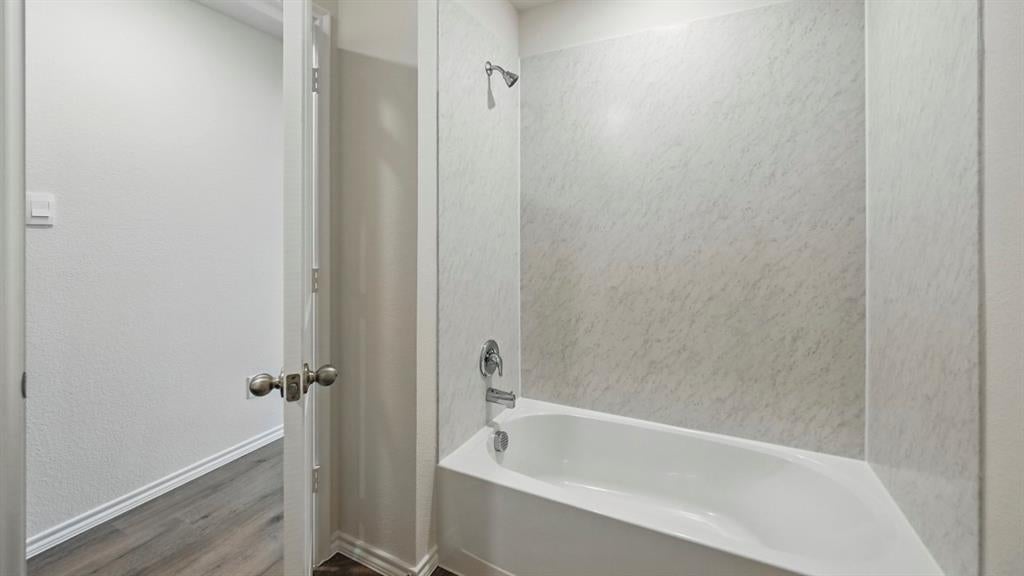
New! Super cute and spacious single story! 3 bedrooms, two full baths, with open floor plan. Home includes, island kitchen, granite counters throughout, LED lighting, full sprinkler system, professionally engineered post tension foundation, and much more! Come see this stunning new community in Caddo Mills nestled between Hwy 66 and I-30. Enjoy small town country living with access to downtown Dallas only 42 miles away. With a playground, community pool, and 3 large lakes under an hour away, there’s no shortage of outdoor fun available with this neighborhood. This community has something for everyone! Schedule a tour today!
Save
Ask
Tour
Hide
Listing Snapshot
Price
$321,490
Days On Site
0 Days
Bedrooms
3
Inside Area (SqFt)
1,617 sqft
Total Baths
2
Full Baths
2
Partial Baths
N/A
Lot Size
0.152 Acres
Year Built
2026
MLS Number
21430396
Status
Active
Property Tax
N/A
HOA/Condo/Coop Fees
$40 monthly
Sq Ft Source
N/A
Friends & Family
Recent Activity
| 10 hours ago | Listing updated with changes from the MLS | |
| 22 hours ago | Listing first seen on site |
General Features
Acres
0.152
Attached Garage
Yes
Foundation
Slab
Garage
Yes
Garage Spaces
2
Green Energy Efficient
ConstructionHVACInsulationLightingThermostatWater HeaterWindows
Levels
One
Parking
Attached
Property Sub Type
Single Family Residence
Security
Carbon Monoxide Detector(s)Smoke Detector(s)
Sewer
Public Sewer
Style
Traditional
Utilities
Cable Available
Water Source
Public
Interior Features
Appliances
DishwasherDisposalGas RangeMicrowave
Cooling
Central AirElectric
Flooring
CarpetCeramic TileLaminate
Heating
CentralNatural Gas
Interior
Eat-in KitchenGranite CountersKitchen IslandOpen FloorplanPantryHigh Speed Internet
Bedroom
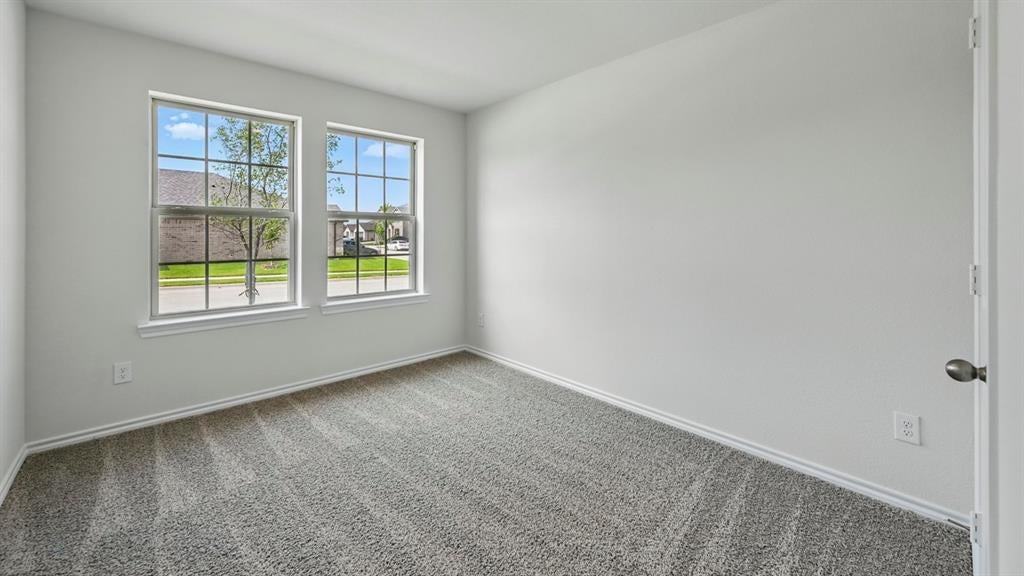
Dimensions - 12 x 11Level - First
Dining Room
Dimensions - 10 x 10Level - First
Kitchen
Dimensions - 14 x 12Level - FirstFeatures - Eat-in Kitchen, Kitchen Island, Pantry
Living Room
Dimensions - 16 x 15Level - First
Master Bedroom
Dimensions - 14 x 14Level - FirstFeatures - Walk-In Closet(s)
Save
Ask
Tour
Hide
Exterior Features
Fencing
Wood
Roof
Composition
Community Features
Association Fee
$480.0
Association Fee Frequency
Annually
School District
Caddo Mills ISD
Financing Terms Available
CashConventionalFHAUSDA LoanVA Loan
Schools
School District
Caddo Mills ISD
Elementary School
Frances And Jeannette Lee
Middle School
Caddomills
High School
Caddomills
Listing courtesy of Sarenadee Box of D.R. Horton-Texas, LTD DallasSouthMLSAdmins@DRHorton.com

© 2020 North Texas Real Estate Information Systems. All rights reserved. Information is deemed reliable but is not guaranteed accurate by the MLS or NTREIS. The information being provided is for the consumer's personal, non-commercial use, and may not be reproduced, redistributed, or used for any purpose other than to identify prospective properties consumers may be interested in purchasing.
Last checked: 2026-11-07 10:22 AM CST
© 2020 North Texas Real Estate Information Systems. All rights reserved. Information is deemed reliable but is not guaranteed accurate by the MLS or NTREIS. The information being provided is for the consumer's personal, non-commercial use, and may not be reproduced, redistributed, or used for any purpose other than to identify prospective properties consumers may be interested in purchasing.
Last checked: 2026-11-07 10:22 AM CST
Neighborhood & Commute
Source: Walkscore
Disclosure: Community information and market data powered by Constellation Data Labs. Information is deemed reliable but not guaranteed.
Save
Ask
Tour
Hide

Did you know? You can invite friends and family to your search. They can join your search, rate and discuss listings with you.