
3521 Michael DrivePlano, TX 75023
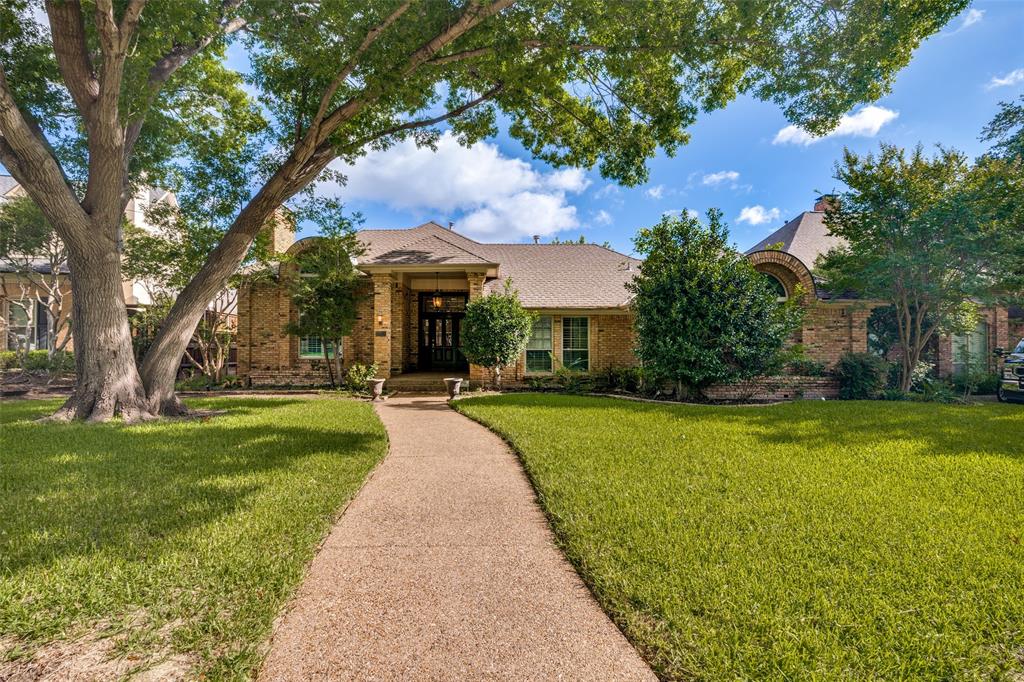
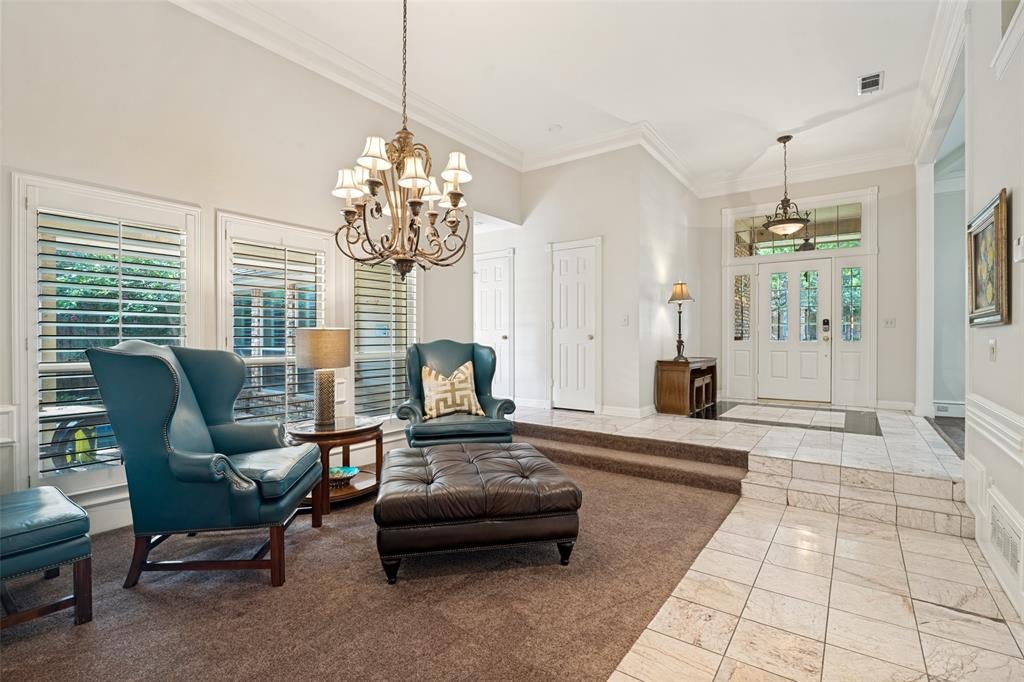
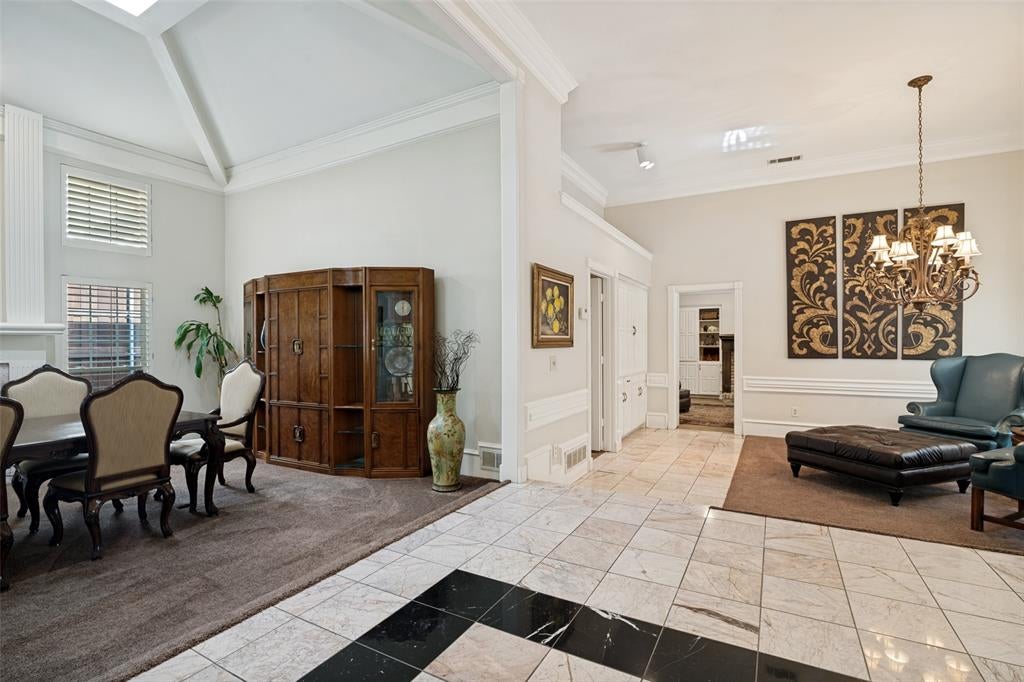
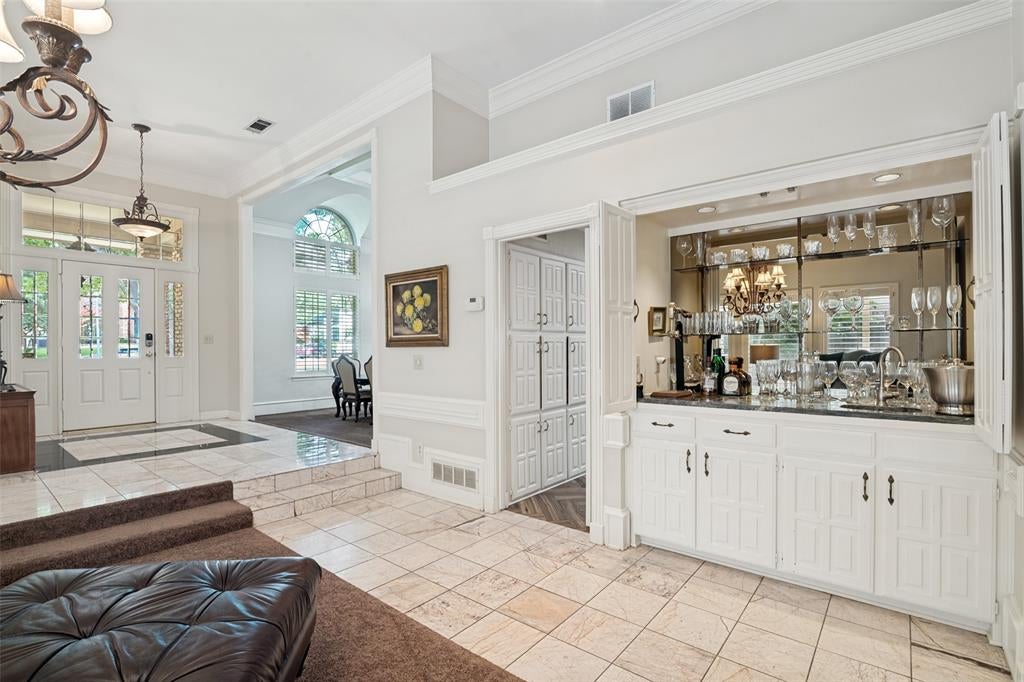
QUICK SALE OPPORTUNITY – SOLD AS-IS IN HIGHLY DESIRABLE FOREST CREEK ESTATES! This spacious 4-bedroom, 3-bath custom home is being sold as-is and offers a great opportunity for buyers looking to make it their own. New roof installed in August 2026! Located in an established Plano neighborhood known for its beautiful homes and convenient location. Originally featured on the neighborhood’s prestigious Tour of Homes. The home features high ceilings, crown molding, plantation shutters, built-ins, and multiple living and dining areas. The family room has vaulted ceilings and a fireplace. The kitchen offers plenty of cabinet and counter space, double ovens, a gas cooktop, and breakfast area. The primary bedroom includes vaulted ceilings, a large bathroom with dual vanities, garden tub, separate shower, and walk-in closets. The backyard features a swimming pool and spa with covered patio with plenty of room to relax or entertain. LOCATION, LOCATION, LOCATION! Conveniently located near the popular Shops at Legacy, Legacy West, premier shopping, dining, entertainment, and major highways. Enjoy nearby parks, walking trails, and highly regarded Plano ISD schools. This is a great opportunity for buyers seeking a custom home with great potential in a desirable, established Plano neighborhood. Don't miss this opportunity to make this home your own!
| 10 hours ago | Listing updated with changes from the MLS | |
| 20 hours ago | Listing first seen on site |

© 2020 North Texas Real Estate Information Systems. All rights reserved. Information is deemed reliable but is not guaranteed accurate by the MLS or NTREIS. The information being provided is for the consumer's personal, non-commercial use, and may not be reproduced, redistributed, or used for any purpose other than to identify prospective properties consumers may be interested in purchasing.
Last checked: 2026-11-07 10:12 AM CST

Did you know? You can invite friends and family to your search. They can join your search, rate and discuss listings with you.