Save
Ask
Tour
Hide
Share
$1,175,000
New Listing

560 Corley Drive
Prosper, TX 75078

For Sale|Single Family Residence|Active
4
Beds
5
Total Baths
4
Full Baths
1
Partial Bath
4,141
SqFt
$284
/SqFt
2019
Built
Subdivision:
Windsong Ranch Ph 4C
County:
Denton
Call Now: (817) 765-6730
Is this the listing for you? We can help make it yours.
(817) 765-6730
560 Corley Drive560 Corley Drive560 Corley Drive560 Corley Drive
Save
Ask
Tour
Hide
Share

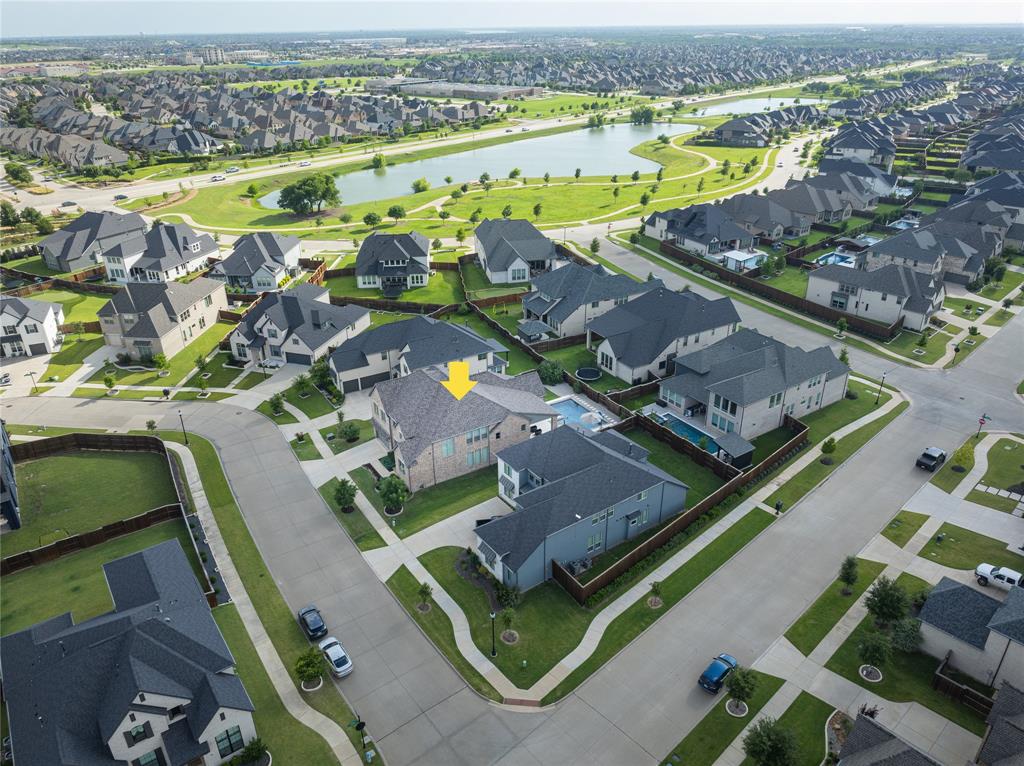
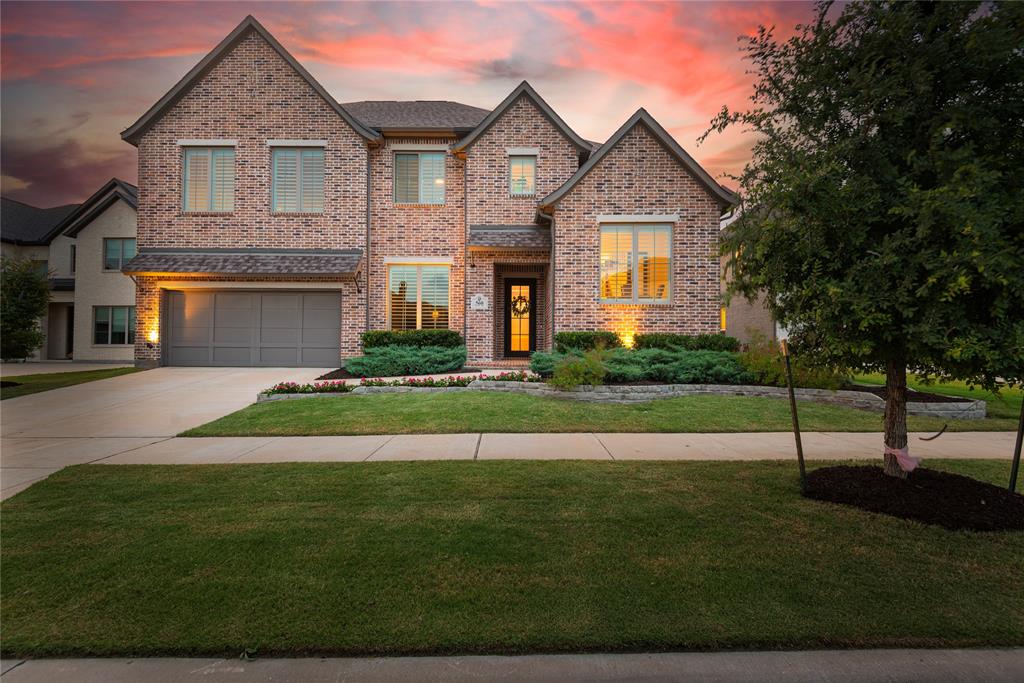
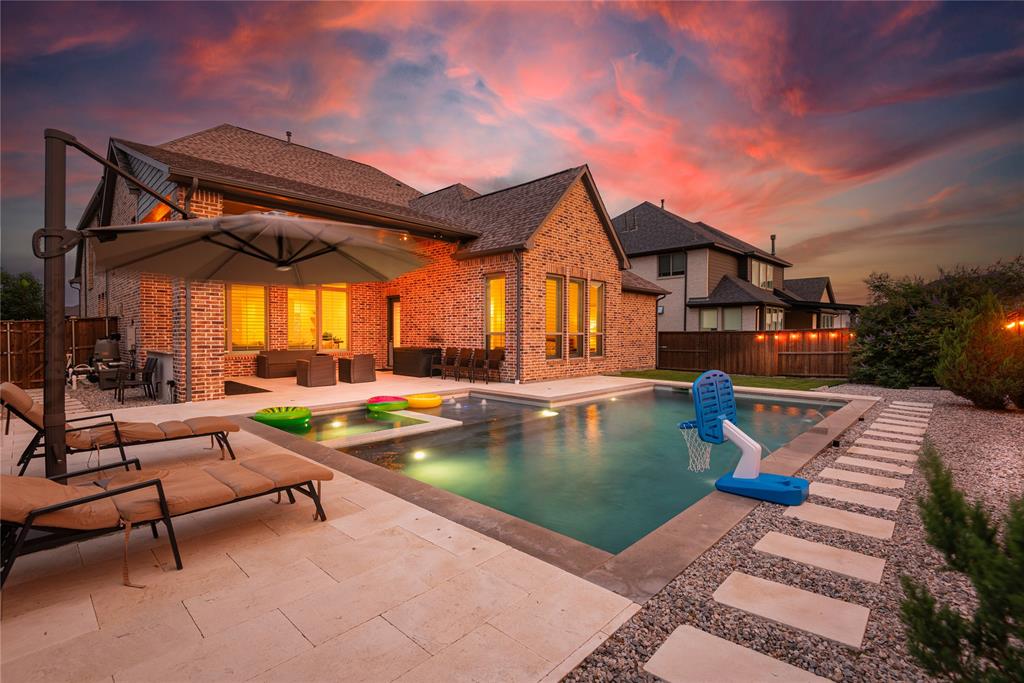
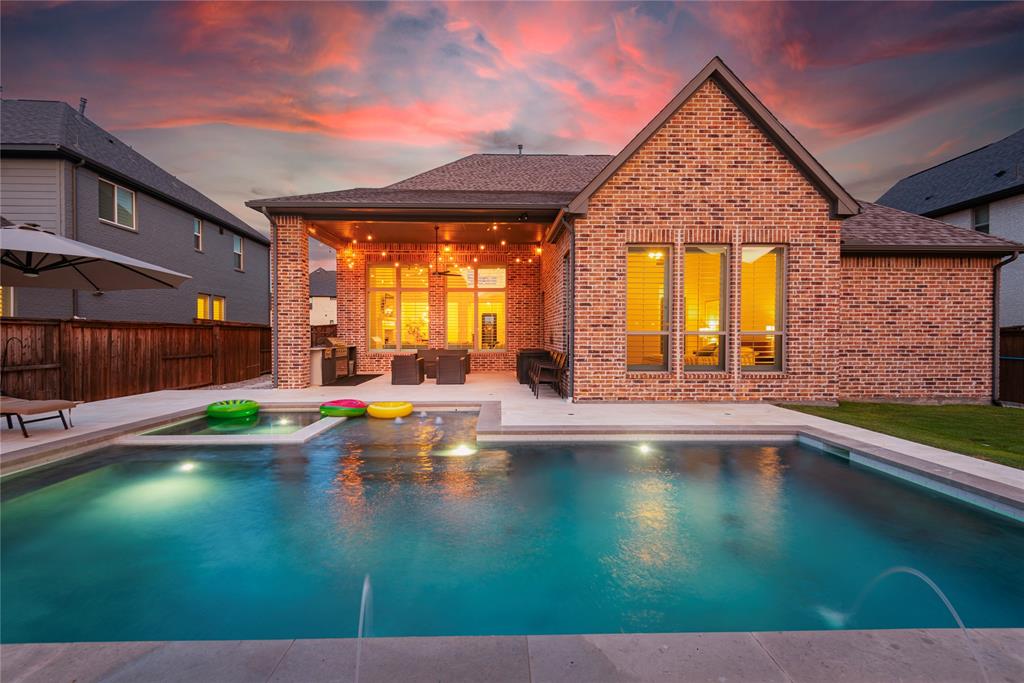
Stunning Shaddock custom 4 bedroom home with a sparkling pool & spa in sought after Windsong Ranch! This one checks all the boxes! Hand scraped hardwoods, plantation shutters and high end fixtures throughout. Grand entry opens to a step up private study and elegant formal dining area. Spacious family room features soaring ceiling, designer fireplace and wood floors. Amazing island kitchen has rich granite counters, stainless steel appliances, high end gas cook top, double ovens & tons of storage. Huge 1st floor Primary Suite and elegant bath. Rare 1st floor Media room is perfect for movie nights! Upstairs game room, bonus loft and 3 large secondary bedrooms. Backyard oasis features a sparkling pool & spa installed approximately three years ago, extended covered patio with outdoor kitchen and bonus side yard. Residents enjoy access to premier resort-style amenities, including the exclusive lagoon just minutes away, a clubhouse, fitness center, café, multiple pools, a splash park, sports courts, scenic trails, and year-round activities for all ages.

Save
Ask
Tour
Hide
Share
Listing Snapshot
Price 
$1,175,000
Days On Site 
0 Days
Bedrooms 
4
Inside Area (SqFt) 
4,141 sqft
Total Baths 
5
Full Baths 
4
Partial Baths 
1
Lot Size 
0.212 Acres
Year Built 
2019
MLS Number 
21430208
Status 
Active
Property Tax 
N/A
HOA/Condo/Coop Fees 
$200 monthly
Sq Ft Source 
N/A
Friends & Family
Recent Activity
an hour agoListing updated with changes from the MLS
an hour agoListing first seen on site
General Features
Acres 
0.212
Attached Garage 
Yes
Foundation 
Slab
Garage 
Yes
Garage Spaces 
3
Levels 
Two
Parking 
Garage Faces FrontAttached
Property Sub Type 
Single Family Residence
Sewer 
Public Sewer
Special Circumstances 
Standard
Style 
Traditional
Utilities 
Cable Available
Water Source 
Public
Interior Features
Appliances 
DishwasherDisposalElectric OvenGas CooktopGas Water HeaterMicrowaveTankless Water HeaterVented Exhaust Fan
Cooling 
Central AirElectric
Fireplace 
Yes
Fireplace Features 
Gas StarterGas Log
Fireplaces 
1
Flooring 
CarpetCeramic TileWood
Heating 
Exhaust FanCentralNatural Gas
Interior 
Walk-In Closet(s)High Speed Internet
Bedroom 
Dimensions - 14 x 12Level - SecondFeatures - Walk-In Closet(s)
Dining Room 
Dimensions - 14 x 12Level - First
Game Room 
Dimensions - 25 x 17Level - Second
Kitchen 
Dimensions - 12 x 20Level - FirstFeatures - Eat-in Kitchen, Kitchen Island, Pantry
Living Room 
Dimensions - 16 x 16Level - First
Master Bedroom 
Dimensions - 16 x 17Level - FirstFeatures - Walk-In Closet(s)
Media Room 
Dimensions - 12 x 19Level - First
Office 
Dimensions - 13 x 11Level - First
Utility Room 
Dimensions - 11 x 8Level - First
Save
Ask
Tour
Hide
Share
Exterior Features
Construction Details 
Brick
Exterior 
Rain GuttersOutdoor Grill
Fencing 
Wood
Lot Features 
Interior LotLandscaped
Pool Features 
GuniteHeatedIn GroundPool/Spa Combo
Roof 
Composition
Community Features
Association Fee 
$600.0
Association Fee Frequency 
Quarterly
School District 
Prosper ISD
Financing Terms Available 
CashConventionalFHAVA Loan
Schools
School District
Prosper ISD
Elementary School
Windsong Ranch
Middle School
William Rushing
High School
Richland
Listing courtesy of Ronda Leto of Ebby Halliday, Realtors rondaleto@ebby.com


© 2020 North Texas Real Estate Information Systems. All rights reserved. Information is deemed reliable but is not guaranteed accurate by the MLS or NTREIS. The information being provided is for the consumer's personal, non-commercial use, and may not be reproduced, redistributed, or used for any purpose other than to identify prospective properties consumers may be interested in purchasing.
Last checked: 2026-11-07 09:57 AM CST

Neighborhood & Commute
Source: Walkscore
Disclosure: Community information and market data powered by Constellation Data Labs. Information is deemed reliable but not guaranteed.
Save
Ask
Tour
Hide
Share
Scroll to Top