
6633 Greenwich LaneDallas, TX 75230
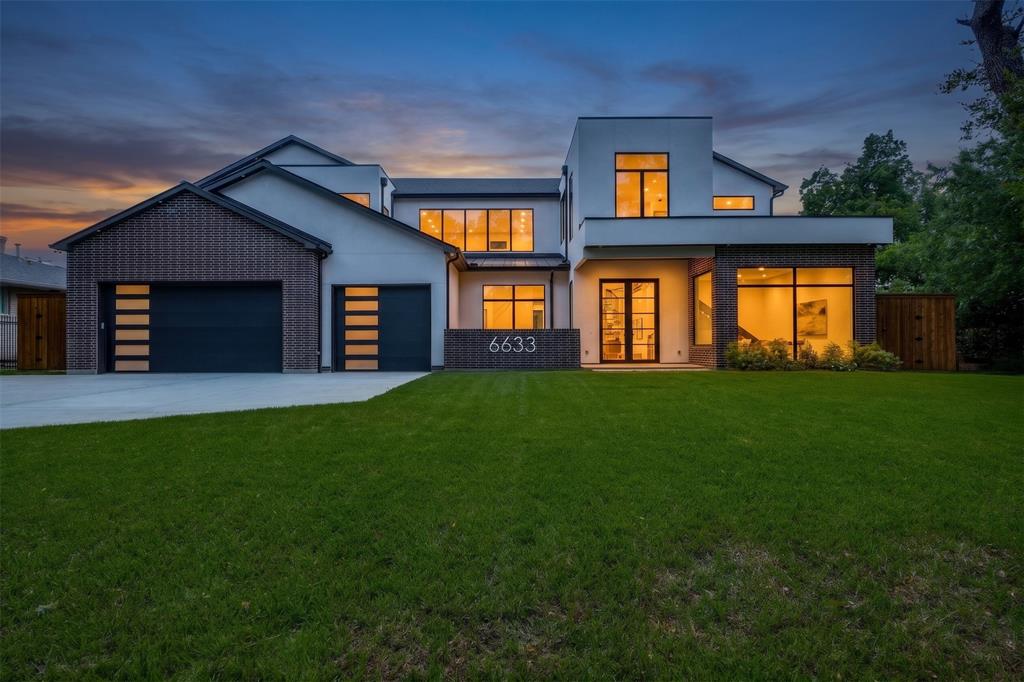
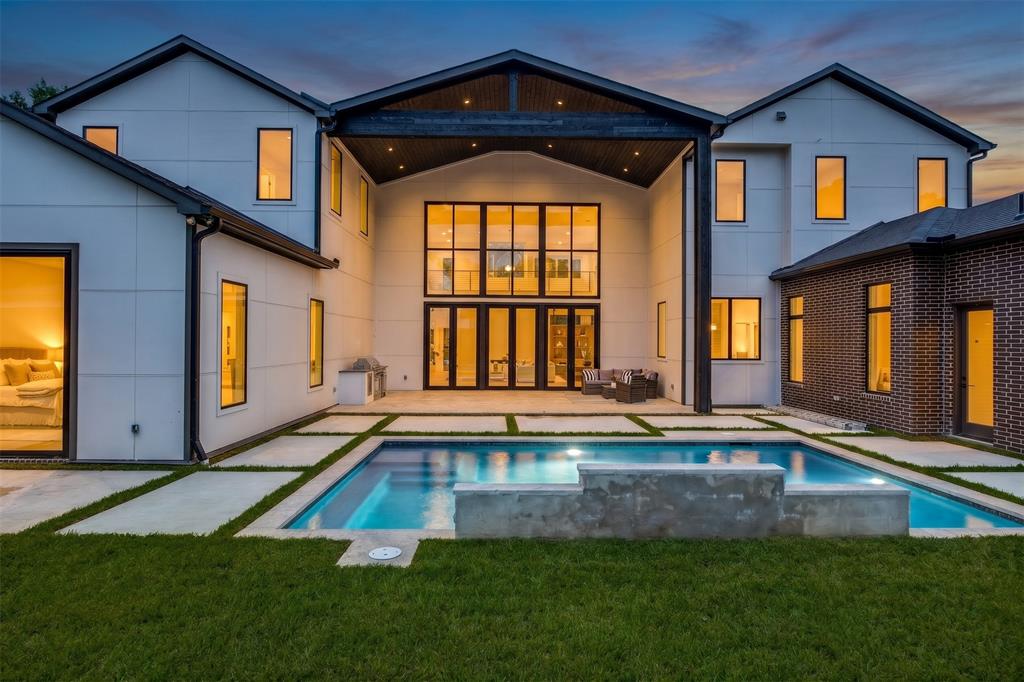
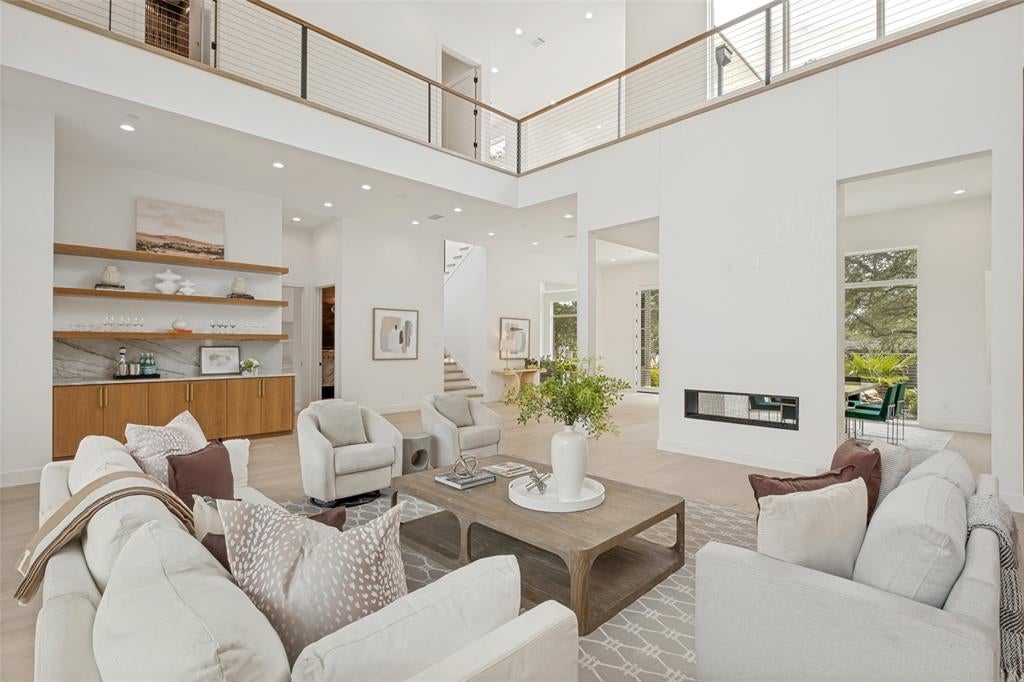
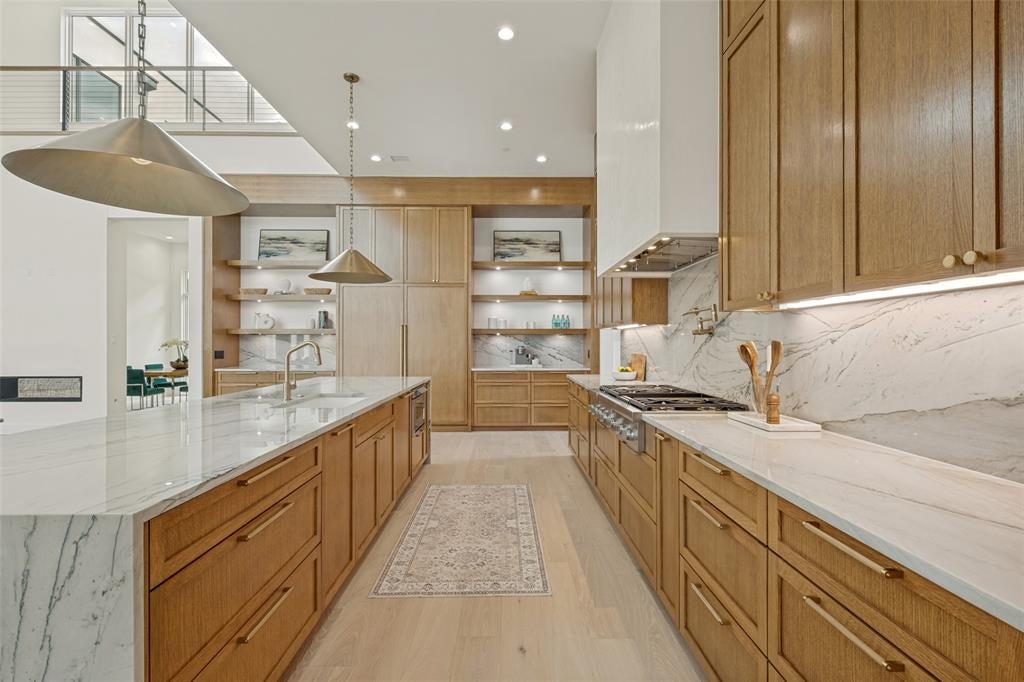
Architectural scale and contemporary design define this stunning new construction residence by Chellyanna Custom Homes in North Dallas. Spanning 7,270 square feet, this six-bedroom home with seven full bathrooms and one half bath showcases dramatic ceiling heights, abundant natural light and thoughtfully connected living spaces designed for both everyday comfort and effortless entertaining. A striking entry opens to a spectacular double-height living room with soaring ceilings exceeding 20 feet and expansive windows that fill the space with natural light. A concealed staircase adds an unexpected architectural element, while beautiful white oak flooring brings warmth and sophistication throughout the main living areas. The expansive kitchen is designed for both function and entertaining, featuring an oversized island, double ovens, double dishwashers, dual sinks and generous cabinetry. A sophisticated study doubles as an inviting lounge, complete with a dedicated wine display, offering an ideal setting for work, relaxation or entertaining. The dining room overlooks an outdoor water feature and connects seamlessly to the backyard, where a spacious patio, sparkling pool and built-in outdoor kitchen create an exceptional setting for indoor-outdoor living. An oversized three-car garage features 12-foot ceilings designed to accommodate car lifts, offering the potential to house up to six vehicles. Move-in ready and thoughtfully designed, this exceptional residence combines striking contemporary architecture, generous living spaces and luxurious amenities in a desirable North Dallas location.
| 10 hours ago | Listing updated with changes from the MLS | |
| 19 hours ago | Listing first seen on site |

© 2020 North Texas Real Estate Information Systems. All rights reserved. Information is deemed reliable but is not guaranteed accurate by the MLS or NTREIS. The information being provided is for the consumer's personal, non-commercial use, and may not be reproduced, redistributed, or used for any purpose other than to identify prospective properties consumers may be interested in purchasing.
Last checked: 2026-11-07 10:02 AM CST
