Save
Ask
Tour
Hide
Share
$394,950
New Listing

3414 Cedar Brook Court
Sachse, TX 75048

For Sale|Single Family Residence|Active
3
Beds
2
Total Baths
2
Full Baths
2,290
SqFt
$172
/SqFt
1999
Built
Subdivision:
Cedar Crk Ph 02
County:
Dallas
Call Now: (817) 765-6730
Is this the listing for you? We can help make it yours.
(817) 765-6730
3414 Cedar Brook Court3414 Cedar Brook Court3414 Cedar Brook Court3414 Cedar Brook Court
Save
Ask
Tour
Hide
Share

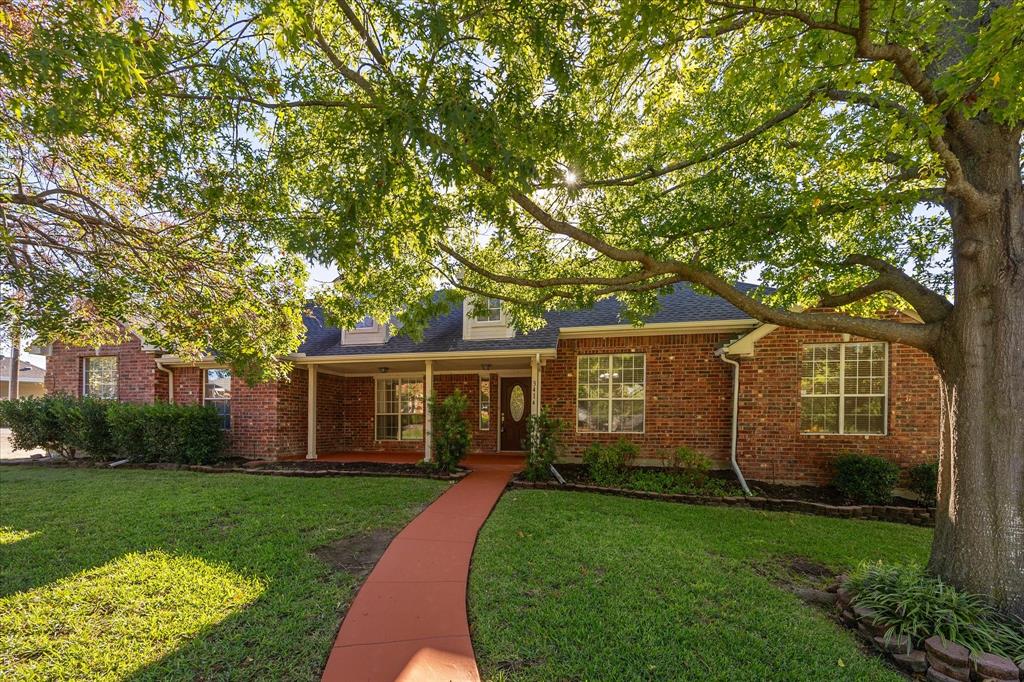
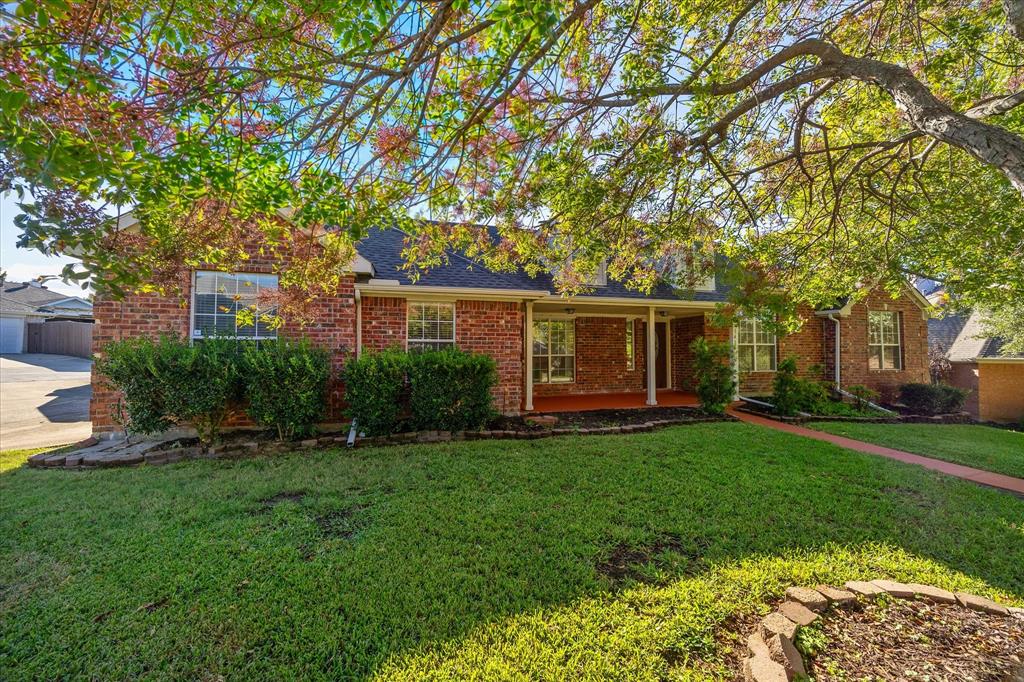
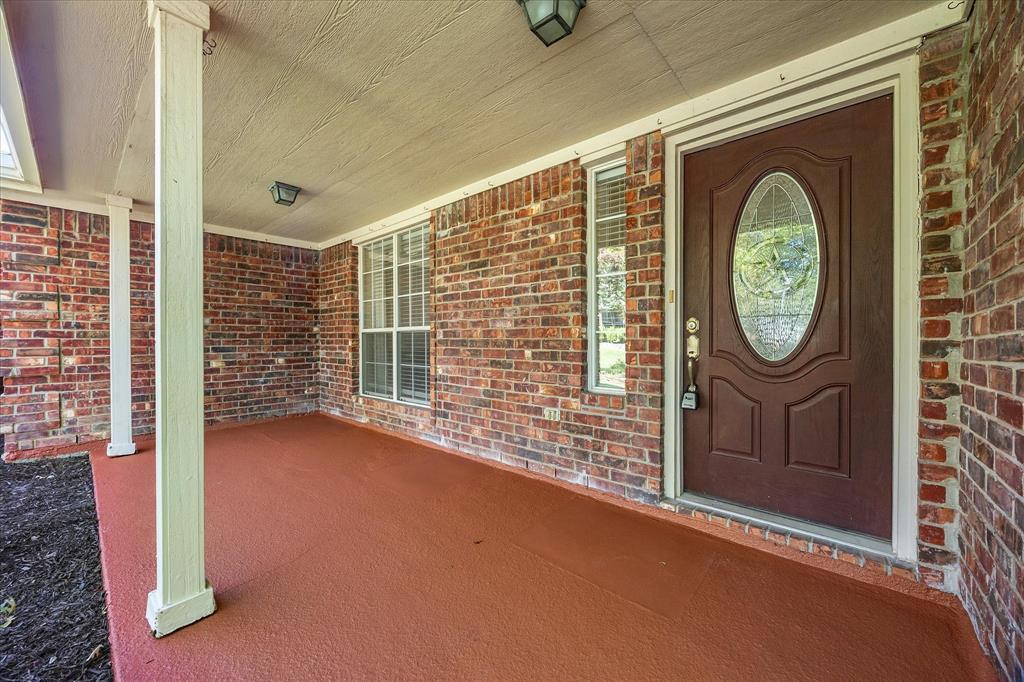
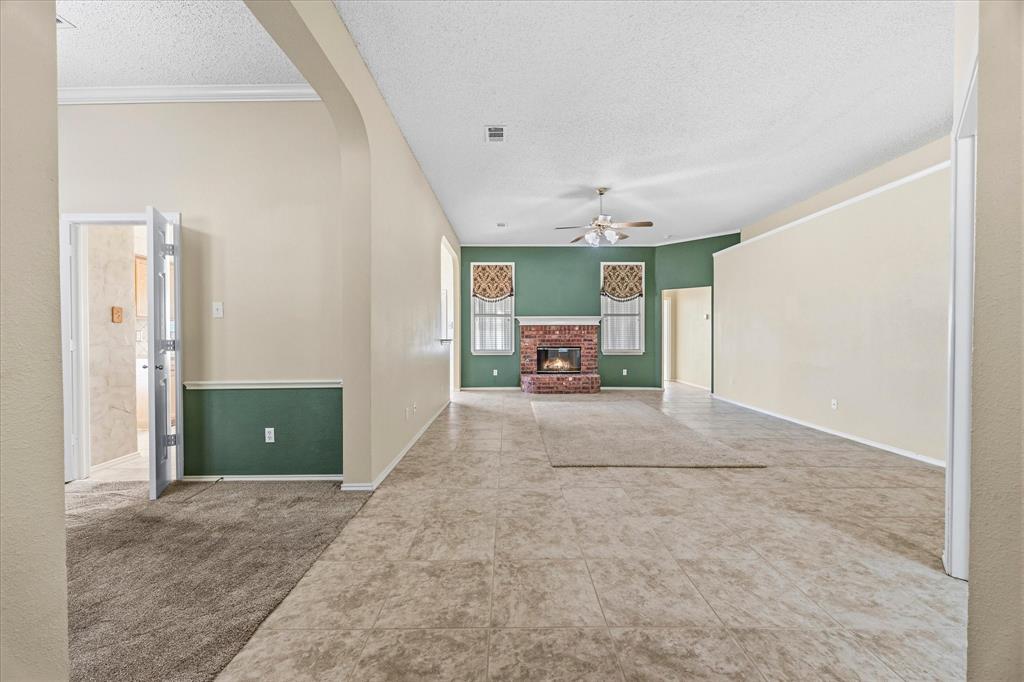
GREAT LOCATION, VERSATILE FLOOR PLAN & CUSTOM CHARACTER! Conveniently located near hospitals, shopping, coffee shops, schools, and George Bush Turnpike, this charming 3-bedroom, 2-bath plus study offers exceptional flexibility and character in an established neighborhood of custom homes! Step inside to discover a thoughtfully designed floor plan featuring a formal dining room, private office, two living areas, breakfast nook with built-in seating, and separate laundry room. The kitchen offers updated appliances, granite countertops, and tile flooring. The inviting family room showcases a stunning fireplace with hearth and mantel, a unique carpet inset surrounded by hard-surface flooring, and a decorative ceiling ledge perfect for displaying treasured keepsakes. The primary suite features an ensuite bath w-dual sinks, separate shower, soaking tub, private water closet, and an oversized walk-in closet with built-in shelving. Need additional space? The separate bonus room offers endless possibilities as a game room, exercise room, hobby room, or additional living area! Complete with carpeting, window treatments, and a window air-conditioning unit, this flexible space can be customized to suit your lifestyle. Step outside to a delightful backyard retreat featuring mature trees, established landscaping, a charming small bridge, and a storage building. The rear-entry garage offers additional oversized space ideal for golf cart parking, a workshop area, or extra storage. ADDITIONAL FEATURES: Mature landscaping, distinctive architectural details, and a versatile floor plan make this property a wonderful opportunity! Floor plan available in transaction documents. Recent foundation repairs completed with transferable warranty information available for review. See documents for foundation report, warranty, and invoice. Slab leak testing indicated no leaks at the time of inspection. A HOME FULL OF CHARACTER, FLEXIBILITY, AND POSSIBILITIES—COME SEE ALL IT HAS TO OFFER!

Save
Ask
Tour
Hide
Share
Listing Snapshot
Price 
$394,950
Days On Site 
0 Days
Bedrooms 
3
Inside Area (SqFt) 
2,290 sqft
Total Baths 
2
Full Baths 
2
Partial Baths 
N/A
Lot Size 
0.282 Acres
Year Built 
1999
MLS Number 
21430154
Status 
Active
Property Tax 
$10,658
HOA/Condo/Coop Fees 
N/A
Sq Ft Source 
N/A
Friends & Family
Recent Activity
an hour agoListing updated with changes from the MLS
24 hours agoListing first seen on site
General Features
Acres 
0.282
Attached Garage 
Yes
Foundation 
Other
Garage 
Yes
Garage Spaces 
2
Levels 
One
Parking 
Additional ParkingDrivewayGarage Door OpenerGarage Faces RearOversizedStorageAttached
Property Sub Type 
Single Family Residence
Security 
Security SystemSmoke Detector(s)
Sewer 
Public Sewer
Special Circumstances 
Standard
Style 
Traditional
Water Source 
Public
Interior Features
Appliances 
DishwasherDisposalElectric RangeMicrowave
Cooling 
Ceiling Fan(s)Central AirElectric
Fireplace 
Yes
Fireplace Features 
Family RoomGas StarterWood Burning
Fireplaces 
1
Flooring 
CarpetCeramic TileVinyl
Heating 
Fireplace(s)Natural Gas
Interior 
Double VanityPantryWalk-In Closet(s)
Laundry Features 
Electric Dryer HookupWasher Hookup
Window Features 
Bay Window(s)Window Coverings
Bath-Full 
Dimensions - 10 x 6Level - First
Bedroom 
Dimensions - 11 x 12Level - FirstFeatures - Ceiling Fan(s)
Breakfast Room 
Dimensions - 13 x 10Level - FirstFeatures - Kitchen Island, Pantry
Dining Room 
Dimensions - 12 x 13Level - First
Kitchen 
Dimensions - 12 x 11Level - FirstFeatures - Breakfast Bar, Kitchen Island, Pantry
Laundry 
Dimensions - 9 x 6Level - First
Living Room 
Dimensions - 16 x 24Level - FirstFeatures - Ceiling Fan(s)
Master Bathroom 
Dimensions - 14 x 10Level - First
Master Bedroom 
Dimensions - 19 x 17Level - FirstFeatures - Ceiling Fan(s)
Office 
Dimensions - 11 x 12Level - First
Save
Ask
Tour
Hide
Share
Exterior Features
Construction Details 
Brick
Exterior 
Rain GuttersStorage
Fencing 
Back YardFencedWood
Lot Features 
Few TreesInterior LotLandscapedSubdivided
Other Structures 
OutbuildingShed(s)Storage
Patio And Porch 
Front Porch
Roof 
Composition
Windows/Doors 
Bay Window(s)Window Coverings
Community Features
Community Features 
Sidewalks
School District 
Garland ISD
Financing Terms Available 
CashConventionalFHAVA Loan
Schools
School District
Garland ISD
Elementary School
Choice Of School
Middle School
Choice Of School
High School
Choice Of School
Listing courtesy of Sharon Worthy of Powerstar Realty sharonaworthy@gmail.com


© 2020 North Texas Real Estate Information Systems. All rights reserved. Information is deemed reliable but is not guaranteed accurate by the MLS or NTREIS. The information being provided is for the consumer's personal, non-commercial use, and may not be reproduced, redistributed, or used for any purpose other than to identify prospective properties consumers may be interested in purchasing.
Last checked: 2026-11-07 10:33 AM CST

Neighborhood & Commute
Source: Walkscore
Disclosure: Community information and market data powered by Constellation Data Labs. Information is deemed reliable but not guaranteed.
Save
Ask
Tour
Hide
Share
Scroll to Top