
8224 Nunley LaneDallas, TX 75231
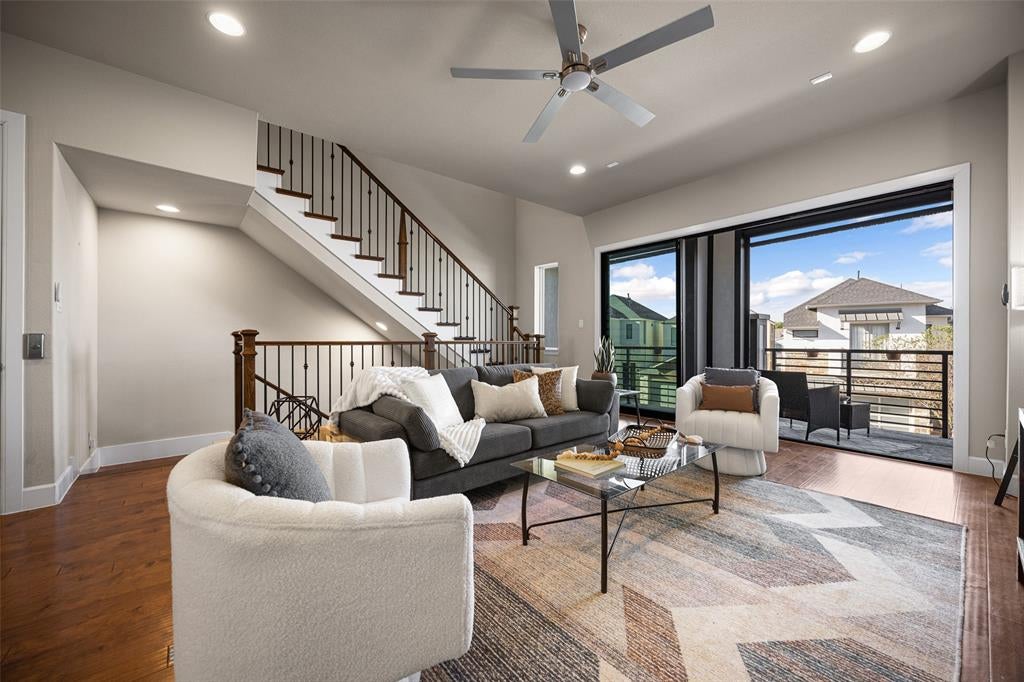
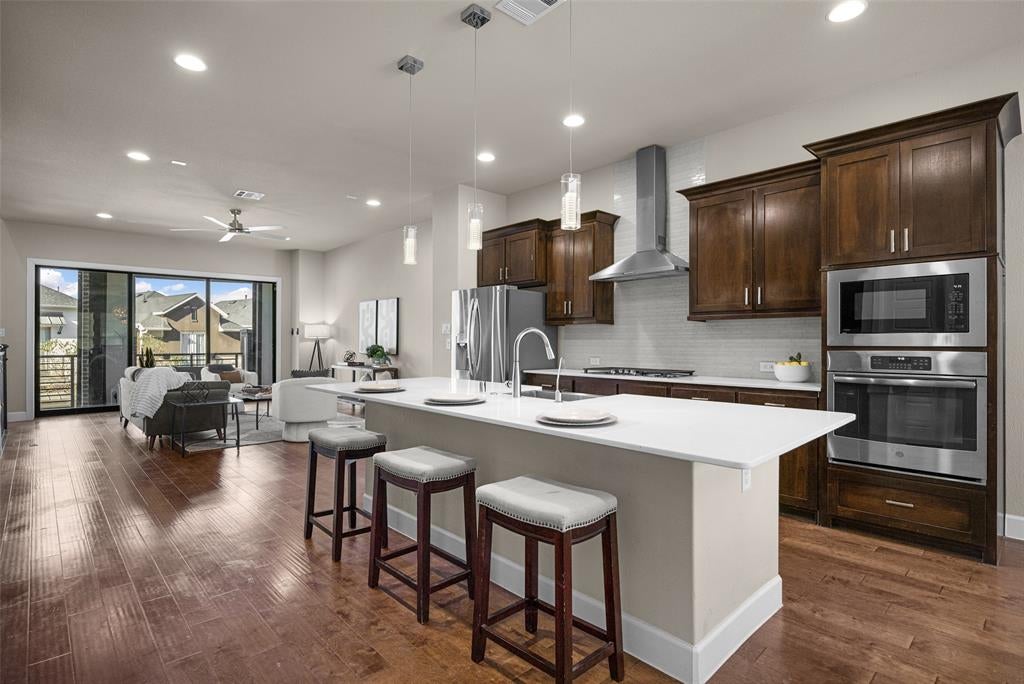
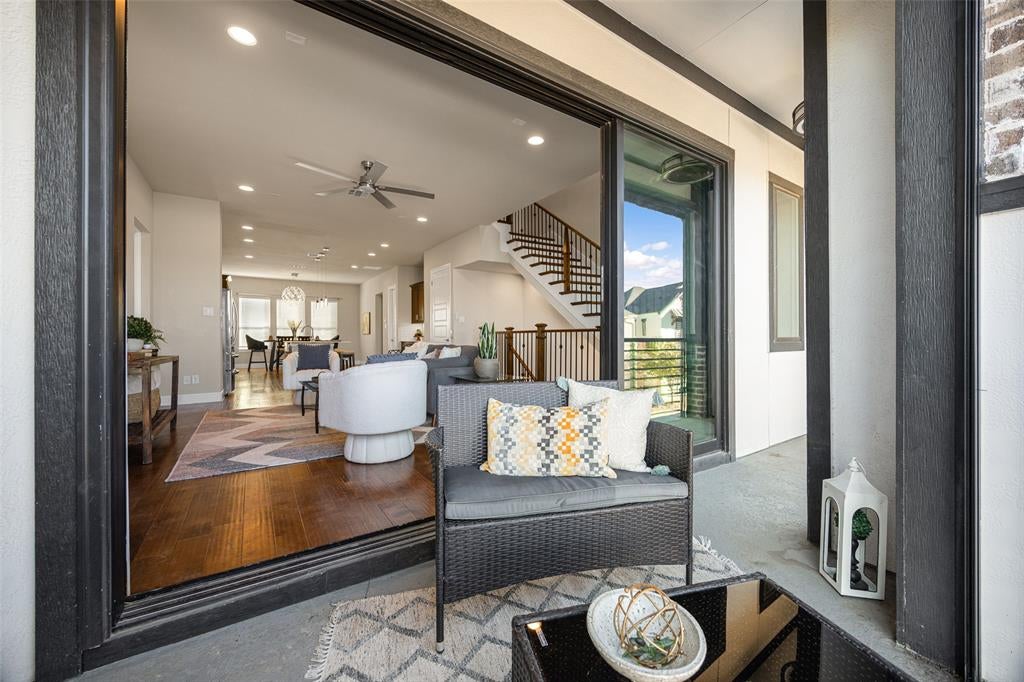
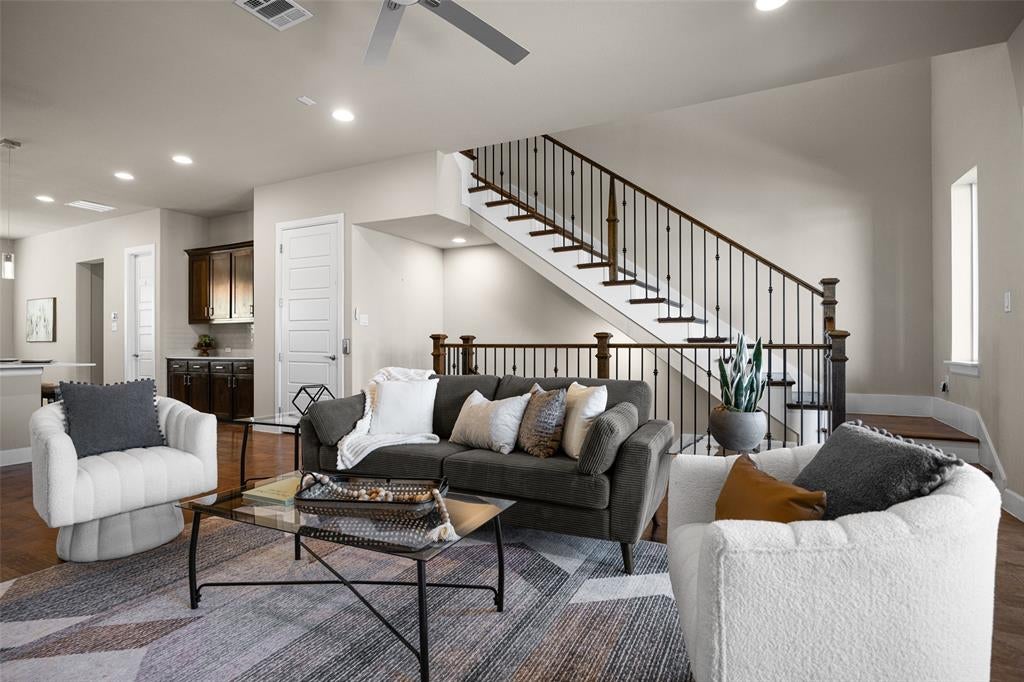
Great natural light, generous outdoor living and the convenience of a private elevator make 8224 Nunley an inviting place to call home. Located in the gated community of Merion at Midtown Park, this 2,457-square-foot home offers three bedrooms, a first-floor flex space and an open layout designed for relaxed living and entertaining. The second floor brings the kitchen, dining and living areas together in one spacious gathering place. The gourmet kitchen features a gas range, sleek quartz countertops and an oversized island with plenty of room to prep, serve and gather. Generous cabinetry and a walk-in pantry provide exceptional storage, keeping everything within easy reach. A three-panel sliding glass door connects the living area to a huge balcony with remote-controlled screens, creating an easy indoor-outdoor flow for morning coffee, drinks with friends or a quiet evening at home. The private elevator connects all three levels, making everything from bringing groceries to the kitchen to reaching the bedrooms a little easier. Upstairs, the primary suite offers its own private balcony, a spacious bath and a generous walk-in closet. An additional bedroom, adjacent bath and conveniently located laundry room complete the third floor. The first level includes a guest bedroom, full bath and flexible space for a home office, workout area or additional sitting room, along with an attached two-car garage. Enjoy resort-style community amenities, including an infinity-edge pool, cabanas, a fire pit and grilling area, with shopping and dining at The Hill and Preston Hollow Village nearby. Comfortable, connected and easy to enjoy—this is lock-and-leave living with room to spread out.
| 10 hours ago | Listing updated with changes from the MLS | |
| 21 hours ago | Listing first seen on site |

© 2020 North Texas Real Estate Information Systems. All rights reserved. Information is deemed reliable but is not guaranteed accurate by the MLS or NTREIS. The information being provided is for the consumer's personal, non-commercial use, and may not be reproduced, redistributed, or used for any purpose other than to identify prospective properties consumers may be interested in purchasing.
Last checked: 2026-11-07 10:12 AM CST

Did you know? You can invite friends and family to your search. They can join your search, rate and discuss listings with you.