
112 10th StreetWhitney, TX 76692
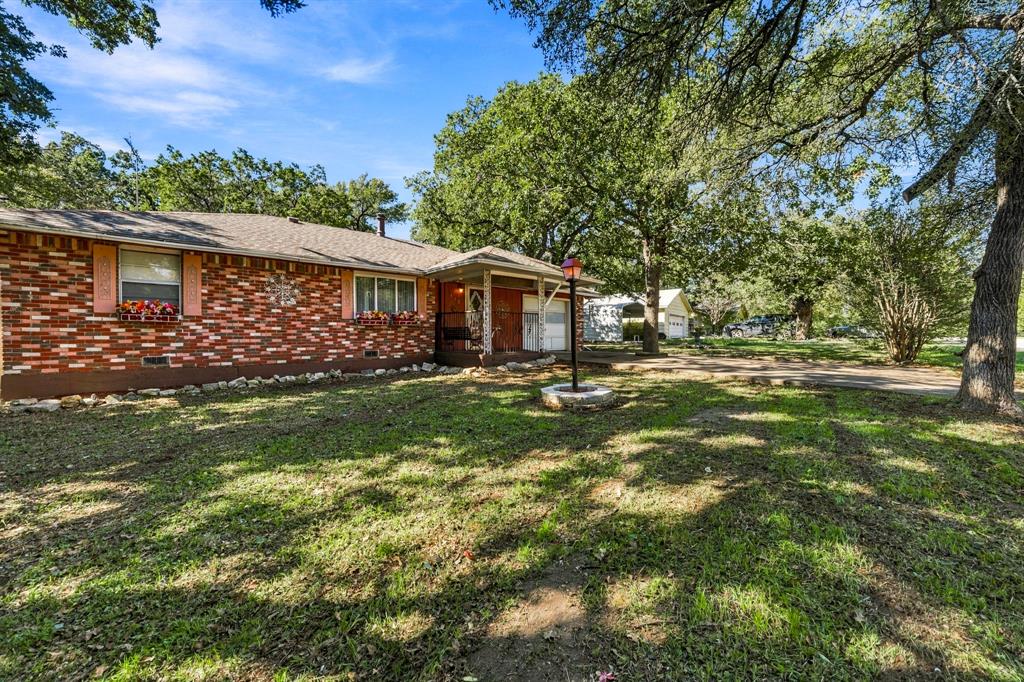
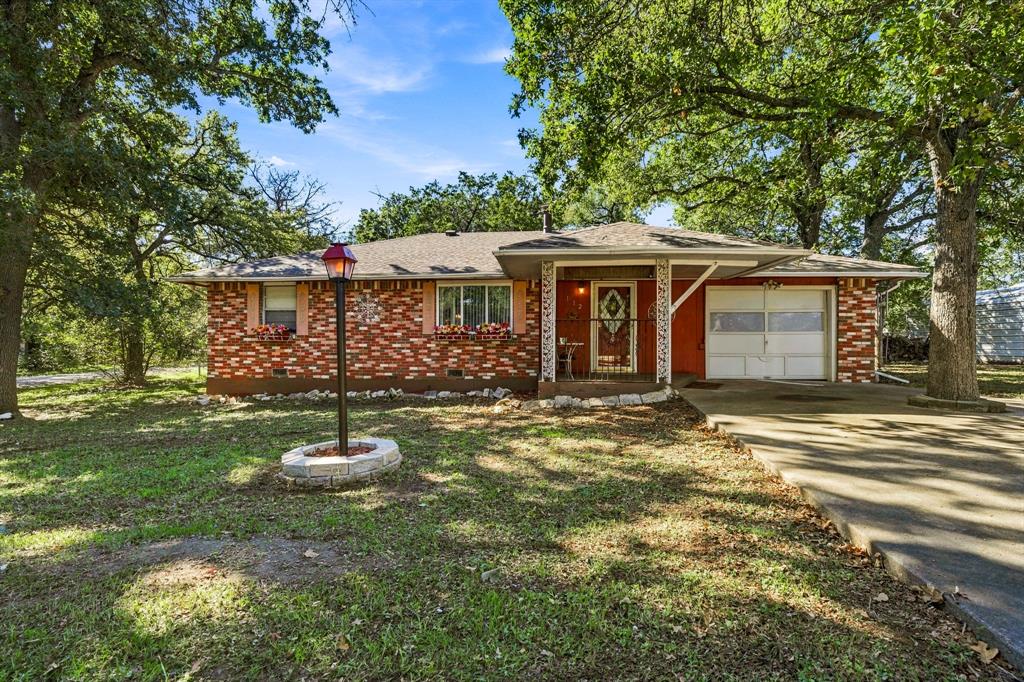
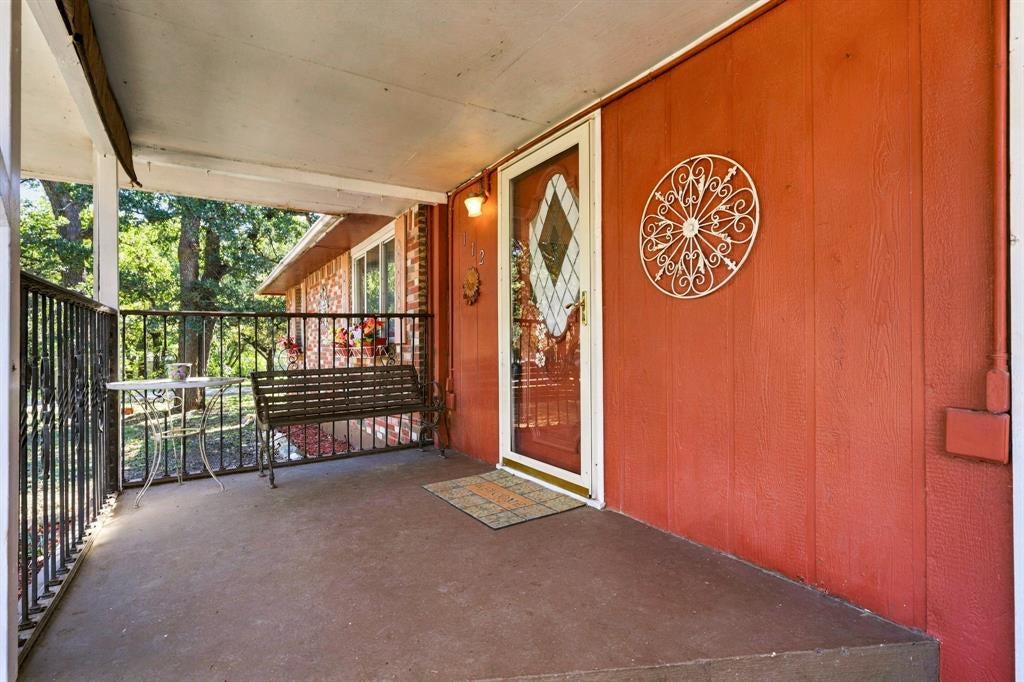
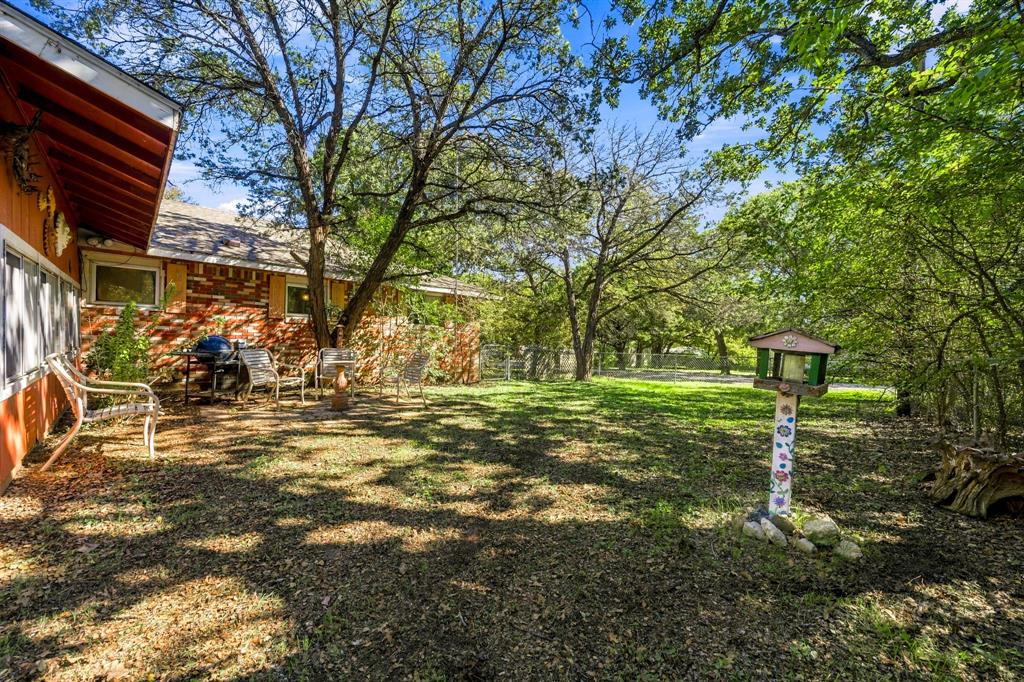
THREE LOTS, MATURE TREES & LAKE WHITNEY JUST DOWN THE ROAD! Looking for a home with character, privacy, and room to enjoy the outdoors? Your search ends here! Discover this charming brick ranch-style home at 112 10th Street in Whitney, Texas, offering 1,479 square feet of living space on THREE lots totaling approximately one-third of an acre! Surrounded by beautiful, towering, mature trees, this corner property offers a peaceful, wooded setting that feels like your own private getaway while keeping you close to town and the beautiful waters of Lake Whitney. The additional wooded back lot provides extra privacy and space to enjoy nature, entertain, or explore future possibilities. Inside, you’ll find a spacious primary bedroom, a second bedroom perfect for guests or a home office, and a welcoming living area featuring a wood-burning stove that adds warmth and character. The kitchen offers updated cabinetry and a sink, while the renovated bathroom and updated flooring throughout bring added comfort. One of the home’s standout features is the long sunroom, offering a wonderful space to relax with your morning coffee, enjoy views of the surrounding trees, or unwind after a day at the lake. Step outside to discover a patio ready for grilling and entertaining, a fenced backyard with three gates, beautiful, and plenty of room to enjoy the outdoors. A one-car garage adds convenience and storage. BIG-TICKET UPDATES? ALREADY DONE! Enjoy a NEW ROOF installed in 2024, updated kitchen and bathroom, newer flooring, select replacement windows, an updated garage door opener, and additional improvements throughout. Lovingly maintained by just two families since its construction in 1975, this home offers a wonderful combination of character, comfort, and opportunity. Whether you’re looking for a full-time residence or a relaxing weekend retreat, this property offers something special. Come experience its charm and imagine the possibilities. Schedule your private showing today!
| 10 hours ago | Listing updated with changes from the MLS | |
| 19 hours ago | Listing first seen on site |

© 2020 North Texas Real Estate Information Systems. All rights reserved. Information is deemed reliable but is not guaranteed accurate by the MLS or NTREIS. The information being provided is for the consumer's personal, non-commercial use, and may not be reproduced, redistributed, or used for any purpose other than to identify prospective properties consumers may be interested in purchasing.
Last checked: 2026-11-07 10:02 AM CST

Did you know? You can invite friends and family to your search. They can join your search, rate and discuss listings with you.