
5131 Menefee DriveDallas, TX 75227
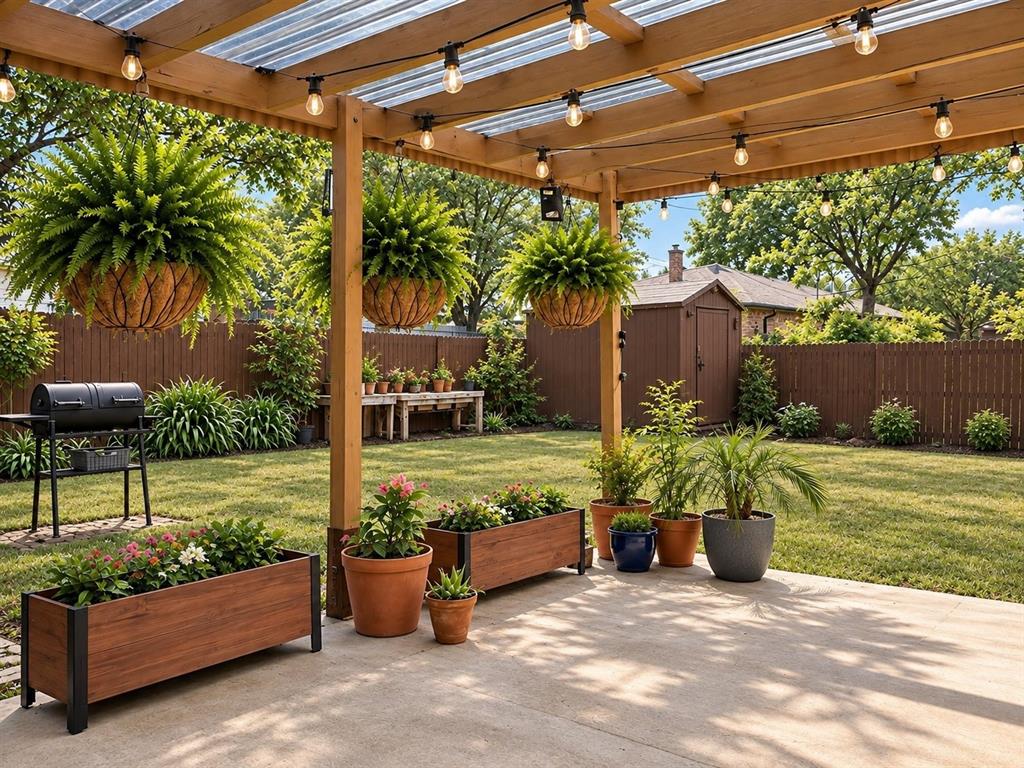
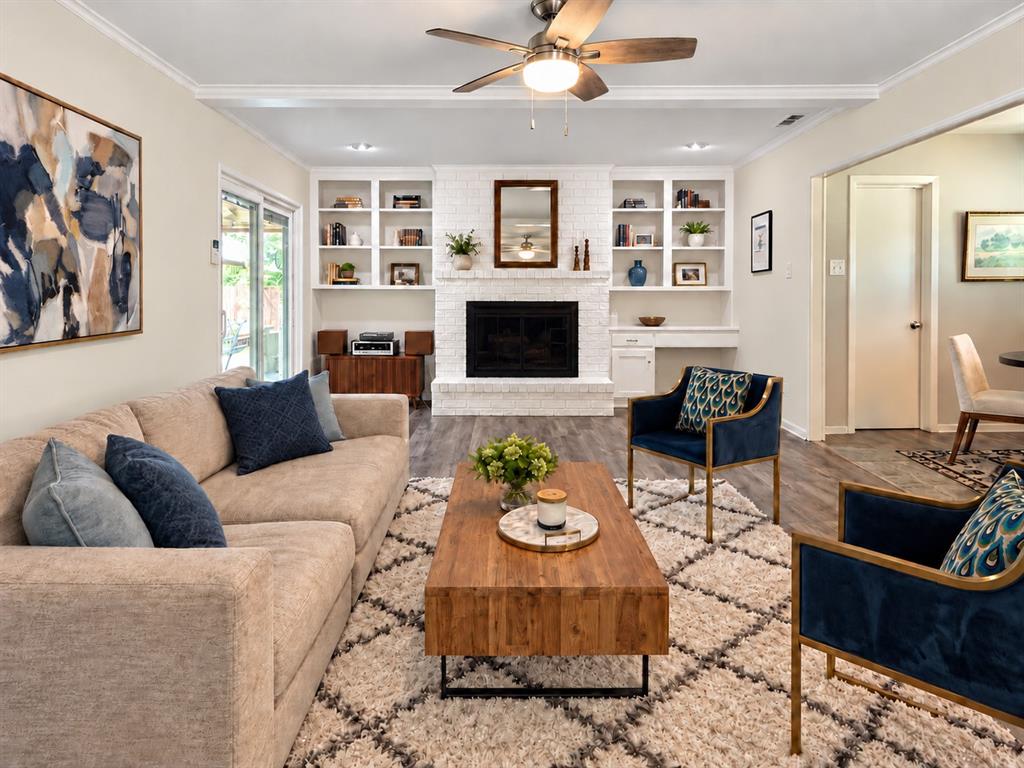
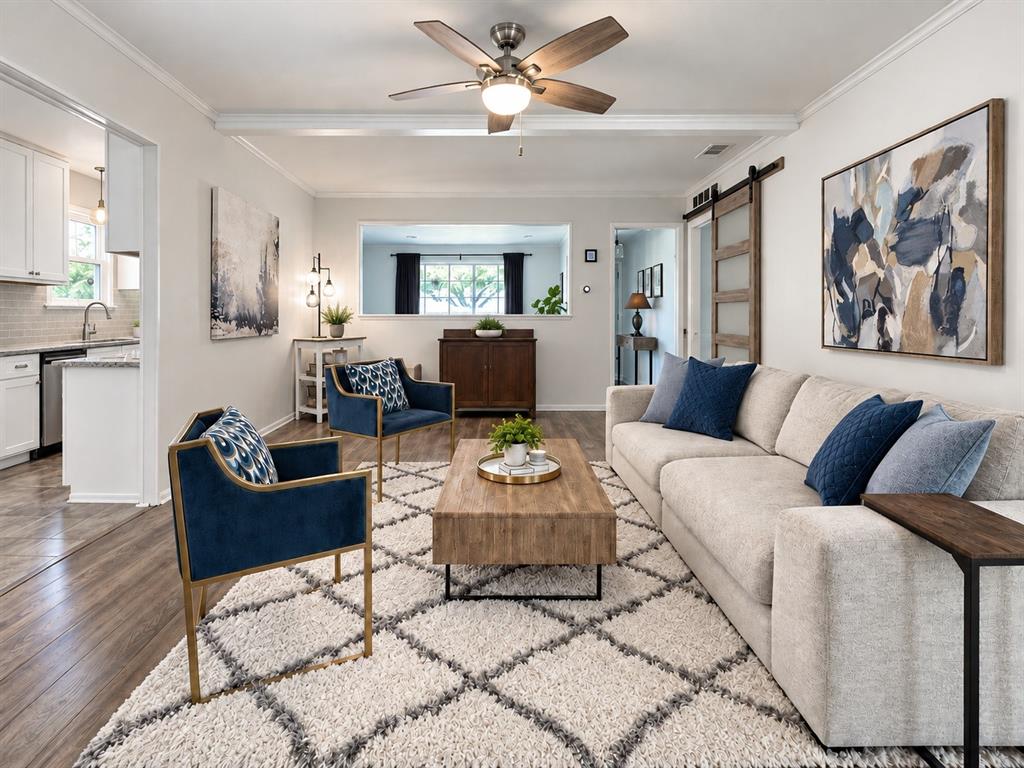
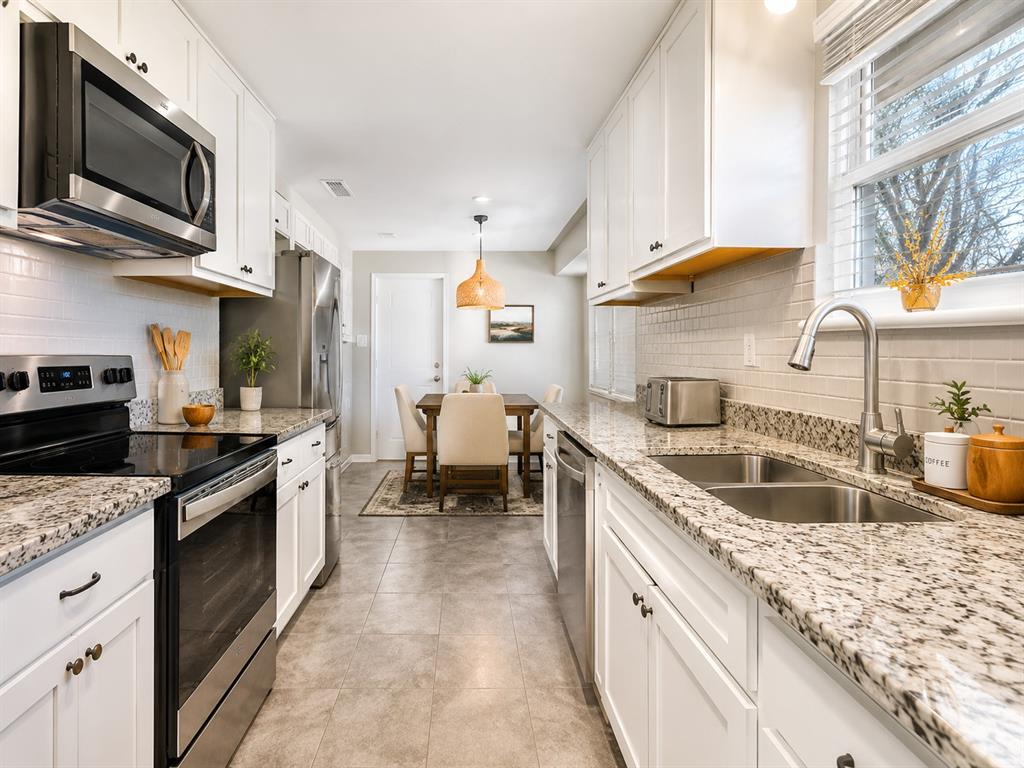
Enjoy the close proximity to Downtown Dallas, White Rock Lake, the Dallas Arboretum, Casa Linda, Lakewood Shopping center and Tennyson golf course, this Buckner Terrace home offers! A rare ASSUMABLE FHA MORTGAGE is available to qualified buyers! THE EXISTING MORTGAGE comes with an approximate balance of $336,000 at 4.99% APR, with total payment including PITI under $2,300 , and only 24.5 years left to pay! This is a rare opportunity to buy a home with an interest a rate significantly below current market rates, subject to normal lender approval and FHA requirements. Located in desirable Buckner Terrace, this thoughtfully updated three-bedroom + office home offers almost 2,000 square feet of generous living spaces and a large, tree-shaded backyard. The renovated kitchen features ceiling-height white shaker cabinetry, slab granite countertops, subway tile backsplash, stainless steel appliances and replaced ceramic tile flooring. A large bay window fills the front living area with natural light, and features a wide cased opening to the inviting den with beamed ceiling, wood-burning fireplace, and built-in bookshelves. The spacious primary suite offers two closets, including a walk-in, and an updated bath with tub shower, granite-topped vanity and separate dressing area. Two well-sized guest bedrooms share an updated hall bath. Luxury vinyl plank flooring extends through the living areas and hallway. Significant improvements include NEW PELLA WINDOWS & SLIDING PATIO DOORS representing an approximately $20,000 investment, replaced attic insulation, updated electrical service and panel, new gutters and a new patio covering designed to preserve natural light. The covered patio overlooks the large, fenced backyard with mature trees and a storage building, providing plenty of room to relax, garden or entertain. Two-car rear-entry garage.
| 10 hours ago | Listing updated with changes from the MLS | |
| 17 hours ago | Listing first seen on site |

© 2020 North Texas Real Estate Information Systems. All rights reserved. Information is deemed reliable but is not guaranteed accurate by the MLS or NTREIS. The information being provided is for the consumer's personal, non-commercial use, and may not be reproduced, redistributed, or used for any purpose other than to identify prospective properties consumers may be interested in purchasing.
Last checked: 2026-11-07 09:57 AM CST

Did you know? You can invite friends and family to your search. They can join your search, rate and discuss listings with you.