Save
Ask
Tour
Hide
Share
$144,900
New Listing

Holly Glen
7525 Holly Hill Drive 46
Dallas, TX 75231

For Sale|Condominium|Active
1
Bed
1
Total Bath
1
Full Bath
863
SqFt
$168
/SqFt
1980
Built
Subdivision:
HOLLY GLEN CONDOS
County:
Dallas
Call Now: (817) 765-6730
Is this the listing for you? We can help make it yours.
(817) 765-6730
7525 Holly Hill Drive 467525 Holly Hill Drive 467525 Holly Hill Drive 467525 Holly Hill Drive 46
Save
Ask
Tour
Hide
Share

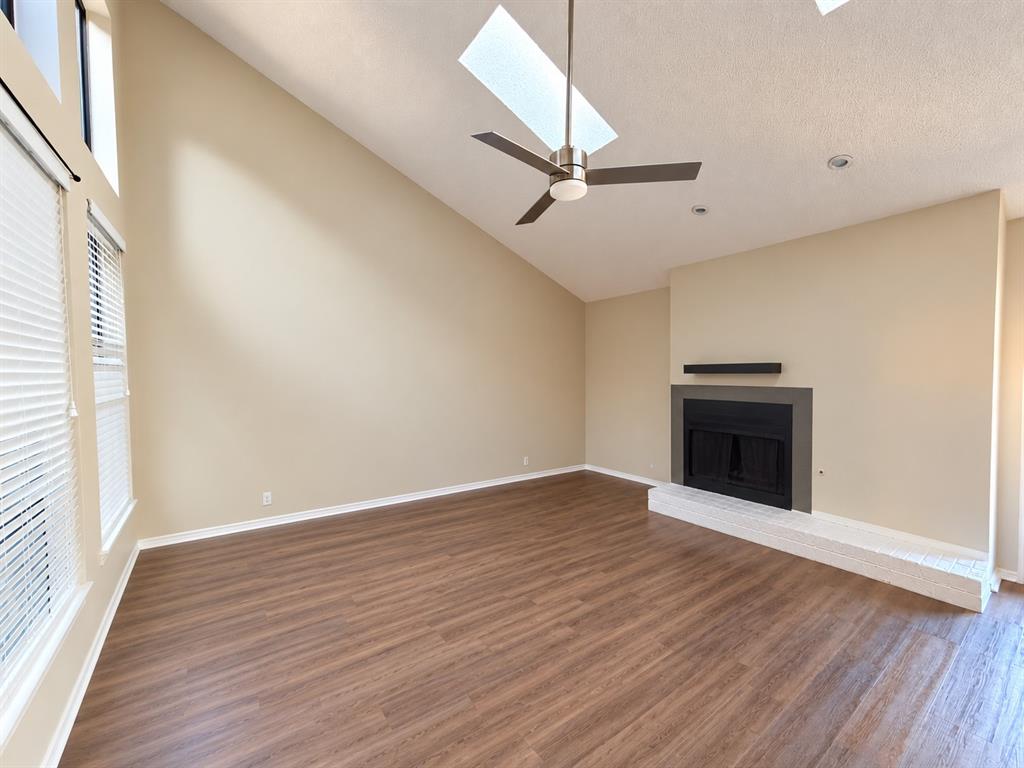
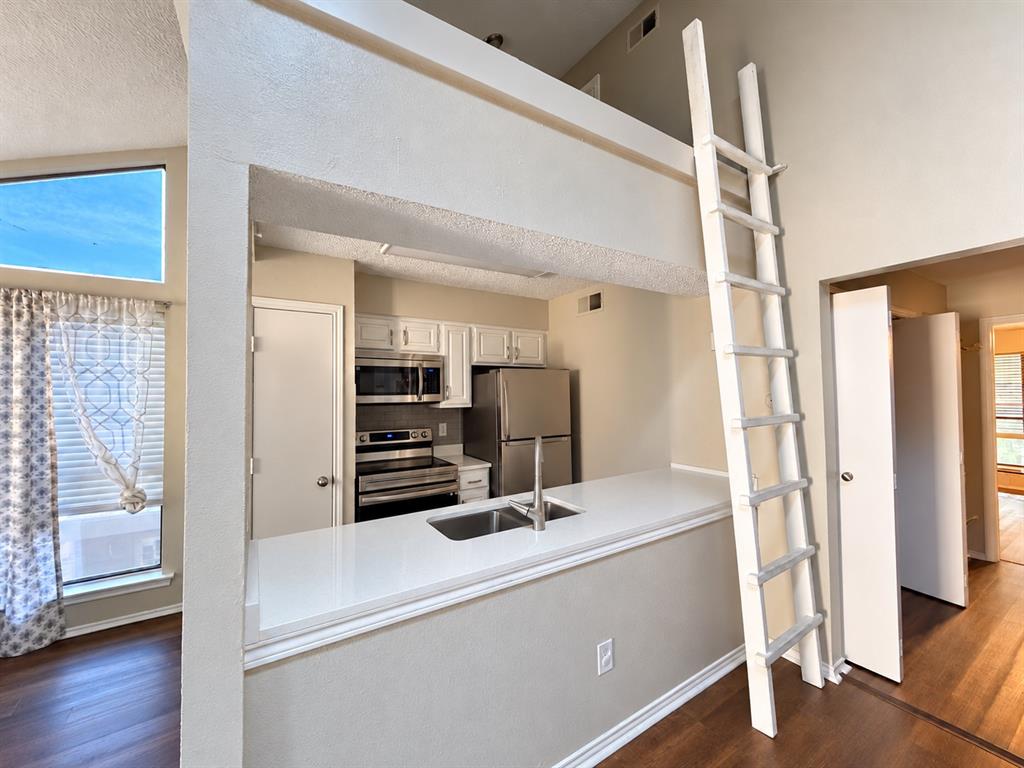
Start the morning on your porch overlooking the pool, then pick up the SoPac Trail just down the street for a ride toward White Rock Lake. This second-floor condo in gated Holly Glen is close to Texas Health Presbyterian Hospital Dallas, NorthPark Center, and The Shops at Park Lane, with Greenville Avenue dining and US-75 nearby. Inside, skylights and tall windows fill the vaulted living room with daylight, and a fireplace with a raised white brick hearth anchors the space. The kitchen features white cabinetry, stainless steel appliances, and a wide counter that opens to the living area. A ladder leads to a loft above the kitchen for added storage, and the bathroom has a double vanity with two separate mirrors. This 863-square-foot, one-bedroom, one-bath condo includes an assigned parking space. Monthly HOA dues cover water, sewer, and trash. Currently tenant occupied on a month-to-month lease. Sale subject to existing tenancy.

Save
Ask
Tour
Hide
Share
Listing Snapshot
Price 
$144,900
Days On Site 
0 Days
Bedrooms 
1
Inside Area (SqFt) 
863 sqft
Total Baths 
1
Full Baths 
1
Partial Baths 
N/A
Lot Size 
N/A
Year Built 
1980
MLS Number 
21430083
Status 
Active
Property Tax 
N/A
HOA/Condo/Coop Fees 
$377 monthly
Sq Ft Source 
N/A
Friends & Family
Recent Activity
10 hours agoListing updated with changes from the MLS
20 hours agoListing first seen on site
General Features
Carport 
1
Levels 
One
Number Of Stories 
2
Parking 
Additional ParkingAssignedGuestParking Lot
Property Sub Type 
Condominium
Sewer 
Public Sewer
Special Circumstances 
Probate Listing
Utilities 
Cable Available
Water Source 
Public
Interior Features
Appliances 
DishwasherDisposalElectric OvenElectric Range
Cooling 
Ceiling Fan(s)Central Air
Fireplace 
Yes
Fireplace Features 
ElectricFamily Room
Fireplaces 
1
Heating 
Central
Interior 
Double VanityOpen FloorplanVaulted Ceiling(s)High Speed Internet
Dining Room 
Dimensions - 9 x 7Level - First
Kitchen 
Dimensions - 8 x 9Level - FirstFeatures - Breakfast Bar, Pantry
Living Room 
Dimensions - 17 x 15Level - FirstFeatures - Ceiling Fan(s)
Master Bedroom 
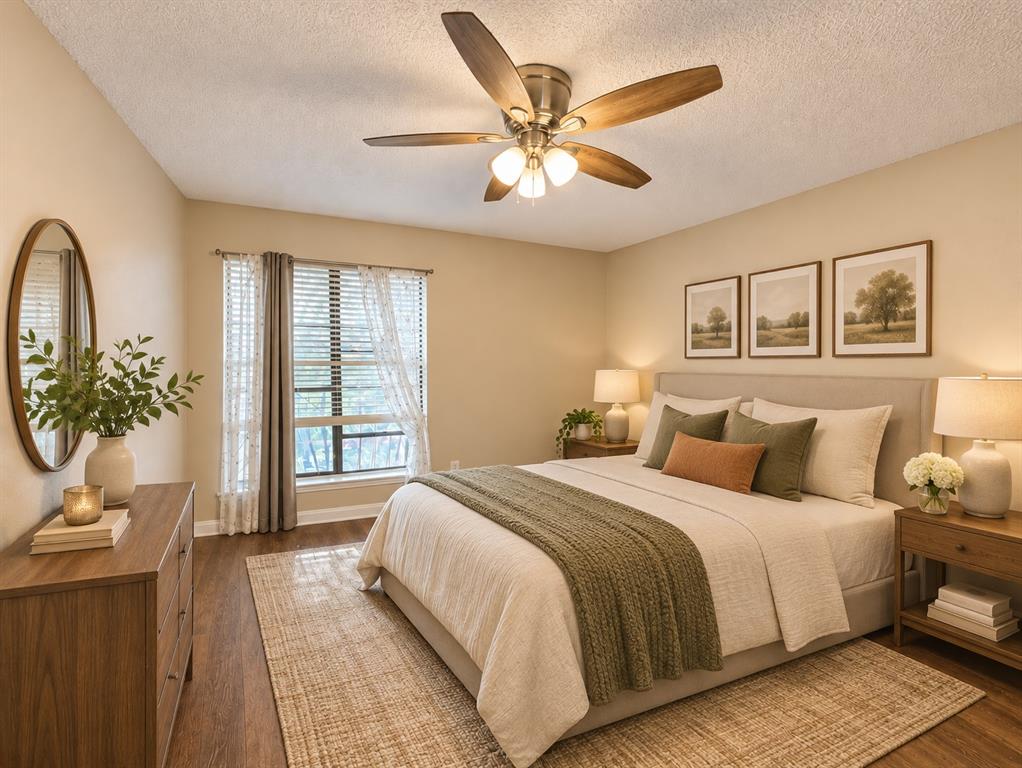
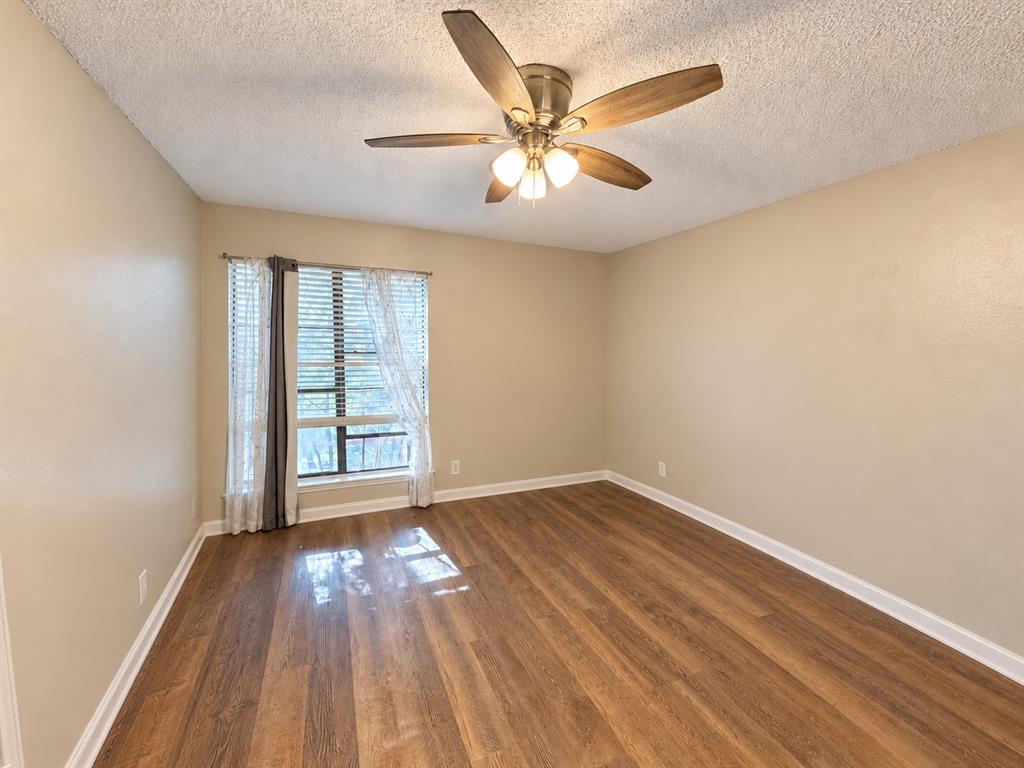
Dimensions - 14 x 12Level - FirstFeatures - Ceiling Fan(s), Walk-In Closet(s)
Save
Ask
Tour
Hide
Share
Exterior Features
Exterior 
Balcony
Fencing 
Gate
Lot Features 
LandscapedMany Trees
Community Features
Association Fee 
$377.0
Association Fee Frequency 
Monthly
School District 
Dallas ISD
Financing Terms Available 
CashConventional
Schools
School District
Dallas ISD
Elementary School
Lee Mcshan
Middle School
Sam Tasby
High School
Conrad
Listing courtesy of Taryn Sherman of Dave Perry Miller Real Estate tarynsherman@daveperrymiller.com


© 2020 North Texas Real Estate Information Systems. All rights reserved. Information is deemed reliable but is not guaranteed accurate by the MLS or NTREIS. The information being provided is for the consumer's personal, non-commercial use, and may not be reproduced, redistributed, or used for any purpose other than to identify prospective properties consumers may be interested in purchasing.
Last checked: 2026-11-07 10:12 AM CST

Neighborhood & Commute
Source: Walkscore
Disclosure: Community information and market data powered by Constellation Data Labs. Information is deemed reliable but not guaranteed.
Save
Ask
Tour
Hide
Share
Scroll to Top