
Save
Ask
Tour
Hide
$265,000
New Listing
564 Edwards DriveSaginaw, TX 76179
For Sale|Single Family Residence|Active
4
Beds
2
Total Baths
2
Full Baths
1,764
SqFt
$150
/SqFt
1976
Built
Subdivision:
Saginaw North Add
County:
Tarrant
Call Now: (817) 765-6730
Is this the listing for you? We can help make it yours.
(817) 765-6730Upcoming Open Houses
Sun, Nov 8, 12:00 PM - 3:00 PM
Save
Ask
Tour
Hide
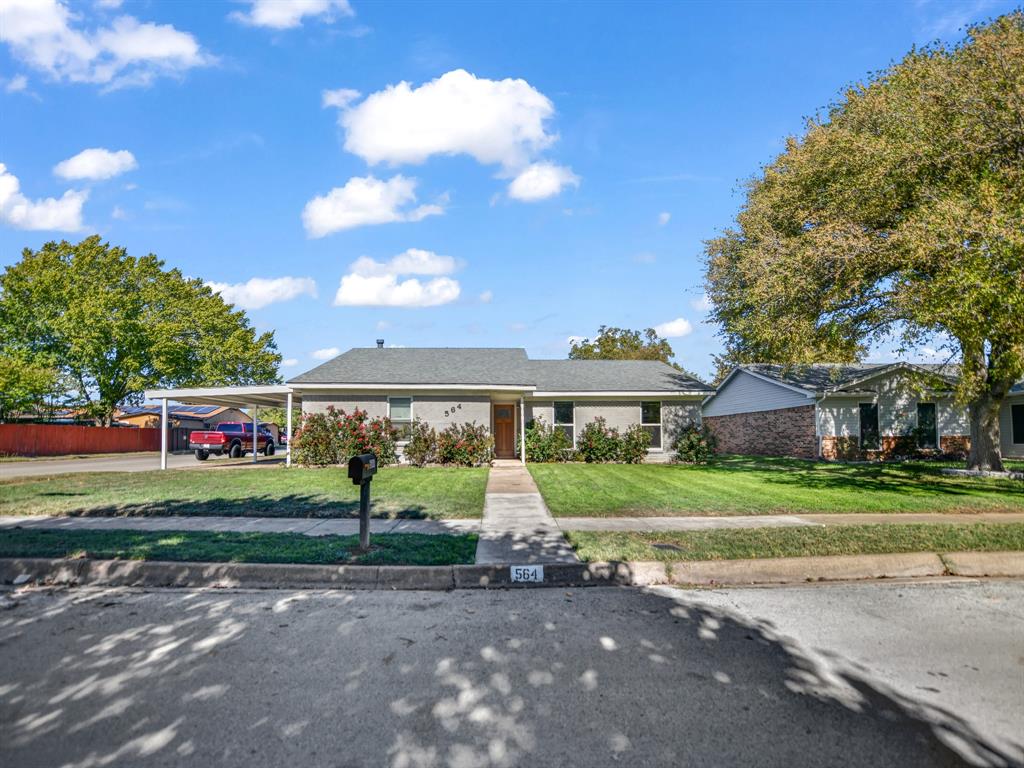
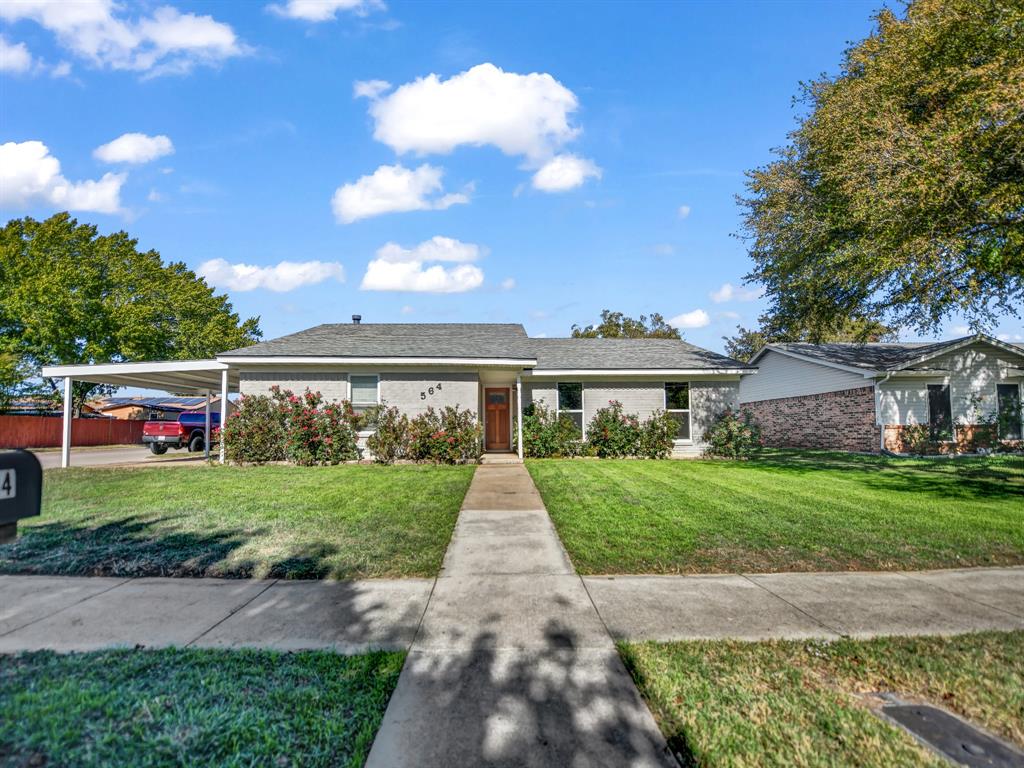
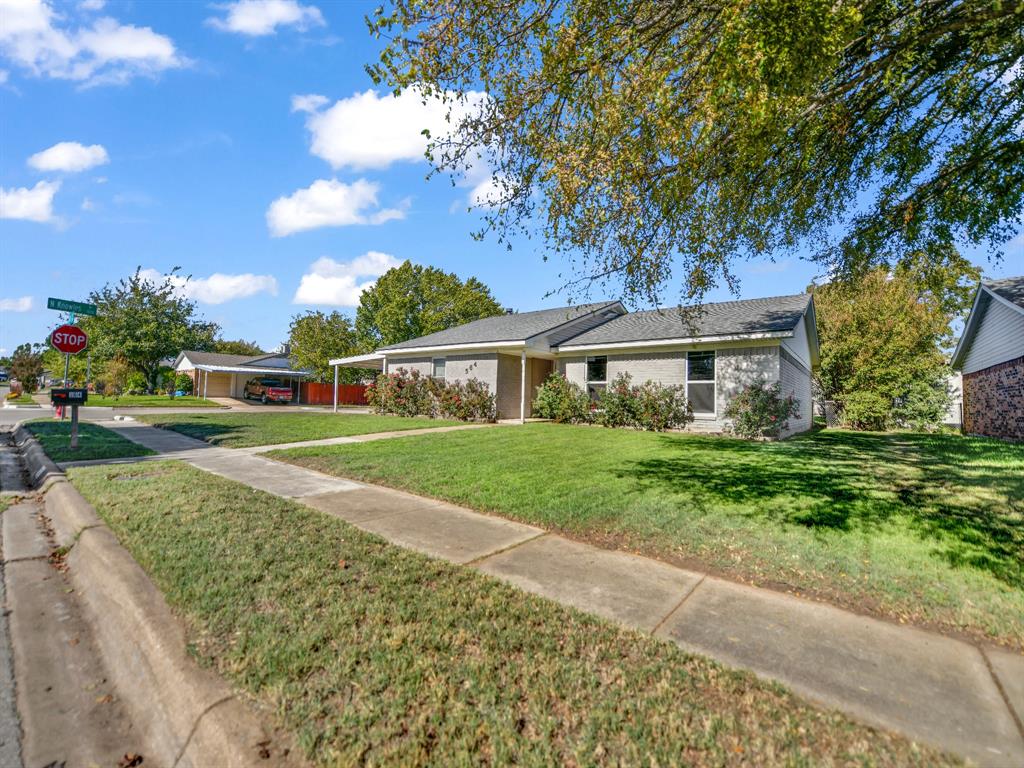
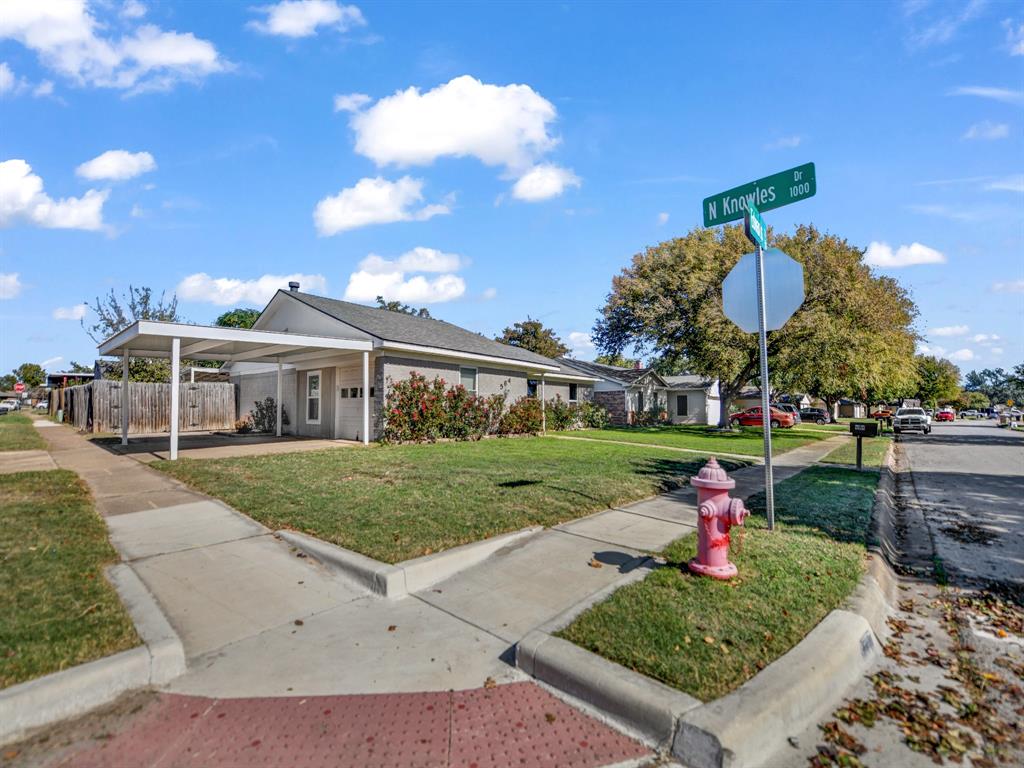
Fantastic home in the heart of Saginaw North. Many updates in the last five years including new roof, new carport, new windows throughout the house, new AC unit, new floors, remodeled bathrooms, paint, and new interior doors. Functional floor plan with an open living room and kitchen. Flex room or fourth bedroom gives additional space. Kitchen has been updated and refrigerator conveys in the purchase. Step outside to a covered back patio and good sized yard. Close to schools, shopping, restaurants and easy access to highway 287 and 820. Come check this one out before its gone!
Save
Ask
Tour
Hide
Listing Snapshot
Price
$265,000
Days On Site
0 Days
Bedrooms
4
Inside Area (SqFt)
1,764 sqft
Total Baths
2
Full Baths
2
Partial Baths
N/A
Lot Size
0.178 Acres
Year Built
1976
MLS Number
21430077
Status
Active
Property Tax
$6,220
HOA/Condo/Coop Fees
N/A
Sq Ft Source
N/A
Friends & Family
Recent Activity
| 10 hours ago | Listing updated with changes from the MLS | |
| 18 hours ago | Listing first seen on site |
General Features
Acres
0.178
Attached Garage
Yes
Carport
2
Foundation
Slab
Garage
Yes
Garage Spaces
1
Levels
One
Parking
CarportDrivewayGarageAttached
Property Sub Type
Single Family Residence
Sewer
Public Sewer
Special Circumstances
Standard
Water Source
Public
Interior Features
Appliances
DishwasherDisposalElectric RangeRefrigerator
Cooling
Central AirElectric
Fireplace
Yes
Fireplace Features
Wood Burning
Fireplaces
1
Flooring
LaminateVinyl
Heating
CentralElectric
Interior
Walk-In Closet(s)High Speed Internet
Bedroom
Dimensions - 10 x 11Level - First
Living Room
Dimensions - 15 x 20Level - FirstFeatures - Ceiling Fan(s)
Master Bedroom
Dimensions - 12 x 15Level - First
Save
Ask
Tour
Hide
Exterior Features
Fencing
Wood
Lot Features
Corner LotSubdivided
Patio And Porch
Covered
Roof
AsphaltShingle
Community Features
School District
Eagle MT-Saginaw ISD
Financing Terms Available
CashConventionalFHAVA Loan
Schools
School District
Eagle MT-Saginaw ISD
Elementary School
Bryson
Middle School
Wayside
High School
Boswell
Listing courtesy of Jacob Langford of CENTURY 21 Judge Fite Co. JacobLangford@Live.com

© 2020 North Texas Real Estate Information Systems. All rights reserved. Information is deemed reliable but is not guaranteed accurate by the MLS or NTREIS. The information being provided is for the consumer's personal, non-commercial use, and may not be reproduced, redistributed, or used for any purpose other than to identify prospective properties consumers may be interested in purchasing.
Last checked: 2026-11-07 10:02 AM CST
© 2020 North Texas Real Estate Information Systems. All rights reserved. Information is deemed reliable but is not guaranteed accurate by the MLS or NTREIS. The information being provided is for the consumer's personal, non-commercial use, and may not be reproduced, redistributed, or used for any purpose other than to identify prospective properties consumers may be interested in purchasing.
Last checked: 2026-11-07 10:02 AM CST
Neighborhood & Commute
Source: Walkscore
Disclosure: Community information and market data powered by Constellation Data Labs. Information is deemed reliable but not guaranteed.
Save
Ask
Tour
Hide

Did you know? You can invite friends and family to your search. They can join your search, rate and discuss listings with you.