Save
Ask
Tour
Hide
Share
$399,900
3 Days On Site

9832 Prairie Dog Lane
McKinney, TX 75071

For Sale|Single Family Residence|Active
3
Beds
3
Total Baths
2
Full Baths
1
Partial Bath
2,041
SqFt
$196
/SqFt
2017
Built
Subdivision:
Fossil Creek At Westridge Ph 3
County:
Collin
Call Now: (817) 765-6730
Is this the listing for you? We can help make it yours.
(817) 765-6730
9832 Prairie Dog Lane9832 Prairie Dog Lane9832 Prairie Dog Lane9832 Prairie Dog Lane
Save
Ask
Tour
Hide
Share

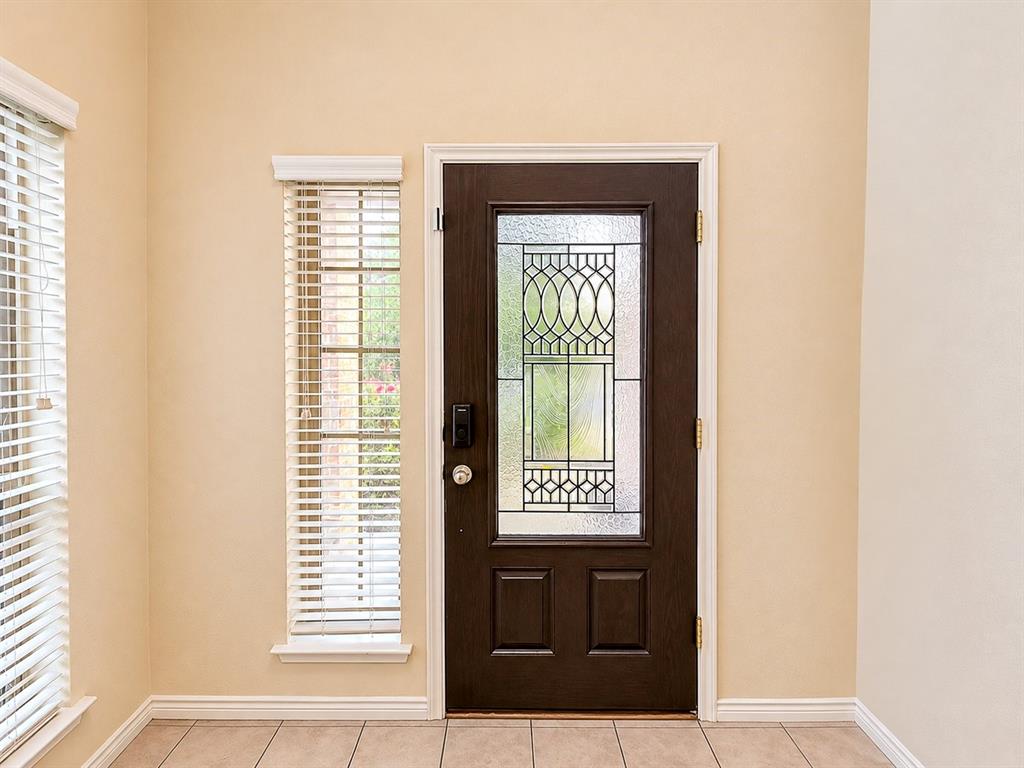
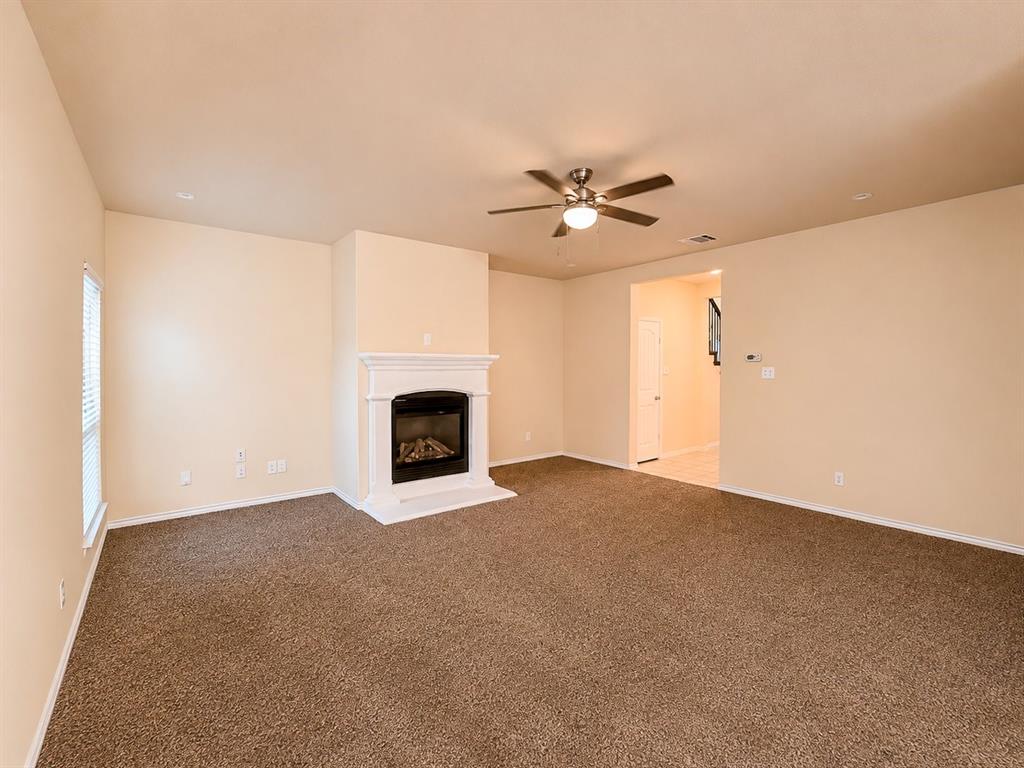
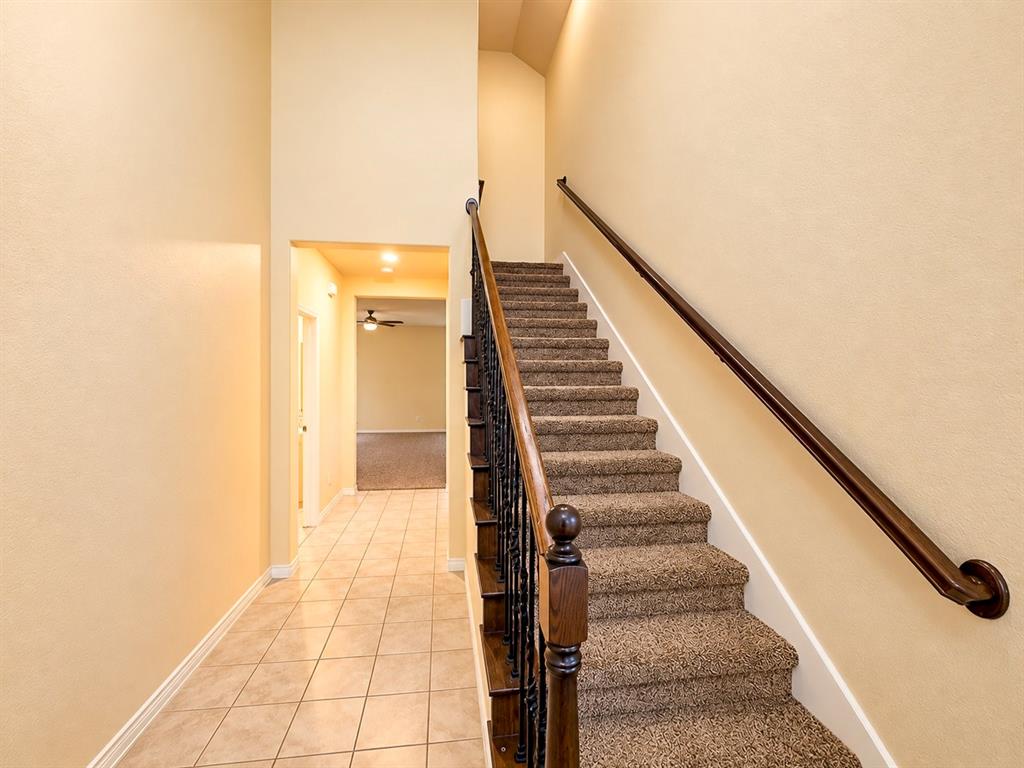
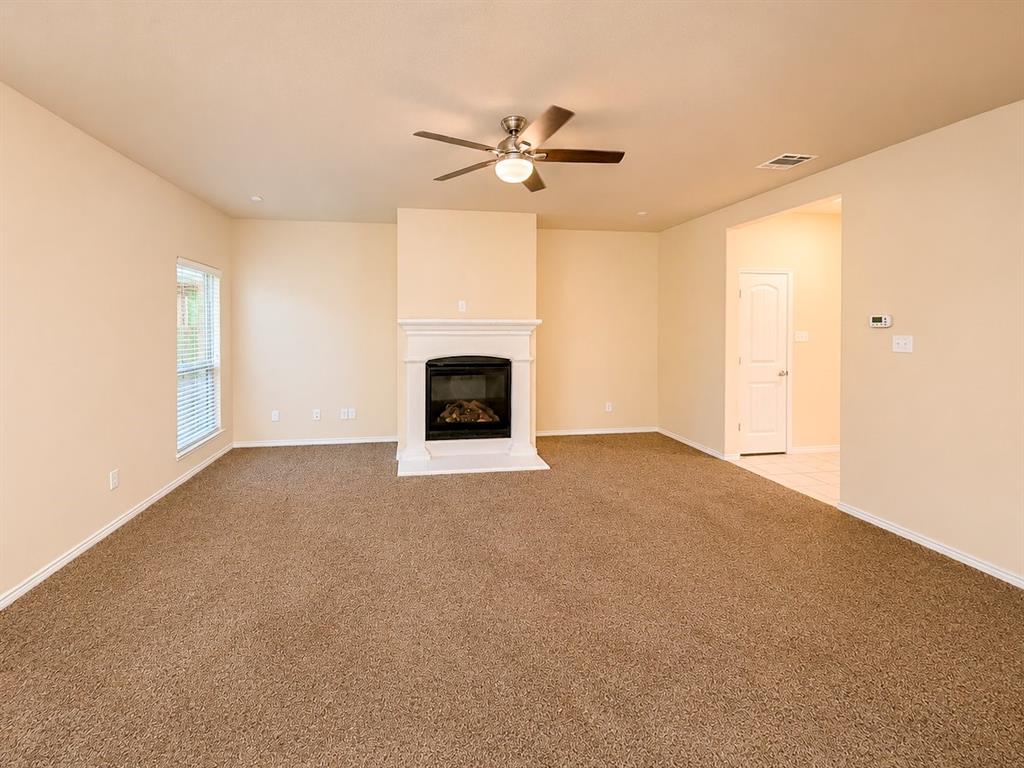
Welcome home to Fossil Creek at Westridge in highly acclaimed Prosper ISD! This beautifully maintained 3-bedroom, 2.5-bath residence offers a thoughtfully designed floor plan with modern upgrades and plenty of space for comfortable living. The bright and welcoming entry opens to an expansive open-concept living area filled with natural light. The spacious kitchen features abundant counter space, ample cabinetry, and a seamless connection to the family room, complete with a beautiful cast stone fireplace—perfect for entertaining and everyday gatherings. Upstairs, the private primary suite is accompanied by two generously sized secondary bedrooms and a versatile loft that can serve as a game room, home office, or play area. Step outside to the beautifully landscaped backyard, where a covered patio provides the perfect setting for relaxing or entertaining year-round. Enjoy convenient access to parks, shopping, dining, major highways, and wonderful community amenities. Combining comfort, functionality, and an excellent location, this move-in-ready home is a must-see!

Save
Ask
Tour
Hide
Share
Listing Snapshot
Price 
$399,900
Days On Site 
3 Days
Bedrooms 
3
Inside Area (SqFt) 
2,041 sqft
Total Baths 
3
Full Baths 
2
Partial Baths 
1
Lot Size 
0.105 Acres
Year Built 
2017
MLS Number 
21430062
Status 
Active
Property Tax 
$7,660
HOA/Condo/Coop Fees 
$212 Semi-Annually
Sq Ft Source 
N/A
Friends & Family
Recent Activity
yesterdayListing updated with changes from the MLS
2 days agoStatus changed to Active
3 days agoPrice changed to $399,900
3 days agoListing first seen on site
General Features
Acres 
0.105
Attached Garage 
Yes
Carport 
2
Garage 
Yes
Garage Spaces 
2
Levels 
Two
Parking 
ConcreteCoveredDirect AccessDrivewayEnclosedGarageGarage Door OpenerGarage Faces FrontSecuredUndergroundAttached
Property Sub Type 
Single Family Residence
Sewer 
Public Sewer
Special Circumstances 
Standard
Utilities 
Cable AvailableElectricity AvailableElectricity ConnectedSewer AvailableUnderground Utilities
Water Source 
Public
Interior Features
Appliances 
DishwasherDisposalGas Range
Cooling 
Ceiling Fan(s)Central AirENERGY STAR Qualified Equipment
Fireplace 
Yes
Fireplace Features 
GasLiving RoomGas Log
Fireplaces 
1
Heating 
CentralENERGY STAR Qualified EquipmentENERGY STAR/ACCA RSI Qualified Installation
Interior 
Built-in FeaturesEat-in KitchenOpen FloorplanWalk-In Closet(s)High Speed Internet
Bedroom 
Dimensions - 13 x 12Level - SecondFeatures - Walk-In Closet(s)
Living Room 
Dimensions - 16 x 16Level - FirstFeatures - Ceiling Fan(s)
Master Bedroom 
Dimensions - 19 x 15Level - SecondFeatures - Ceiling Fan(s), Walk-In Closet(s)
Save
Ask
Tour
Hide
Share
Community Features
Association Fee 
$212.0
Association Fee Frequency 
Semi-Annually
School District 
Prosper ISD
Schools
School District
Prosper ISD
Elementary School
Jack and June Furr
Middle School
Bill Hays
High School
Rock Hill
Listing courtesy of Jackson Thankachen of Covenant Realty Services ctjacks@gmail.com


© 2020 North Texas Real Estate Information Systems. All rights reserved. Information is deemed reliable but is not guaranteed accurate by the MLS or NTREIS. The information being provided is for the consumer's personal, non-commercial use, and may not be reproduced, redistributed, or used for any purpose other than to identify prospective properties consumers may be interested in purchasing.
Last checked: 2026-11-08 10:06 PM CST

Neighborhood & Commute
Source: Walkscore
Disclosure: Community information and market data powered by Constellation Data Labs. Information is deemed reliable but not guaranteed.
Save
Ask
Tour
Hide
Share
Scroll to Top