Save
Ask
Tour
Hide
Share
$609,900
New Listing

184 Oak Hills Drive
Mabank, TX 75156

For Sale|Single Family Residence|Active
3
Beds
2
Total Baths
2
Full Baths
1,636
SqFt
$373
/SqFt
2009
Built
Subdivision:
Hidden Hills Harbor Sec B
County:
Henderson
Call Now: (817) 765-6730
Is this the listing for you? We can help make it yours.
(817) 765-6730
184 Oak Hills Drive184 Oak Hills Drive184 Oak Hills Drive184 Oak Hills Drive
Save
Ask
Tour
Hide
Share

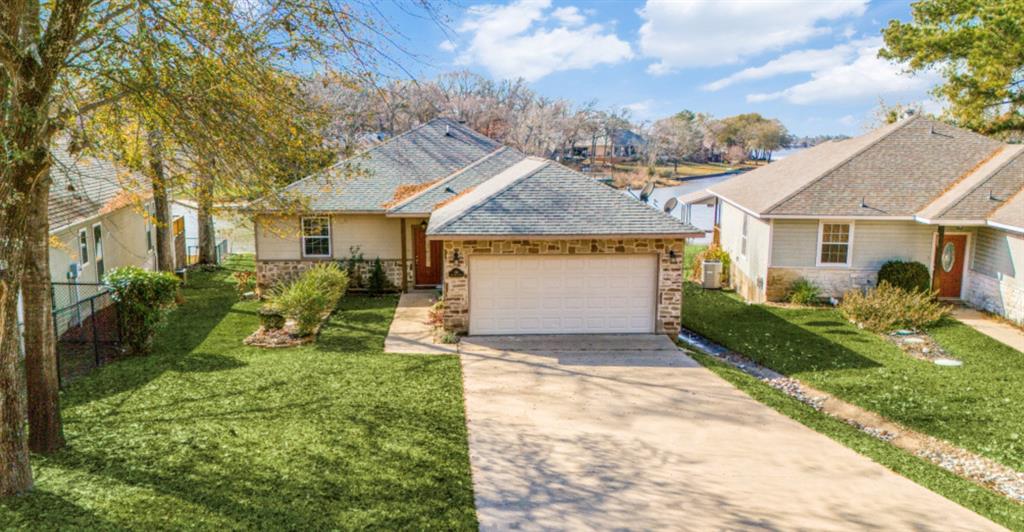
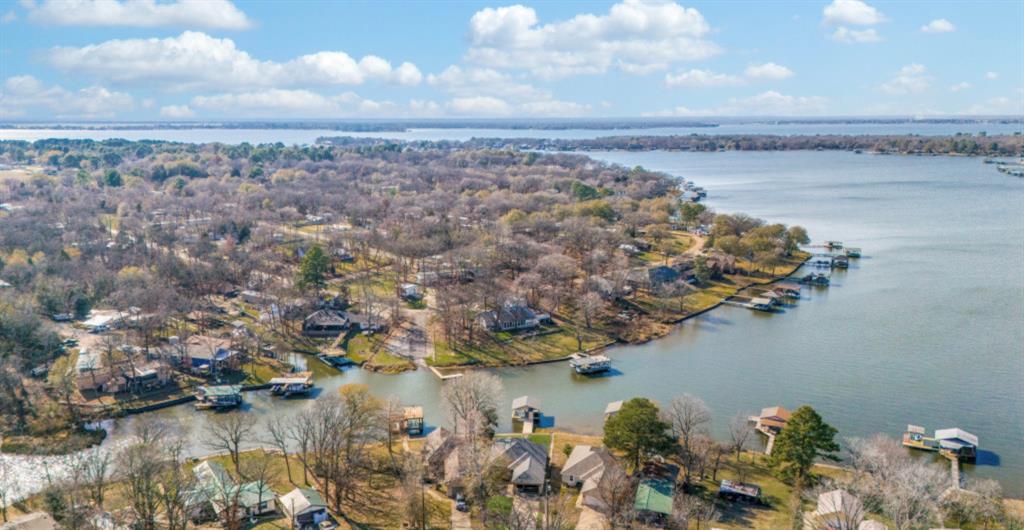
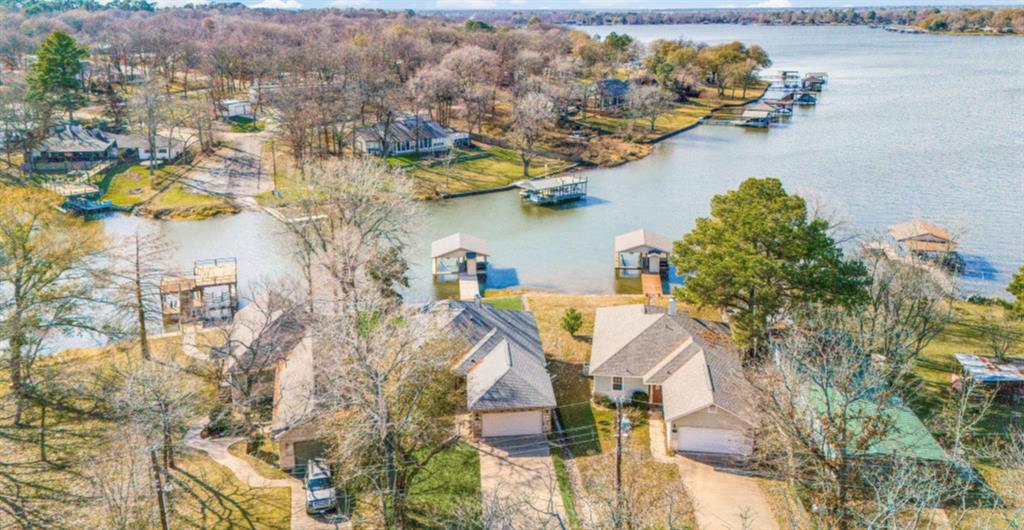
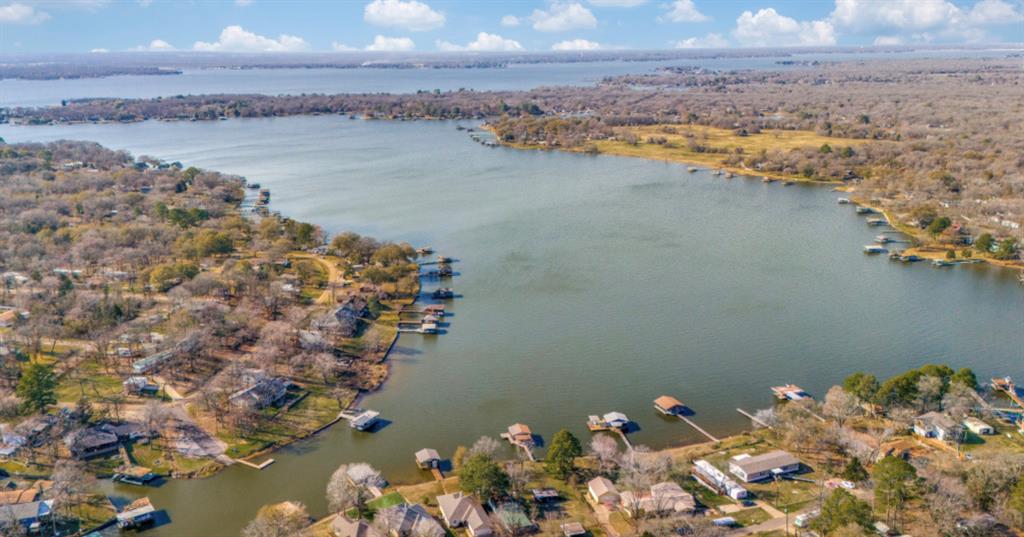
Discover the perfect blend of comfort, convenience, and outdoor living in this inviting 3-bedroom, 2-bathroom waterfront property on Cedar Creek Lake. Situated on a generous lot surrounded by mature trees, the home offers a peaceful setting with plenty of room to relax and entertain. A private boat dock with lift provides effortless access to boating, fishing, and recreation right from your backyard. Inside, an open and functional floor plan features abundant natural light, a well-appointed kitchen with ample storage, and comfortable living spaces designed for gathering with family and friends. Accommodating up to eight guests, the home offers flexibility for weekend visitors, extended stays, or everyday living. Well maintained and move-in ready, this property presents an excellent opportunity for a primary residence, second home, or potential short-term rental investment.

Save
Ask
Tour
Hide
Share
Listing Snapshot
Price 
$609,900
Days On Site 
0 Days
Bedrooms 
3
Inside Area (SqFt) 
1,636 sqft
Total Baths 
2
Full Baths 
2
Partial Baths 
N/A
Lot Size 
0.163 Acres
Year Built 
2009
MLS Number 
21430055
Status 
Active
Property Tax 
$7,662
HOA/Condo/Coop Fees 
N/A
Sq Ft Source 
N/A
Friends & Family
Recent Activity
10 hours agoListing updated with changes from the MLS
18 hours agoListing first seen on site
General Features
Acres 
0.163
Attached Garage 
Yes
Foundation 
Slab
Garage 
Yes
Garage Spaces 
2
Levels 
One
Parking 
GarageGarage Faces FrontBoatAttached
Property Sub Type 
Single Family Residence
Security 
Smoke Detector(s)
Sewer 
Septic Tank
Special Circumstances 
Standard
Style 
Traditional
Interior Features
Appliances 
DishwasherDisposalElectric CooktopElectric Oven
Cooling 
Ceiling Fan(s)Central AirElectric
Fireplace 
Yes
Fireplace Features 
Wood Burning
Fireplaces 
1
Flooring 
Ceramic TilePainted/Stained
Heating 
CentralElectric
Interior 
Granite CountersWalk-In Closet(s)
Bath-Full 
Dimensions - 1 x 1Level - First
Bedroom 
Dimensions - 13 x 11Level - First
Dining Room 
Dimensions - 20 x 13Level - First
Kitchen 
Dimensions - 16 x 9Level - First
Living Room 
Dimensions - 22 x 16Level - First
Master Bathroom 
Dimensions - 1 x 1Level - First
Master Bedroom 
Dimensions - 18 x 13Level - FirstFeatures - Walk-In Closet(s)
Utility Room 
Dimensions - 7 x 6Level - First
Save
Ask
Tour
Hide
Share
Exterior Features
Construction Details 
Stone
Exterior 
Boat Slip
Fencing 
None
Lot Features 
Interior LotWaterfront
Patio And Porch 
DeckCovered
Roof 
Composition
View 
Water
Waterfront 
Yes
Waterfront Features 
Lake Front
Waterview 
Water
Community Features
School District 
Eustace ISD
Financing Terms Available 
CashConventional
Schools
School District
Eustace ISD
Elementary School
Eustace
Middle School
Eustace
High School
Eustace
Listing courtesy of Blake Eltis of Allie Beth Allman & Assoc. blake.eltis@alliebeth.com


© 2020 North Texas Real Estate Information Systems. All rights reserved. Information is deemed reliable but is not guaranteed accurate by the MLS or NTREIS. The information being provided is for the consumer's personal, non-commercial use, and may not be reproduced, redistributed, or used for any purpose other than to identify prospective properties consumers may be interested in purchasing.
Last checked: 2026-11-07 10:02 AM CST

Neighborhood & Commute
Source: Walkscore
Disclosure: Community information and market data powered by Constellation Data Labs. Information is deemed reliable but not guaranteed.
Save
Ask
Tour
Hide
Share
Scroll to Top