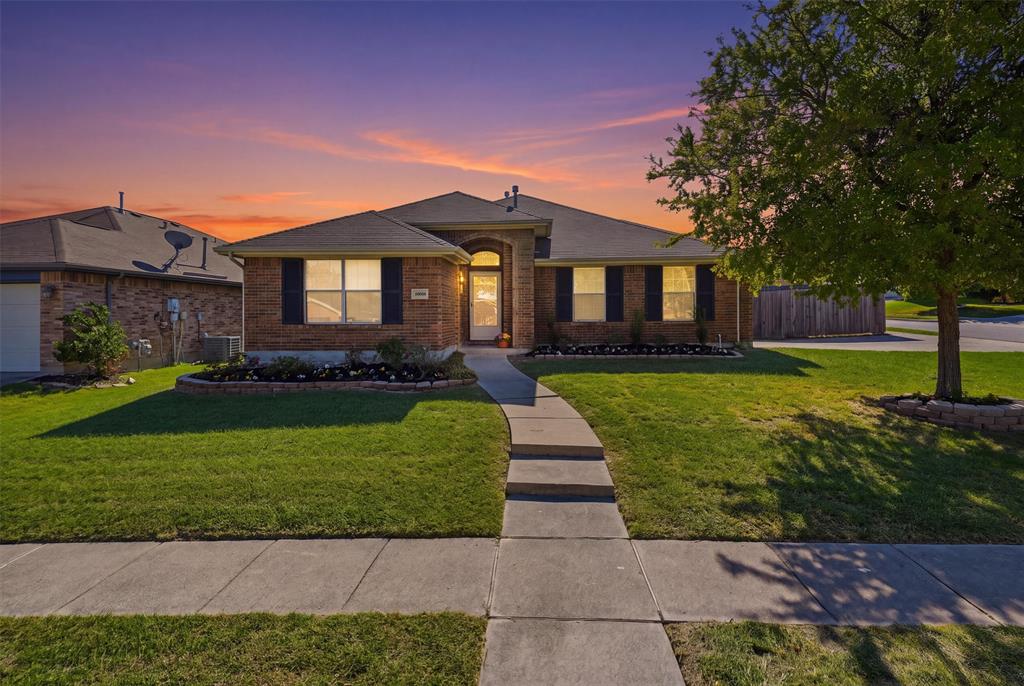
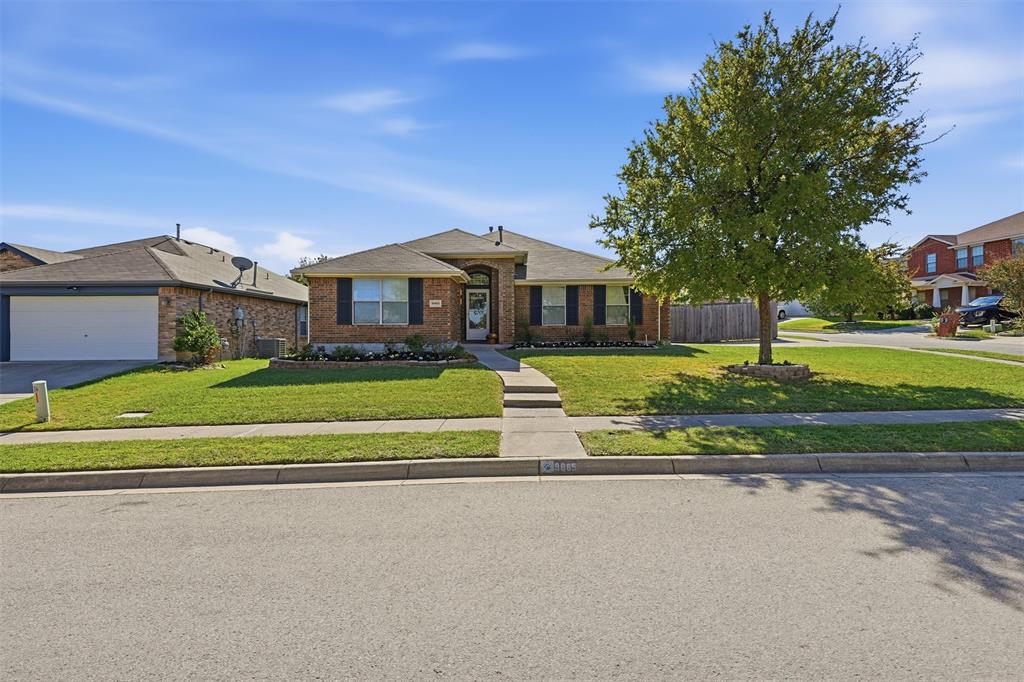
Welcome home! This inviting 3 bedroom, 2 bath home offers a great combination of comfort, outdoor enjoyment, and functionality with an open kitchen and living room and a split primary suite. The wood burning fireplace will be perfect for a cozy night at home during the holiday months!
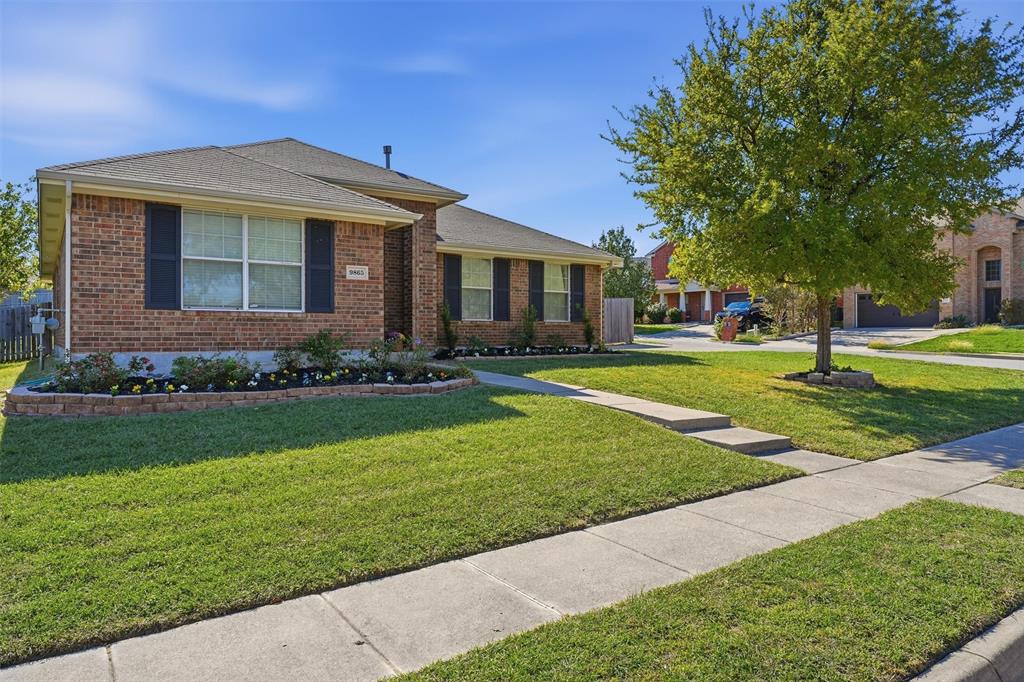
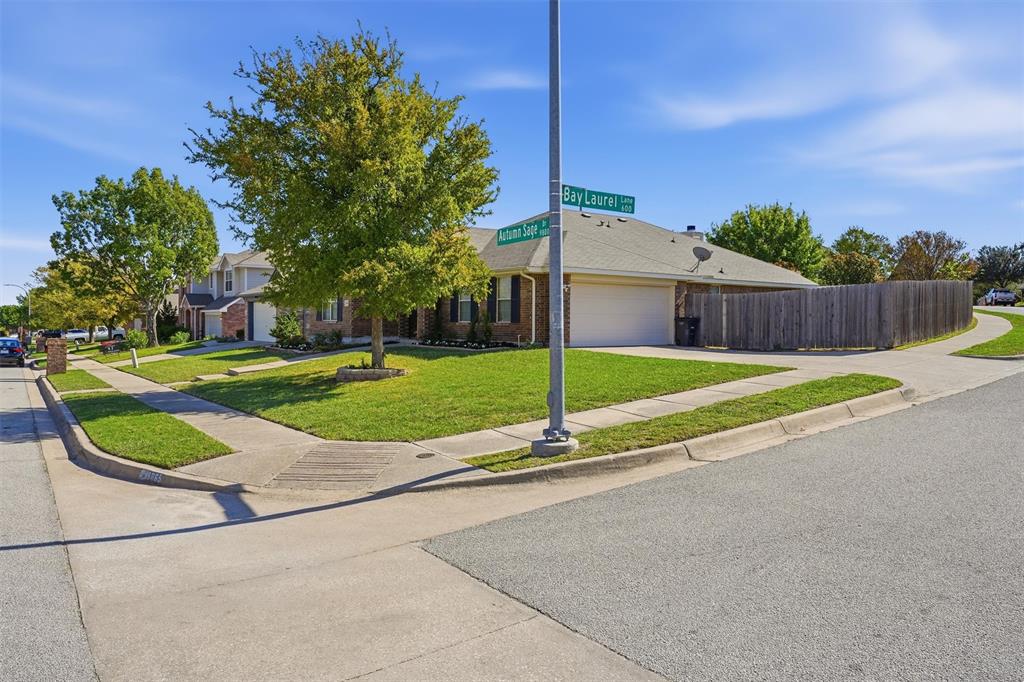
Situated on a spacious corner lot, the property features a refreshing backyard pool, perfect for relaxing or entertaining during those warm Texas summers. A separate storage shed shop provides additional space for hobbies, projects, or extra storage. Inside, enjoy the fresh feel of newly painted interior spaces. The desirable side-entry two car garage adds convenience and curb appeal. Ideally located with easy access to major highways, commuting, shopping and everyday amenities is a breeze. Community access to a park and walking trail makes this a great community if you love the outdoors! Don't miss the opportunity to make this versatile property your own!
Save
Ask
Tour
Hide
Share
Listing Snapshot
Price
$300,000
Days On Site
0 Days
Bedrooms
3
Inside Area (SqFt)
1,661 sqft
Total Baths
2
Full Baths
2
Partial Baths
N/A
Lot Size
0.224 Acres
Year Built
2004
MLS Number
21429987
Status
Active
Property Tax
$6,617
HOA/Condo/Coop Fees
$18.75 monthly
Sq Ft Source
N/A
Friends & Family
React
Comment
Invite
No Comments Yet
Did you know? You can invite friends and family to your search. They can join your search, rate and discuss listings with you.
Recent Activity
10 hours ago
Listing updated with changes from the MLS
17 hours ago
Listing first seen on site
General Features
Acres
0.224
Attached Garage
Yes
Foundation
Slab
Garage
Yes
Garage Spaces
2
Levels
One
Parking
Garage Faces SideAttached
Property Sub Type
Single Family Residence
Security
Carbon Monoxide Detector(s)Smoke Detector(s)
Sewer
Public Sewer
Special Circumstances
Standard
Style
Traditional
Utilities
Cable Available
Water Source
Public
Interior Features
Appliances
DishwasherDisposalMicrowave
Cooling
Ceiling Fan(s)Central AirElectric
Fireplace
Yes
Fireplace Features
Wood Burning
Fireplaces
1
Flooring
Carpet
Heating
CentralElectric
Interior
ChandelierEat-in KitchenKitchen IslandOpen FloorplanPantryWalk-In Closet(s)High Speed Internet
Laundry Features
Washer Hookup
Bath-Full
Dimensions - 8 x 5Level - First
Bedroom
Dimensions - 11 x 10Level - FirstFeatures - Ceiling Fan(s)
Breakfast Room
Dimensions - 10 x 7Level - First
Dining Room
Dimensions - 11 x 10Level - First
Kitchen
Dimensions - 14 x 1Level - FirstFeatures - Breakfast Bar, Kitchen Island
Living Room
Dimensions - 20 x 14Level - First
Master Bathroom
Dimensions - 10 x 10Level - First
Master Bedroom
Dimensions - 14 x 12Level - FirstFeatures - Ceiling Fan(s)



Did you know? You can invite friends and family to your search. They can join your search, rate and discuss listings with you.