Save
Ask
Tour
Hide
Share
$449,900
14 Days On Site

6602 Fox Glen Drive
Arlington, TX 76001

For Sale|Single Family Residence|Active
5
Beds
3
Total Baths
3
Full Baths
2,983
SqFt
$151
/SqFt
2003
Built
Subdivision:
Fannin Farm Add
County:
Tarrant
Call Now: (817) 765-6730
Is this the listing for you? We can help make it yours.
(817) 765-6730
6602 Fox Glen Drive6602 Fox Glen Drive6602 Fox Glen Drive6602 Fox Glen Drive
Save
Ask
Tour
Hide
Share

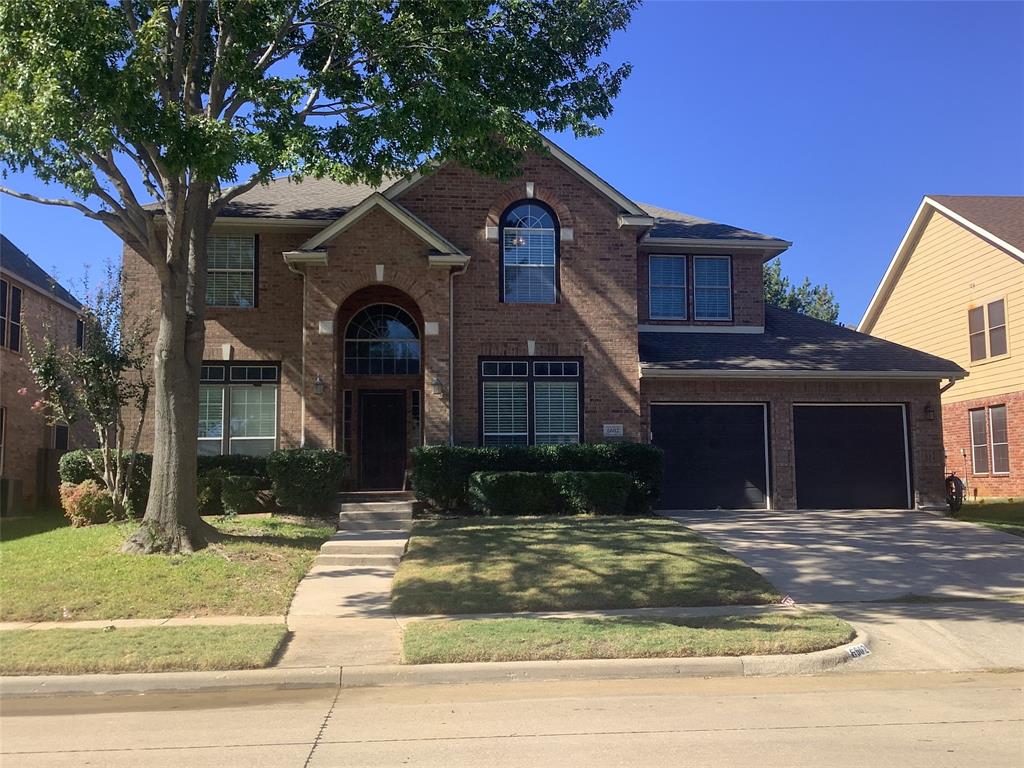
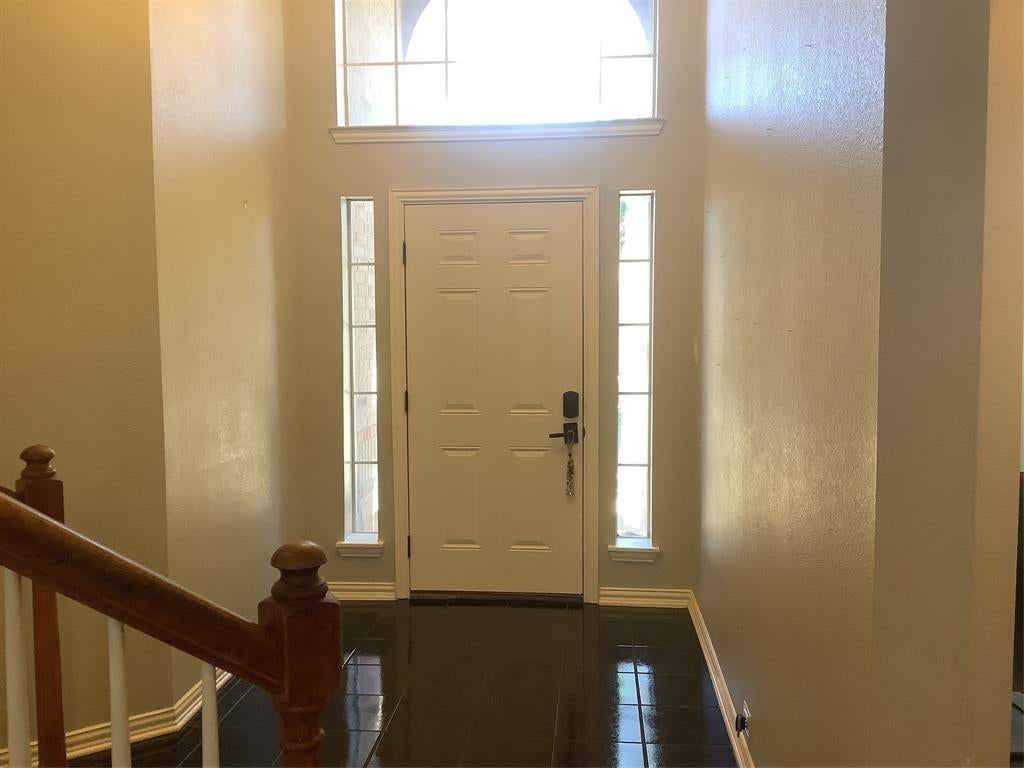
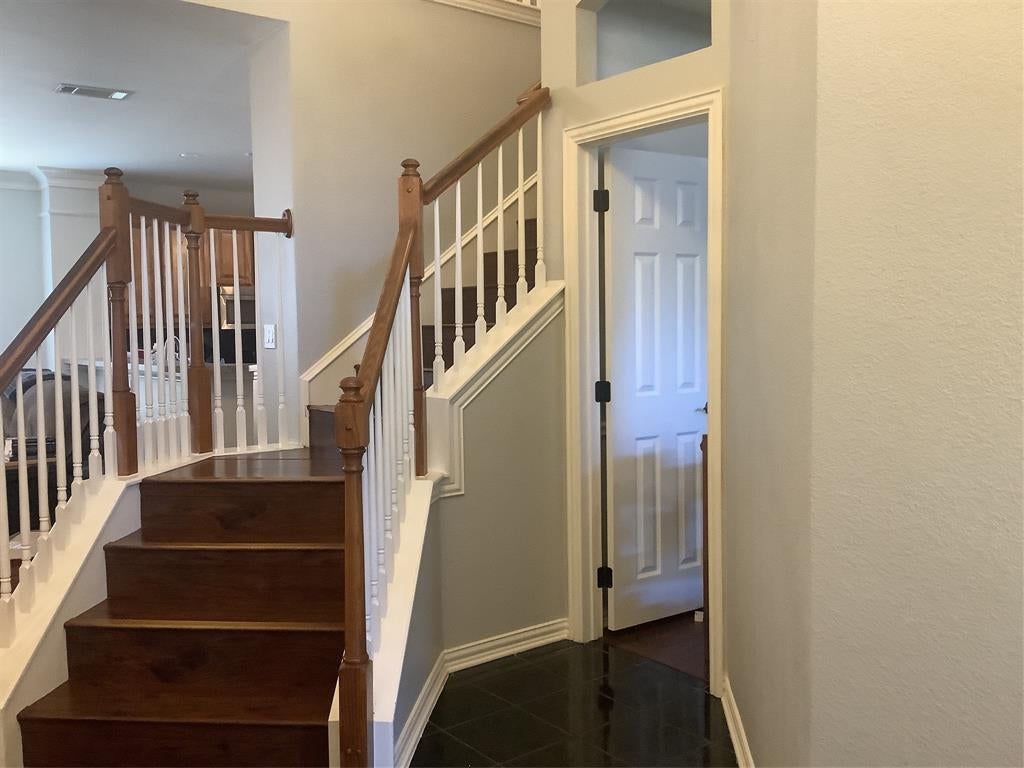
Room for everyone to spread out is the hallmark of this thoughtfully designed home. The main level features an open kitchen and living room, along with an oversized home office complete with built-in cabinetry and a custom desk. Storage is abundant throughout. The spacious kitchen showcases a one-of-a-kind dining nook with built-in benches and a custom-fitted table, an inviting spot for morning breakfasts, family game nights, or lingering over coffee and dessert. A bedroom and bath on the main level offer flexibility for guests or multigenerational living. Upstairs, the expansive primary suite includes an ensuite bath and a large walk-in closet. A second living area or game room provides additional gathering space, along with three more bedrooms and a full bath. Step outside to a large covered patio with a built-in grill and seating area, ideal for entertaining. A rainwater capture system adds a unique, practical touch for watering the garden. Set in a desirable neighborhood with mature trees lining the streets.

Save
Ask
Tour
Hide
Share
Listing Snapshot
Price 
$449,900
Days On Site 
14 Days
Bedrooms 
5
Inside Area (SqFt) 
2,983 sqft
Total Baths 
3
Full Baths 
3
Partial Baths 
N/A
Lot Size 
0.17 Acres
Year Built 
2003
MLS Number 
21429975
Status 
Active
Property Tax 
$9,900
HOA/Condo/Coop Fees 
$25 monthly
Sq Ft Source 
N/A
Friends & Family
Recent Activity
2 weeks agoListing updated with changes from the MLS
2 weeks agoStatus changed to Active
2 weeks agoPrice changed to $449,900
2 weeks agoListing first seen on site
General Features
Acres 
0.17
Attached Garage 
Yes
Foundation 
Slab
Garage 
Yes
Garage Spaces 
2
Levels 
Two
Parking 
DrivewayGarageGarage Faces FrontAttached
Property Sub Type 
Single Family Residence
Sewer 
Public Sewer
Special Circumstances 
Standard
Style 
Early American
Utilities 
Cable Available
Water Source 
Public
Interior Features
Appliances 
DishwasherDisposalElectric OvenGas CooktopMicrowave
Cooling 
Central Air
Fireplace 
Yes
Fireplace Features 
Gas Starter
Fireplaces 
1
Flooring 
Tile
Heating 
Electric
Interior 
Kitchen IslandHigh Speed Internet
Bedroom 
Dimensions - 12 x 12Level - SecondFeatures - Ceiling Fan(s)
Breakfast Room 
Dimensions - 10 x 9Level - FirstFeatures - Eat-in Kitchen
Game Room 
Dimensions - 16 x 16Level - SecondFeatures - Ceiling Fan(s)
Kitchen 
Dimensions - 14 x 13Level - FirstFeatures - Breakfast Bar, Eat-in Kitchen, Kitchen Island, Pantry
Laundry 
Dimensions - 7 x 6Level - First
Living Room 
Dimensions - 19 x 19Level - FirstFeatures - Ceiling Fan(s)
Master Bathroom 
Dimensions - 0 x 0Level - Second
Master Bedroom 
Dimensions - 18 x 17Level - SecondFeatures - Ceiling Fan(s)
Office 
Dimensions - 17 x 12Level - FirstFeatures - Ceiling Fan(s)
Save
Ask
Tour
Hide
Share
Exterior Features
Construction Details 
Brick
Exterior 
Rain GuttersOutdoor GrillRain Barrel/Cistern(s)
Fencing 
Back YardFencedWood
Lot Features 
Interior LotSubdivided
Other Structures 
Storage
Patio And Porch 
CoveredFront PorchPatio
Roof 
Composition
Community Features
Association Fee 
$300.0
Association Fee Frequency 
Annually
School District 
Mansfield ISD
Financing Terms Available 
CashConventionalFHAVA Loan
Schools
School District
Mansfield ISD
Elementary School
Cora Spencer
Middle School
Howard
High School
Summit
Listing courtesy of Bernadine Neff Anderson of eXp Realty, LLC bernadinebroker@gmail.com


© 2020 North Texas Real Estate Information Systems. All rights reserved. Information is deemed reliable but is not guaranteed accurate by the MLS or NTREIS. The information being provided is for the consumer's personal, non-commercial use, and may not be reproduced, redistributed, or used for any purpose other than to identify prospective properties consumers may be interested in purchasing.
Last checked: 2026-11-19 02:58 AM CST

Neighborhood & Commute
Source: Walkscore
Disclosure: Community information and market data powered by Constellation Data Labs. Information is deemed reliable but not guaranteed.
Save
Ask
Tour
Hide
Share
Scroll to Top