Save
Ask
Tour
Hide
Share
$325,000
New Listing

2108 Timineri Drive
Princeton, TX 75407

For Sale|Single Family Residence|Active
4
Beds
2
Total Baths
2
Full Baths
1,902
SqFt
$171
/SqFt
2019
Built
Subdivision:
De Berry Estates Ph 2
County:
Collin
Call Now: (817) 765-6730
Is this the listing for you? We can help make it yours.
(817) 765-6730
Upcoming Open Houses
Sun, Nov 8, 1:00 PM - 3:00 PM
2108 Timineri Drive2108 Timineri Drive2108 Timineri Drive2108 Timineri Drive
Save
Ask
Tour
Hide
Share

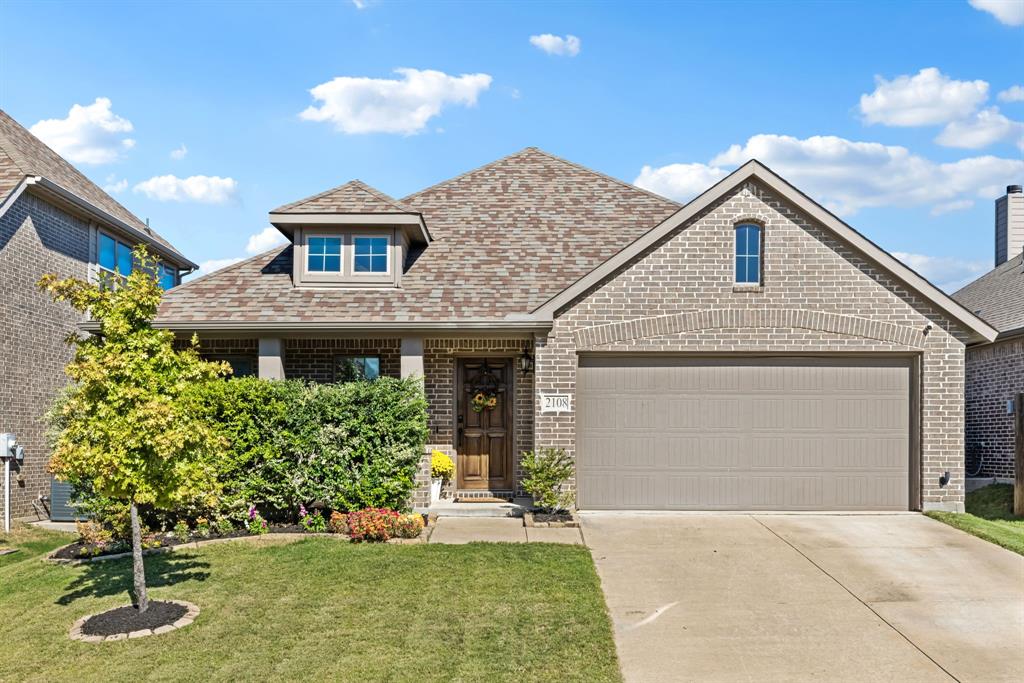
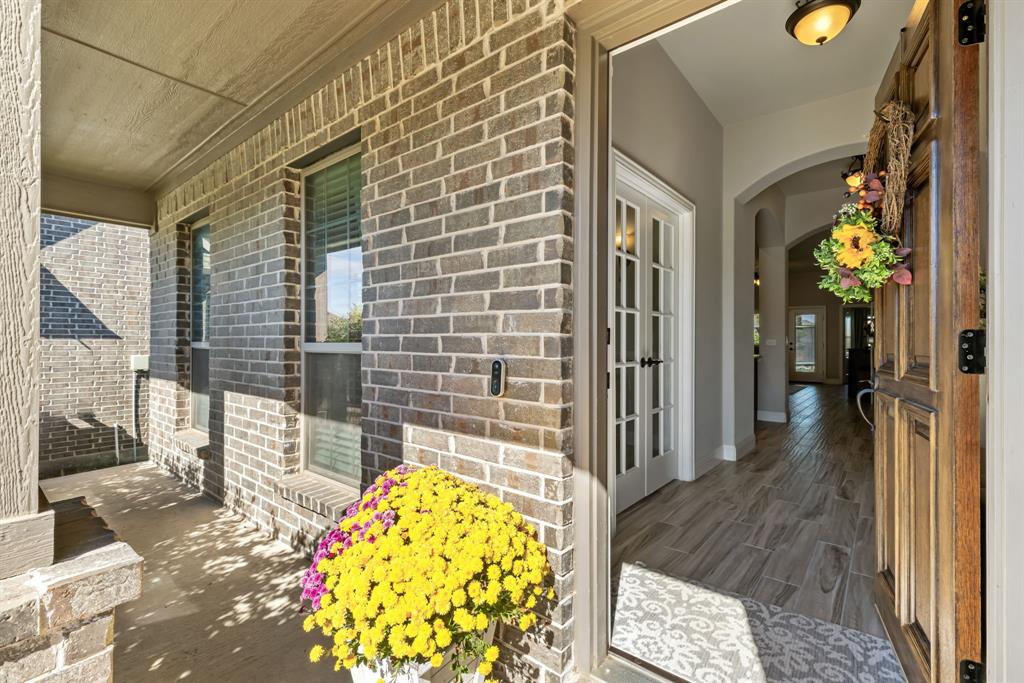
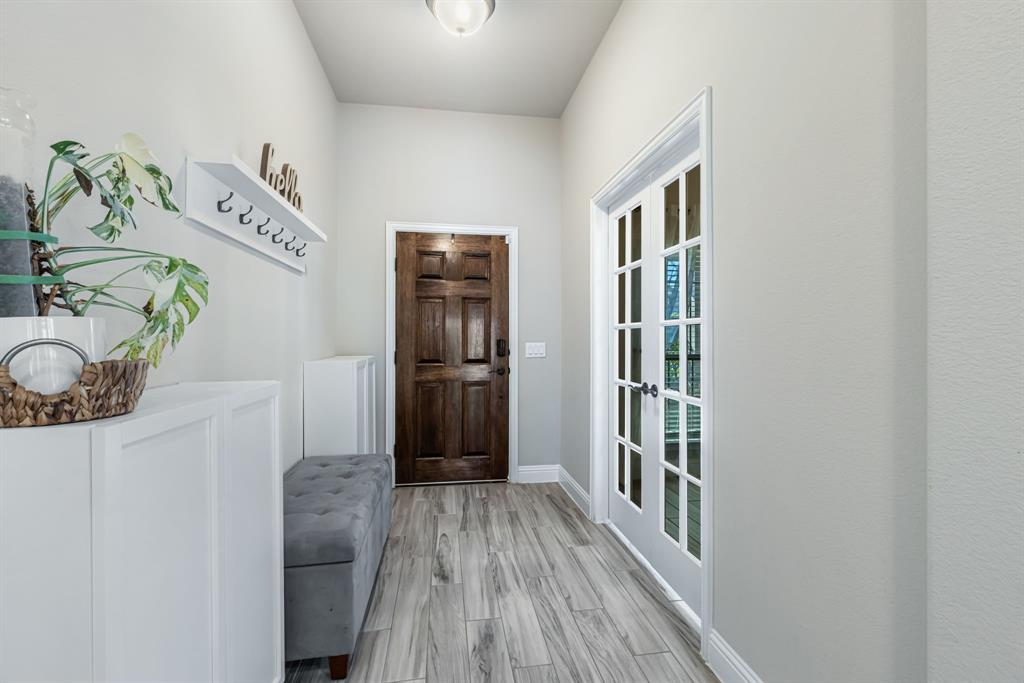
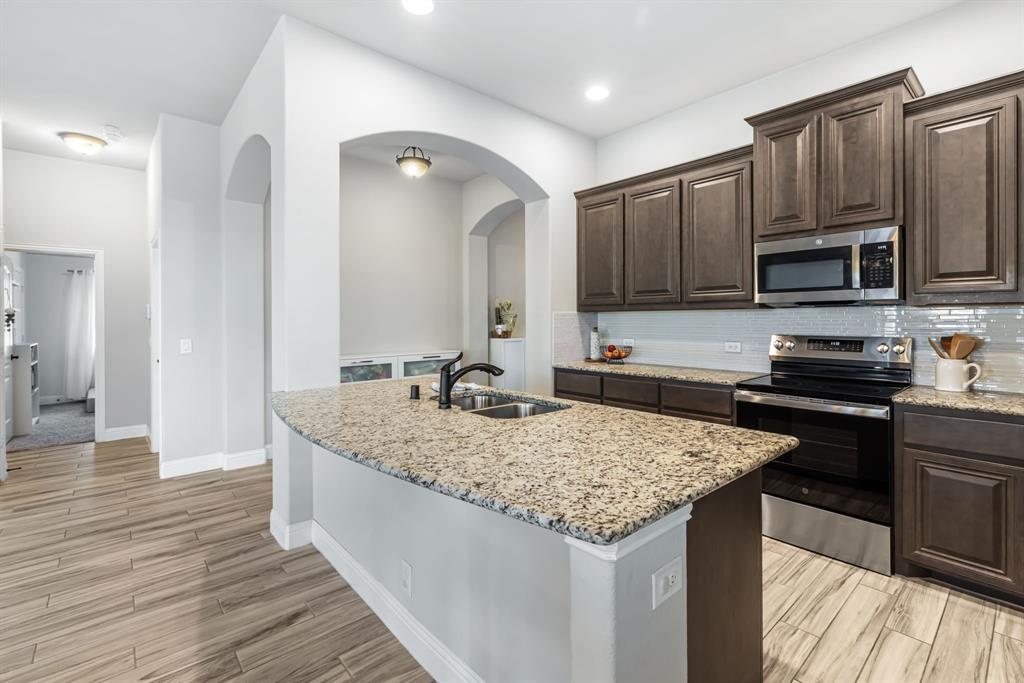
PACKAGE DEAL WITH WASHER, DRYER AND RERIGERATOR INCLUDED! MOVE IN READY AND IMMACULATE!! Fabulous neighborhood conveniently located to Princeton and McKinney! Tucked away off the main roads, this quality constructed Stone Hollow home is located in DeBerry Estates where pride of ownership shows! Enjoy a community swimming pool, playground and park all within an easy walk! The welcoming front porch sets the welcoming tone and a step inside the front door showcases a warm and inviting ambiance! The spacious open floorplan showcases a well-appointed kitchen with large pantry and an abundance of cabinetry and storage. While the Kitchen is open to the casual dining area and living space there is still a defined use of space. The primary suite is split for privacy while 3 additional generously sized bedrooms PLUS a home office allows for flexible use of space if needed! The backyard offers plenty of room for play, pets or entertaining or simply relax on the covered back patio. Whether you are looking for your first or last home 2108 Timineri is a fabulous option to call home!

Save
Ask
Tour
Hide
Share
Listing Snapshot
Price 
$325,000
Days On Site 
0 Days
Bedrooms 
4
Inside Area (SqFt) 
1,902 sqft
Total Baths 
2
Full Baths 
2
Partial Baths 
N/A
Lot Size 
0.147 Acres
Year Built 
2019
MLS Number 
21429954
Status 
Active
Property Tax 
$6,157
HOA/Condo/Coop Fees 
$345 Semi-Annually
Sq Ft Source 
N/A
Friends & Family
Recent Activity
10 hours agoListing updated with changes from the MLS
23 hours agoListing first seen on site
General Features
Acres 
0.147
Attached Garage 
Yes
Foundation 
Slab
Garage 
Yes
Garage Spaces 
2
Levels 
One
Parking 
DrivewayAttached
Property Sub Type 
Single Family Residence
Security 
PrewiredSecurity SystemSecurity System OwnedSmoke Detector(s)
Sewer 
Public Sewer
Special Circumstances 
Standard
Utilities 
Cable Available
Water Source 
Public
Interior Features
Appliances 
DishwasherDisposalGas Water HeaterMicrowaveRefrigerator
Cooling 
Ceiling Fan(s)Central AirElectric
Heating 
CentralNatural Gas
Interior 
Double VanityEat-in KitchenGranite CountersKitchen IslandOpen FloorplanPantryWalk-In Closet(s)Wired for DataHigh Speed Internet
Window Features 
Window Coverings
Bedroom 
Dimensions - 10 x 10Level - First
Dining Room 
Dimensions - 8 x 7Level - First
Kitchen 
Dimensions - 14 x 12Level - FirstFeatures - Breakfast Bar, Kitchen Island, Pantry
Living Room 
Dimensions - 17 x 14Level - FirstFeatures - Ceiling Fan(s)
Master Bedroom 
Dimensions - 13 x 14Level - FirstFeatures - Ceiling Fan(s), Walk-In Closet(s)
Office 
Dimensions - 11 x 14Level - First
Save
Ask
Tour
Hide
Share
Exterior Features
Construction Details 
Brick
Exterior 
Rain Gutters
Fencing 
Wood
Lot Features 
Interior LotLandscapedSubdivided
Patio And Porch 
CoveredFront PorchPatioRear Porch
Roof 
Composition
Windows/Doors 
Window Coverings
Community Features
Association Fee 
$345.0
Association Fee Frequency 
Semi-Annually
School District 
Princeton ISD
Financing Terms Available 
CashConventionalFHAVA Loan
Schools
School District
Princeton ISD
Elementary School
Smith
Middle School
Southard
High School
Lovelady
Listing courtesy of Melissa Eason of VIP Realty melissa@melissaeason.com


© 2020 North Texas Real Estate Information Systems. All rights reserved. Information is deemed reliable but is not guaranteed accurate by the MLS or NTREIS. The information being provided is for the consumer's personal, non-commercial use, and may not be reproduced, redistributed, or used for any purpose other than to identify prospective properties consumers may be interested in purchasing.
Last checked: 2026-11-07 10:33 AM CST

Neighborhood & Commute
Source: Walkscore
Disclosure: Community information and market data powered by Constellation Data Labs. Information is deemed reliable but not guaranteed.
Save
Ask
Tour
Hide
Share
Scroll to Top