Save
Ask
Tour
Hide
Share
$469,900
9 Days On Site

1301 Liverpool Lane
Mansfield, TX 76063

For Sale|Single Family Residence|Active
4
Beds
3
Total Baths
3
Full Baths
3,110
SqFt
$151
/SqFt
2003
Built
Subdivision:
Tanglewood Add
County:
Tarrant
Call Now: (817) 765-6730
Is this the listing for you? We can help make it yours.
(817) 765-6730
1301 Liverpool Lane1301 Liverpool Lane1301 Liverpool Lane1301 Liverpool Lane
Save
Ask
Tour
Hide
Share

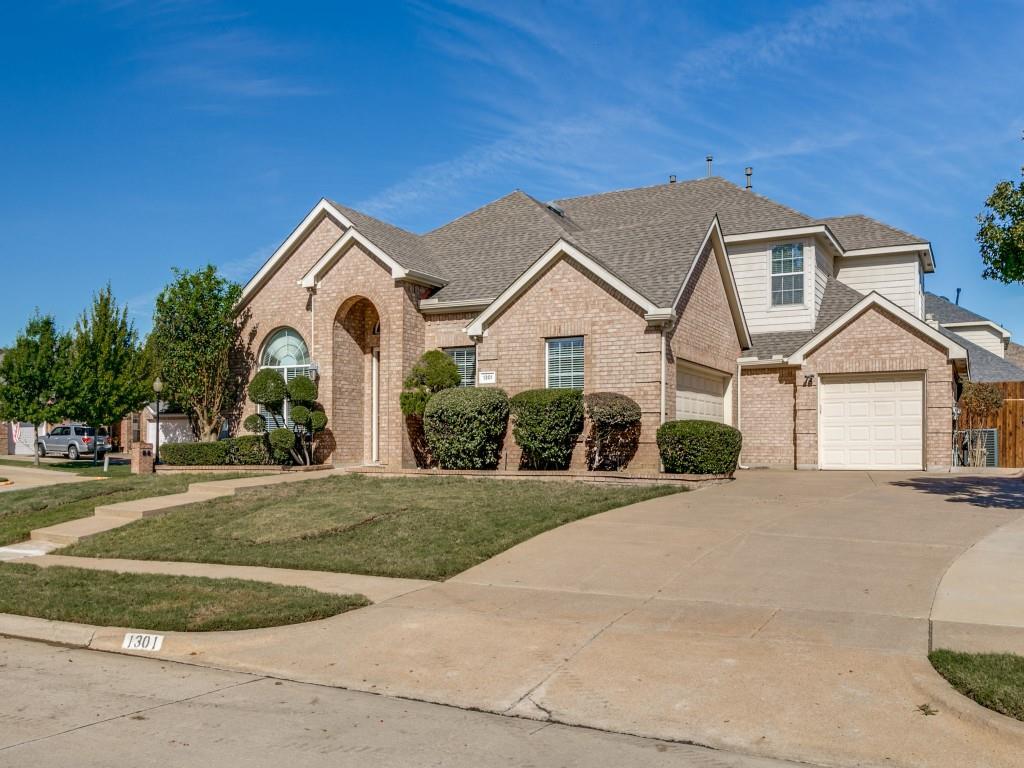
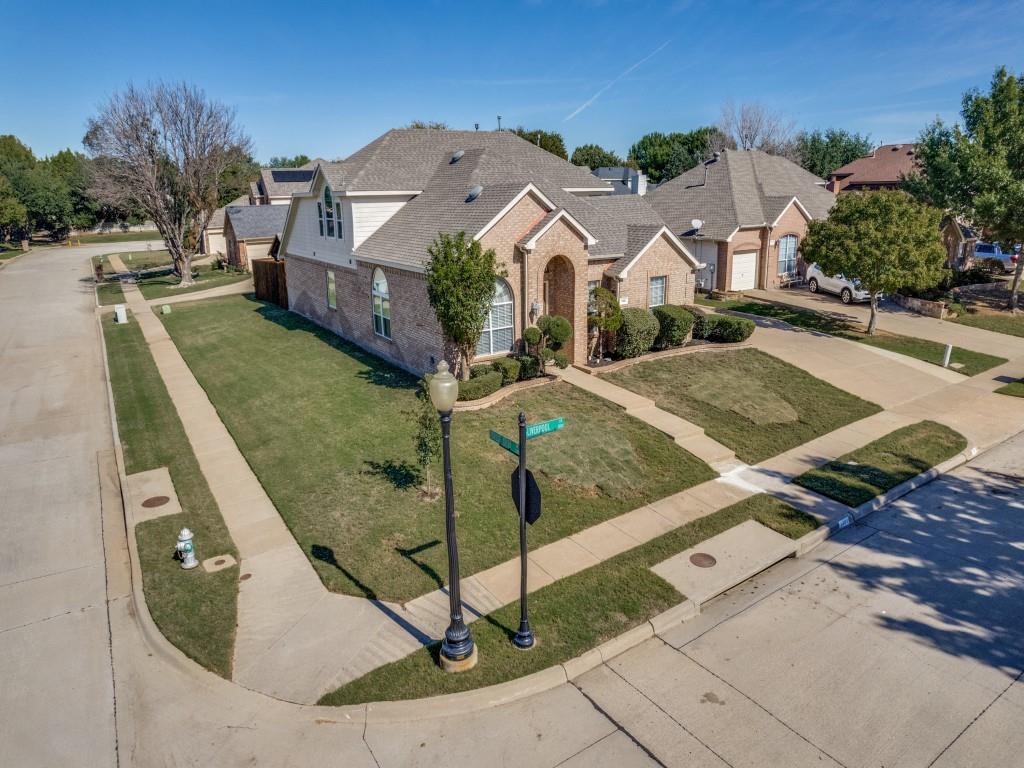
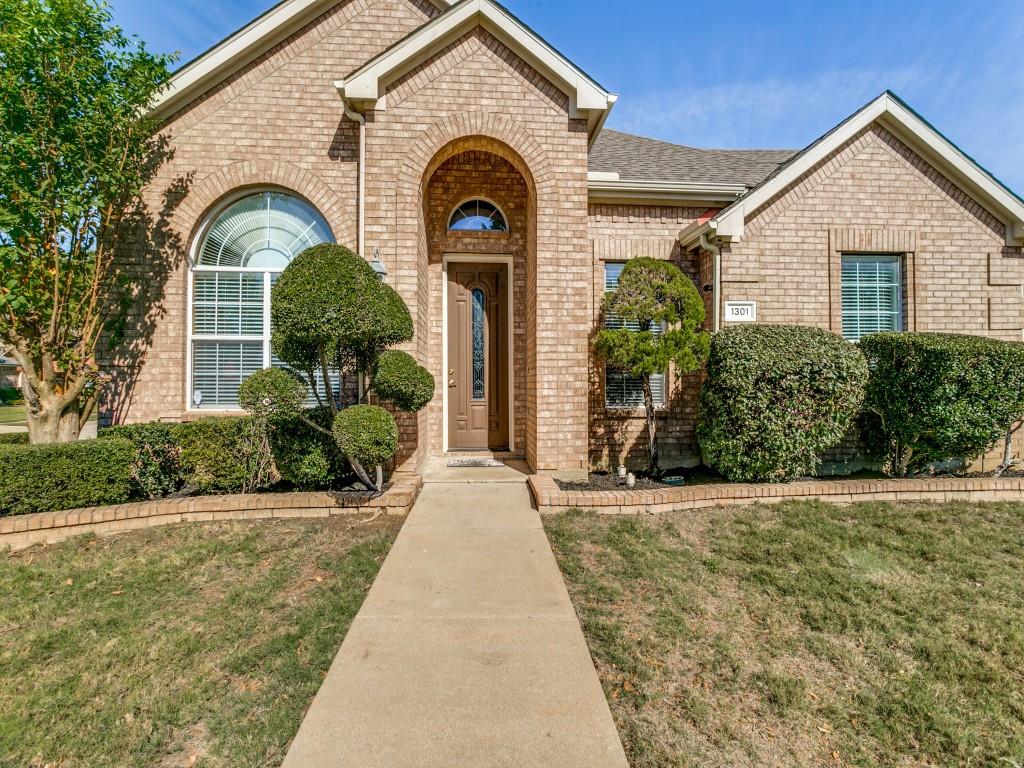
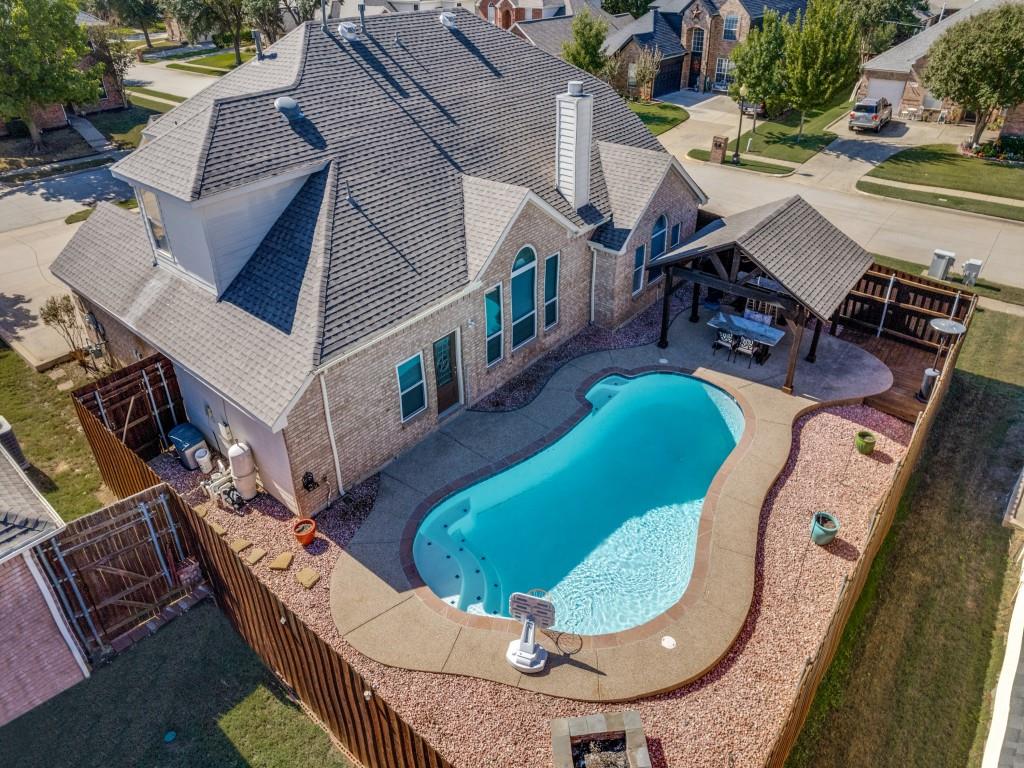
Desirable floor plan with the primary and a secondary bedroom downstairs on a premium corner lot with a split 3 car garage and a pool!! Easy care hard surface flooring runs throughout the main level. Vaulted ceiling and pool views give the spacious living area an open, relaxing feel, while a wood burning fireplace adds warmth on cool evenings. Mounted TVs and Bose surround system stay. The kitchen features stainless steel appliances, granite countertops with a breakfast bar for additional seating, subway backsplash and an island. The primary bedroom is separated for privacy. Its luxurious bath includes granite countertops, travertine accent wall that wraps around the garden tub and extends into the separate shower, and a large walk-in closet with built-in shelving. A tankless water heater provides long hot showers…. Secondary bedroom downstairs with serene pool views sits next to a full bath ideal for a home office, nursery or in-law suite. Upstairs, a large game room and additional bedrooms with walk-in closets offer plenty of space. Outback relax by the pool or beneath the 18 x 17 cedar covered patio. Built-in bar seating and a poolside dining table both feature granite countertops, and the mounted outdoor TV will stay. Spend evenings with friends and family gathered around the poolside firepit. 8’ board on board cedar fence for added privacy finishes off the space. Low maintenance hardscaped backyard. Walkable community offers sidewalks, nature trails and green spaces! Roof only a few months old; radiant barrier, added insulation, solar powered attic fans and upgraded vinyl windows in various locations for energy efficiency; new AC condenser for downstairs unit.

Save
Ask
Tour
Hide
Share
Listing Snapshot
Price 
$469,900
Days On Site 
9 Days
Bedrooms 
4
Inside Area (SqFt) 
3,110 sqft
Total Baths 
3
Full Baths 
3
Partial Baths 
N/A
Lot Size 
0.228 Acres
Year Built 
2003
MLS Number 
21429936
Status 
Active
Property Tax 
$8,998
HOA/Condo/Coop Fees 
$43.33 monthly
Sq Ft Source 
N/A
Friends & Family
Recent Activity
a week agoListing updated with changes from the MLS
a week agoStatus changed to Active
a week agoPrice changed to $469,900
a week agoListing first seen on site
General Features
Acres 
0.228
Attached Garage 
Yes
Foundation 
Slab
Garage 
Yes
Garage Spaces 
3
Levels 
Two
Parking 
Garage Door OpenerGarage Faces FrontGarage Faces SideAttached
Property Sub Type 
Single Family Residence
Sewer 
Public Sewer
Special Circumstances 
Standard
Water Source 
Public
Interior Features
Appliances 
DishwasherDisposalElectric OvenMicrowaveTankless Water Heater
Cooling 
Attic FanCeiling Fan(s)Central AirElectricZoned
Fireplace 
Yes
Fireplace Features 
Family RoomGas StarterWood Burning
Fireplaces 
1
Flooring 
CarpetCeramic TileLaminate
Heating 
CentralFireplace(s)Natural GasZoned
Interior 
Granite CountersKitchen IslandOpen FloorplanPantryVaulted Ceiling(s)Walk-In Closet(s)High Speed InternetWired for Sound
Laundry Features 
Electric Dryer HookupWasher Hookup
Window Features 
Window Coverings
Bedroom 
Dimensions - 14 x 11Level - SecondFeatures - Ceiling Fan(s), Walk-In Closet(s)
Breakfast Room 
Dimensions - 11 x 8Level - First
Dining Room 
Dimensions - 12 x 10Level - First
Family Room 
Dimensions - 19 x 18Level - FirstFeatures - Ceiling Fan(s)
Game Room 
Dimensions - 18 x 17Level - SecondFeatures - Ceiling Fan(s)
Kitchen 
Dimensions - 16 x 13Level - FirstFeatures - Breakfast Bar, Kitchen Island, Pantry
Living Room 
Dimensions - 12 x 12Level - First
Master Bedroom 
Dimensions - 18 x 16Level - FirstFeatures - Ceiling Fan(s), Walk-In Closet(s)
Utility Room 
Dimensions - 9 x 6Level - First
Save
Ask
Tour
Hide
Share
Exterior Features
Construction Details 
BrickFiber Cement
Exterior 
Fire PitRain Gutters
Fencing 
Wood
Lot Features 
Corner LotLandscapedSubdivided
Patio And Porch 
CoveredPatio
Pool Features 
GuniteIn Ground
Roof 
Composition
Windows/Doors 
Window Coverings
Community Features
Association Fee 
$130.0
Association Fee Frequency 
Quarterly
Community Features 
PoolSidewalks
School District 
Mansfield ISD
Financing Terms Available 
CashConventionalFHAVA Loan
Schools
School District
Mansfield ISD
Elementary School
Nancy Neal
Middle School
Linda Jobe
High School
Legacy
Listing courtesy of Fred Villa of RE/MAX DFW Associates fred@fredvilla.com


© 2020 North Texas Real Estate Information Systems. All rights reserved. Information is deemed reliable but is not guaranteed accurate by the MLS or NTREIS. The information being provided is for the consumer's personal, non-commercial use, and may not be reproduced, redistributed, or used for any purpose other than to identify prospective properties consumers may be interested in purchasing.
Last checked: 2026-11-14 03:13 AM CST

Neighborhood & Commute
Source: Walkscore
Disclosure: Community information and market data powered by Constellation Data Labs. Information is deemed reliable but not guaranteed.
Save
Ask
Tour
Hide
Share
Scroll to Top