Save
Ask
Tour
Hide
Share
$314,900
New Listing

6709 Fair Meadows Drive
North Richland Hills, TX 76182

For Sale|Single Family Residence|Active
4
Beds
2
Total Baths
2
Full Baths
1,744
SqFt
$181
/SqFt
1975
Built
Subdivision:
Foster Village Add
County:
Tarrant
Call Now: (817) 765-6730
Is this the listing for you? We can help make it yours.
(817) 765-6730
6709 Fair Meadows Drive6709 Fair Meadows Drive6709 Fair Meadows Drive6709 Fair Meadows Drive
Save
Ask
Tour
Hide
Share

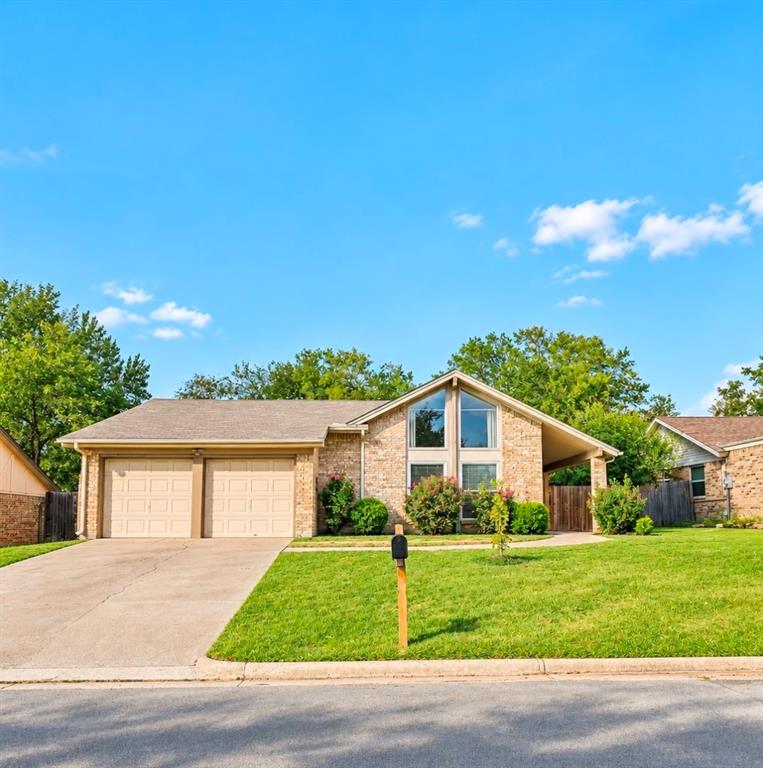
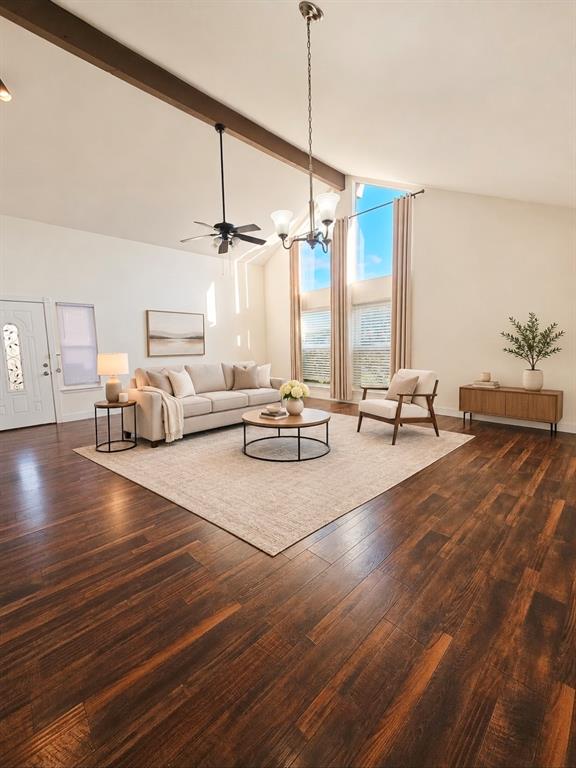
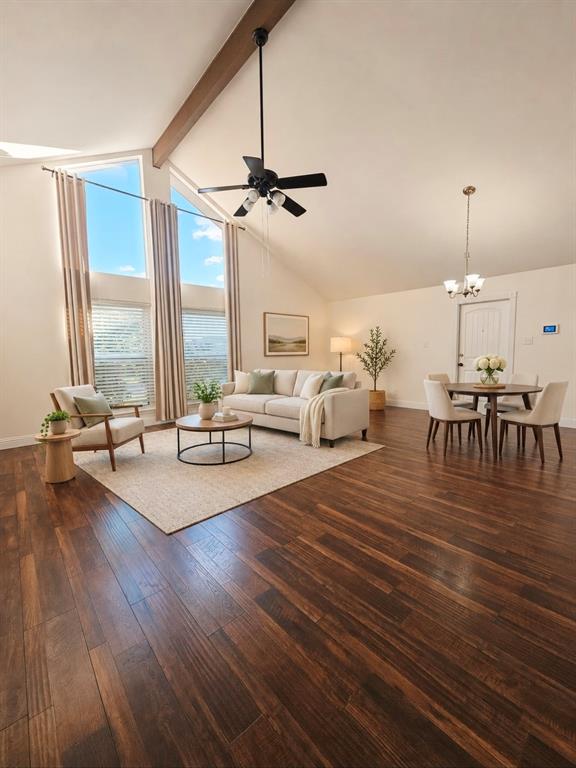
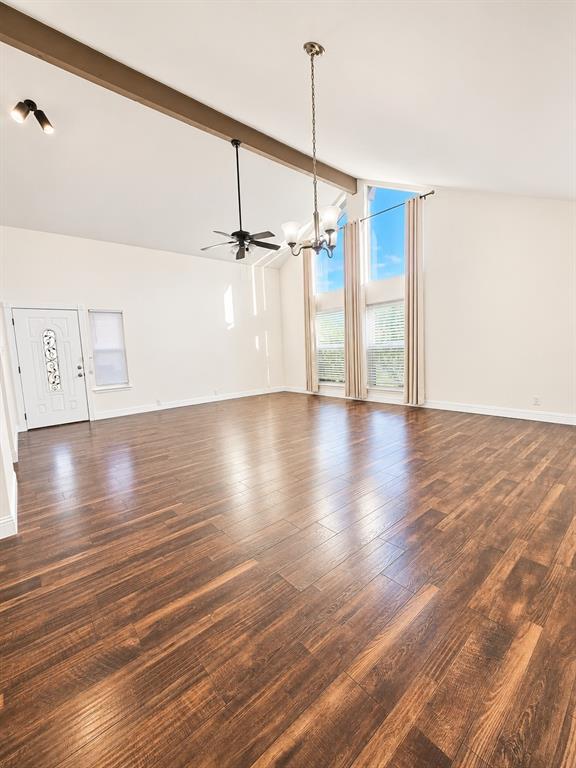
PRICED TO SELL - Welcome home to this beautifully updated mid-century modern brick home that perfectly blends timeless charm with modern comfort! Featuring 4 spacious bedrooms, 2 full bathrooms, & many interior upgrades, this move-in-ready gem has much to offer! Appreciate the inviting covered front porch, blooming rose bushes, attractive landscaping, & two-car garage. Step inside to discover a bright, spacious interior featuring soaring cathedral ceilings, tall windows that fill the home with natural light, & beautiful plank flooring throughout the main living areas. Thoughtfully designed split-bedroom floorplan provides privacy & flexibility. The oversized primary suite is a true retreat, featuring its own wood-burning fireplace & private access to the backyard! The remodeled primary bathroom offers dual sinks & an oversized walk-in shower. Three additional bedrooms provide plenty of space for guests, a home office, or a growing household. New HVAC Oct 2021. The heart of the home is the spacious, open-concept living and dining area, perfect for both everyday living & entertaining. The kitchen opens seamlessly to the main living space and features custom-painted cabinetry, stainless steel appliances, & granite countertops. The combination of high ceilings, abundant natural light, & modern finishes creates an inviting atmosphere throughout. Step outside to enjoy the fully fenced, private backyard with plenty of room for outdoor entertaining, gardening, pets, or simply relaxing in your own peaceful retreat. Located in Birdville ISD & conveniently close to Legacy Park, Foster Village Park, shopping, dining, schools, & everyday conveniences, this home offers a wonderful combination of style, space, & location. Full of character, beautifully updated, & truly move-in ready, this mid-century modern beauty is ready to welcome its new owners. Come see all it has to offer & make it your new home! ---Buyer to verify ALL info---

Save
Ask
Tour
Hide
Share
Listing Snapshot
Price 
$314,900
Days On Site 
0 Days
Bedrooms 
4
Inside Area (SqFt) 
1,744 sqft
Total Baths 
2
Full Baths 
2
Partial Baths 
N/A
Lot Size 
0.207 Acres
Year Built 
1975
MLS Number 
21429863
Status 
Active
Property Tax 
$5,256
HOA/Condo/Coop Fees 
N/A
Sq Ft Source 
N/A
Friends & Family
Recent Activity
10 hours agoListing updated with changes from the MLS
17 hours agoListing first seen on site
General Features
Acres 
0.207
Attached Garage 
Yes
Foundation 
Slab
Garage 
Yes
Garage Spaces 
2
Levels 
One
Parking 
DrivewayGarage Door OpenerGarage Faces FrontAttached
Property Sub Type 
Single Family Residence
Sewer 
Public Sewer
Special Circumstances 
Standard
Style 
Mid-Century Modern
Utilities 
Cable Available
Water Source 
Public
Interior Features
Appliances 
DishwasherDisposal
Cooling 
Ceiling Fan(s)Central AirElectric
Fireplace 
Yes
Fireplace Features 
DecorativeWood Burning
Fireplaces 
1
Flooring 
CarpetCeramic Tile
Heating 
CentralElectric
Interior 
Cathedral Ceiling(s)Granite CountersOpen FloorplanWalk-In Closet(s)High Speed Internet
Laundry Features 
Electric Dryer HookupWasher Hookup
Window Features 
Window Coverings
Bedroom 
Dimensions - 11 x 10Level - FirstFeatures - Ceiling Fan(s)
Dining Room 
Dimensions - 16 x 9Level - First
Kitchen 
Dimensions - 12 x 7Level - First
Laundry 
Dimensions - 5 x 5Level - First
Living Room 
Dimensions - 15 x 12Level - FirstFeatures - Ceiling Fan(s)
Master Bedroom 
Dimensions - 9 x 17Level - FirstFeatures - Ceiling Fan(s), Walk-In Closet(s)
Save
Ask
Tour
Hide
Share
Exterior Features
Construction Details 
Brick
Exterior 
Private Yard
Fencing 
Chain LinkWood
Lot Features 
Interior LotLandscapedSubdivided
Patio And Porch 
Covered
Roof 
CompositionShingle
Windows/Doors 
Window Coverings
Community Features
Community Features 
Sidewalks
School District 
Birdville ISD
Financing Terms Available 
CashConventionalFHAVA Loan
Schools
School District
Birdville ISD
Elementary School
Northridg
Middle School
Northridge
High School
Richland
Listing courtesy of Amanda Collins of 1st Choice Real Estate REALTORAmandaCollins@gmail.com


© 2020 North Texas Real Estate Information Systems. All rights reserved. Information is deemed reliable but is not guaranteed accurate by the MLS or NTREIS. The information being provided is for the consumer's personal, non-commercial use, and may not be reproduced, redistributed, or used for any purpose other than to identify prospective properties consumers may be interested in purchasing.
Last checked: 2026-11-07 09:57 AM CST

Neighborhood & Commute
Source: Walkscore
Disclosure: Community information and market data powered by Constellation Data Labs. Information is deemed reliable but not guaranteed.
Save
Ask
Tour
Hide
Share
Scroll to Top