Save
Ask
Tour
Hide
Share
$419,900
2 Days On Site

3109 Treyburn Lane
Mansfield, TX 76084

For Sale|Single Family Residence|Active
4
Beds
3
Total Baths
3
Full Baths
2,245
SqFt
$187
/SqFt
2019
Built
Subdivision:
Somerset Add Ph 1
County:
Johnson
Call Now: (817) 765-6730
Is this the listing for you? We can help make it yours.
(817) 765-6730
3109 Treyburn Lane3109 Treyburn Lane3109 Treyburn Lane3109 Treyburn Lane
Save
Ask
Tour
Hide
Share

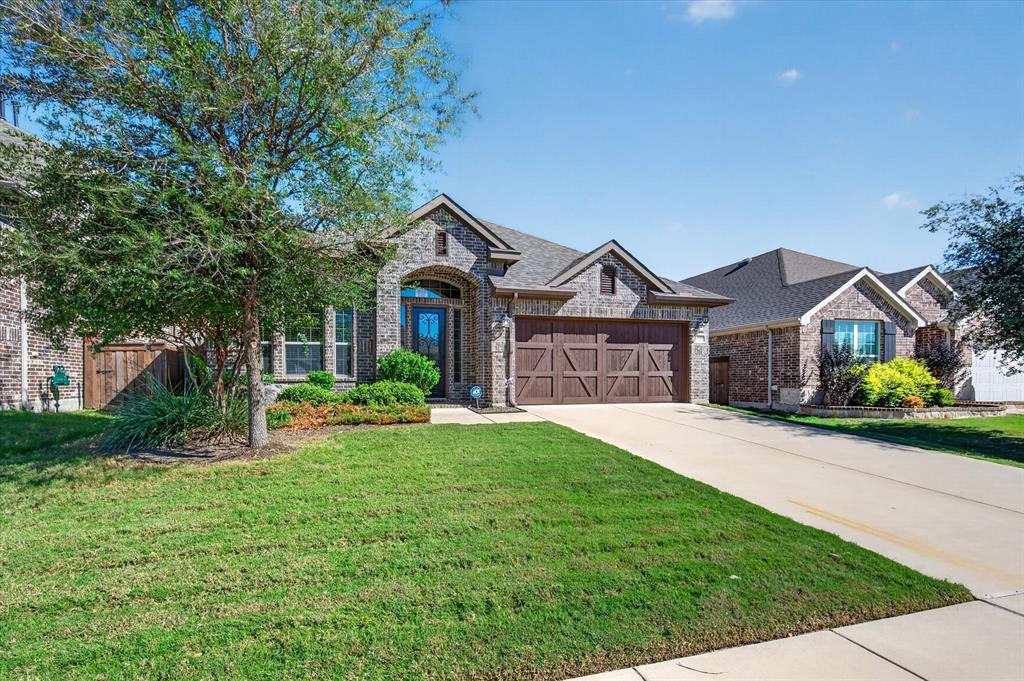
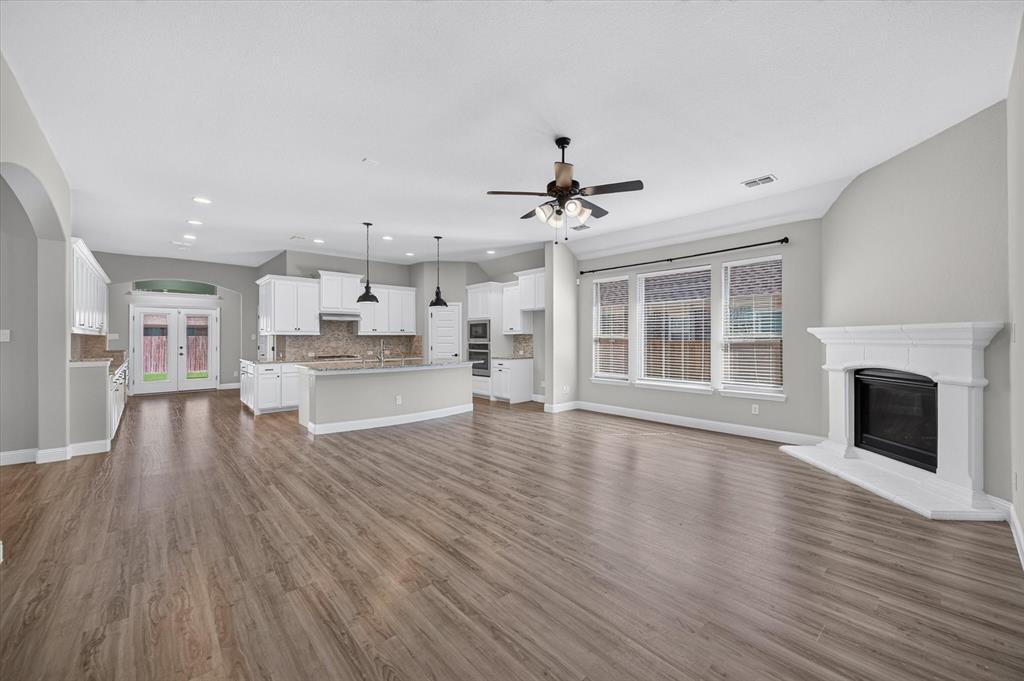
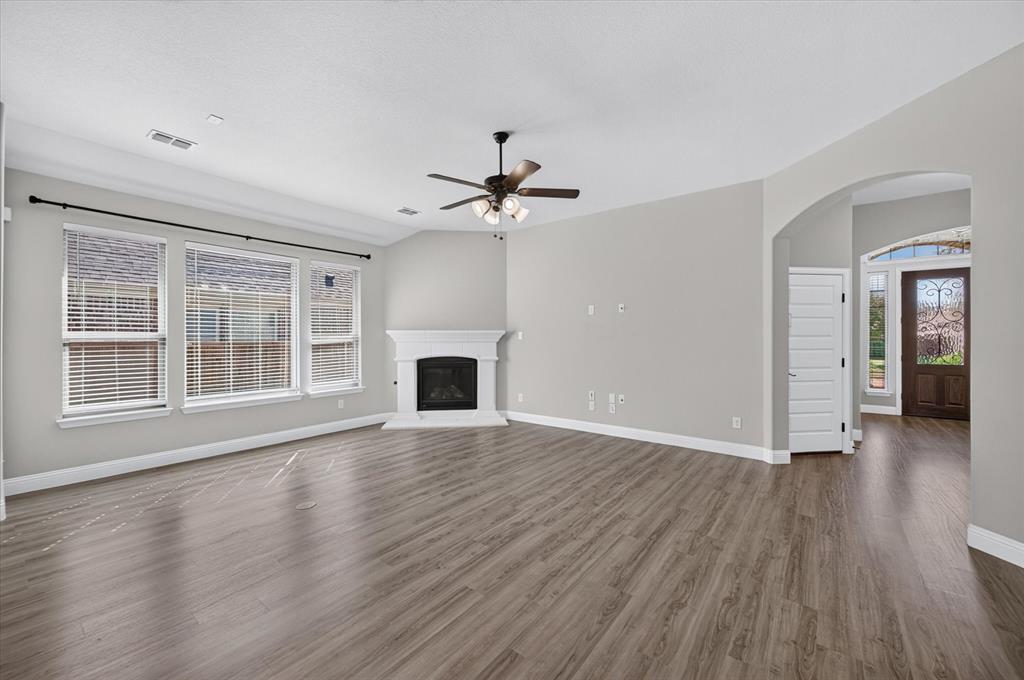
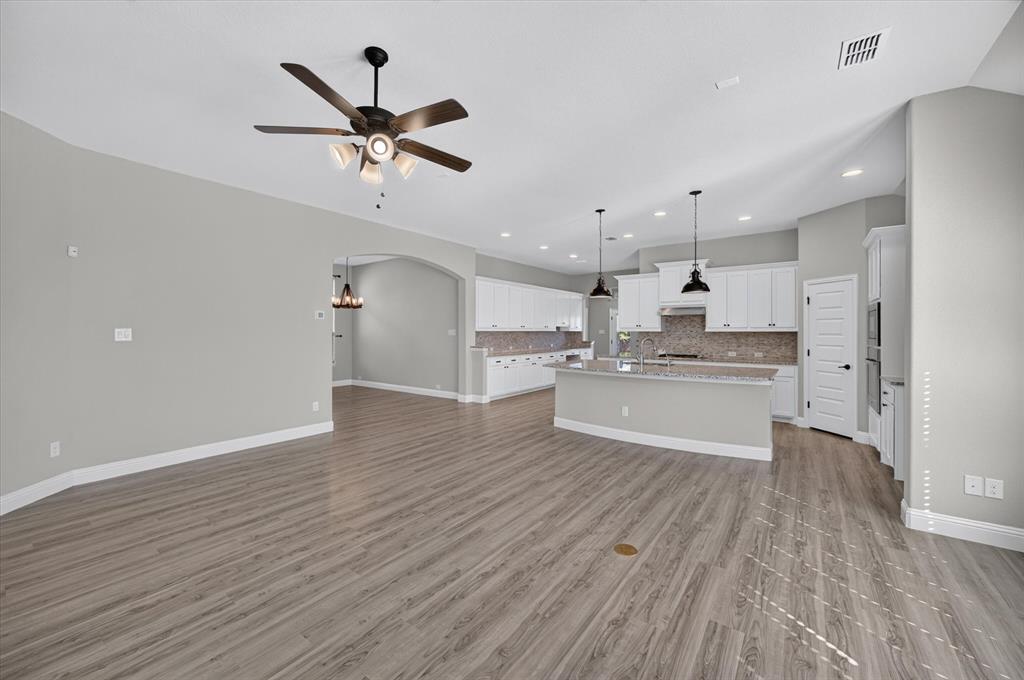
WELCOME TO SOMERSET! Beautifully maintained and built in 2019, this inviting 4-bedroom, 3-bath home offers an open-concept design, stylish finishes, and exceptional functionality. The showstopping kitchen is truly the heart of the home, featuring expansive granite countertops, an abundance of prep and serving space, a large island, stainless steel appliances, recessed lighting, and upgraded light fixtures. Luxury vinyl plank flooring enhances the main living areas, while a cozy gas fireplace creates a welcoming space for relaxing or entertaining. The thoughtfully designed floor plan includes a private secondary bedroom with its own ensuite bath, ideal for guests or extended family. Outside, you'll find the covered patio, manageable backyard, and storage shed that comes with the property. Beyond the home, Somerset residents enjoy wonderful community amenities, including a swimming pool, clubhouse, scenic walking trails, and picturesque lakes with fountains. Located in Mansfield ISD, this home offers a wonderful combination of comfort, convenience, and community living!

Save
Ask
Tour
Hide
Share
Listing Snapshot
Price 
$419,900
Days On Site 
2 Days
Bedrooms 
4
Inside Area (SqFt) 
2,245 sqft
Total Baths 
3
Full Baths 
3
Partial Baths 
N/A
Lot Size 
0.159 Acres
Year Built 
2019
MLS Number 
21429855
Status 
Active
Property Tax 
$9,992
HOA/Condo/Coop Fees 
$75.42 monthly
Sq Ft Source 
N/A
Friends & Family
Recent Activity
6 hours agoListing updated with changes from the MLS
yesterdayStatus changed to Active
2 days agoListing first seen on site
General Features
Acres 
0.159
Attached Garage 
Yes
Foundation 
Slab
Garage 
Yes
Garage Spaces 
2
Levels 
One
Parking 
DrivewayGarageGarage Door OpenerGarage Faces FrontAttached
Property Sub Type 
Single Family Residence
Security 
Smoke Detector(s)
Sewer 
Public Sewer
Special Circumstances 
Standard
Style 
Traditional
Utilities 
Cable AvailableElectricity AvailableNatural Gas Available
Water Source 
Public
Interior Features
Appliances 
DishwasherDisposalGas CooktopMicrowaveVented Exhaust Fan

Cooling 
Ceiling Fan(s)Central AirZoned
Fireplace 
Yes
Fireplace Features 
Gas StarterGlass DoorsLiving RoomGas Log
Fireplaces 
1
Flooring 
CarpetCeramic TileWood
Heating 
Exhaust FanCentralFireplace(s)Natural GasZoned
Interior 
Built-in FeaturesDouble VanityEat-in KitchenGranite CountersKitchen IslandOpen FloorplanPantryWalk-In Closet(s)High Speed InternetWired for Sound
Laundry Features 
Electric Dryer Hookup
Window Features 
Window Coverings
Bath-Full 
Dimensions - 8 x 4Level - First
Bedroom 
Dimensions - 11 x 12Level - FirstFeatures - Ceiling Fan(s), Walk-In Closet(s)
Bedroom-2nd Primary 
Dimensions - 13 x 13Level - First
Dining Room 
Dimensions - 13 x 9Level - First
Kitchen 
Dimensions - 23 x 22Level - FirstFeatures - Breakfast Bar, Eat-in Kitchen, Kitchen Island, Pantry
Living Room 
Dimensions - 21 x 16Level - FirstFeatures - Ceiling Fan(s)
Master Bedroom 
Dimensions - 14 x 14Level - FirstFeatures - Ceiling Fan(s), Walk-In Closet(s)
Save
Ask
Tour
Hide
Share
Exterior Features
Construction Details 
Wood SidingBrick
Exterior 
Storage
Fencing 
Wood
Lot Features 
Interior LotLandscaped
Windows/Doors 
Window Coverings
Community Features
Association Fee 
$905.0
Association Fee Frequency 
Annually
Community Features 
PoolClubhousePlaygroundSidewalks
School District 
Mansfield ISD
Financing Terms Available 
CashConventionalFHAVA Loan
Schools
School District
Mansfield ISD
Elementary School
Unknown
Middle School
Charlene McKinzey
High School
Mansfield
Listing courtesy of Rhonda Reddic of RE/MAX Associates of Arlington rhondareddic@gmail.com


© 2020 North Texas Real Estate Information Systems. All rights reserved. Information is deemed reliable but is not guaranteed accurate by the MLS or NTREIS. The information being provided is for the consumer's personal, non-commercial use, and may not be reproduced, redistributed, or used for any purpose other than to identify prospective properties consumers may be interested in purchasing.
Last checked: 2026-11-08 09:45 PM CST

Neighborhood & Commute
Source: Walkscore
Disclosure: Community information and market data powered by Constellation Data Labs. Information is deemed reliable but not guaranteed.
Save
Ask
Tour
Hide
Share
Scroll to Top