
Save
Ask
Tour
Hide
$225,000
1 Day On Site
3102 Cumberland AvenueWaco, TX 76707
For Sale|Single Family Residence|Active
2
Beds
2
Total Baths
2
Full Baths
1,781
SqFt
$126
/SqFt
1950
Built
Subdivision:
Dean
County:
McLennan
Call Now: (817) 765-6730
Is this the listing for you? We can help make it yours.
(817) 765-6730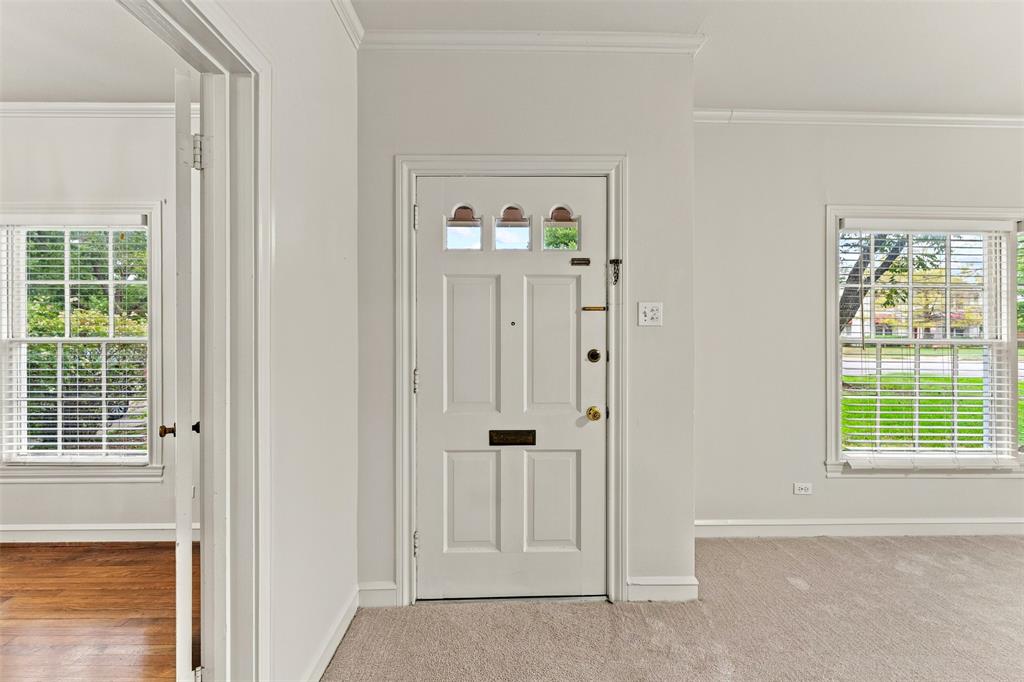
Save
Ask
Tour
Hide
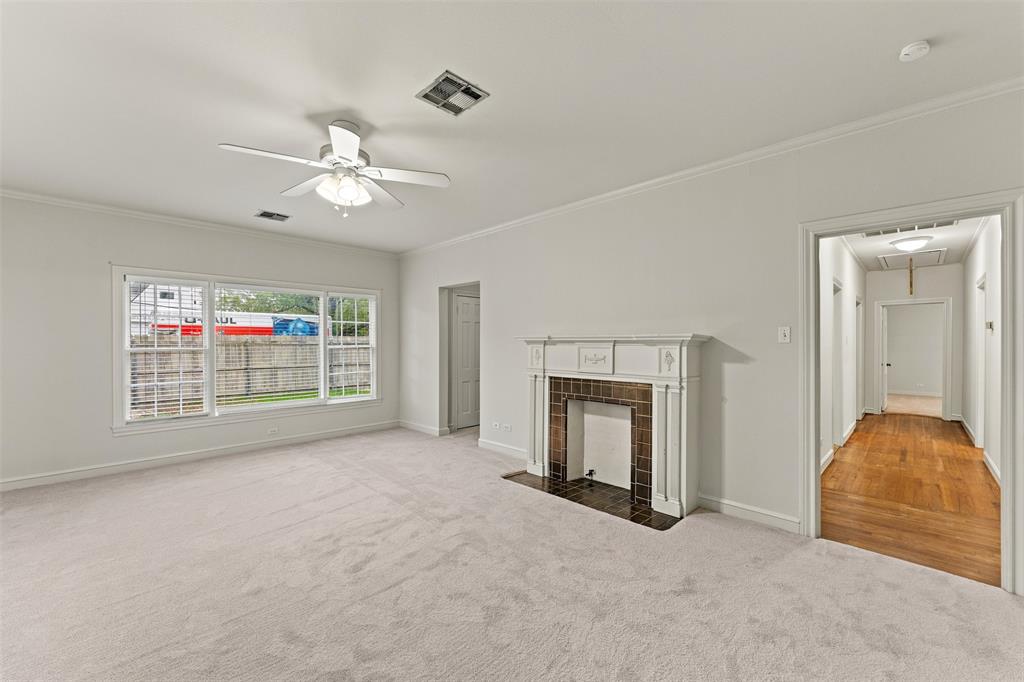
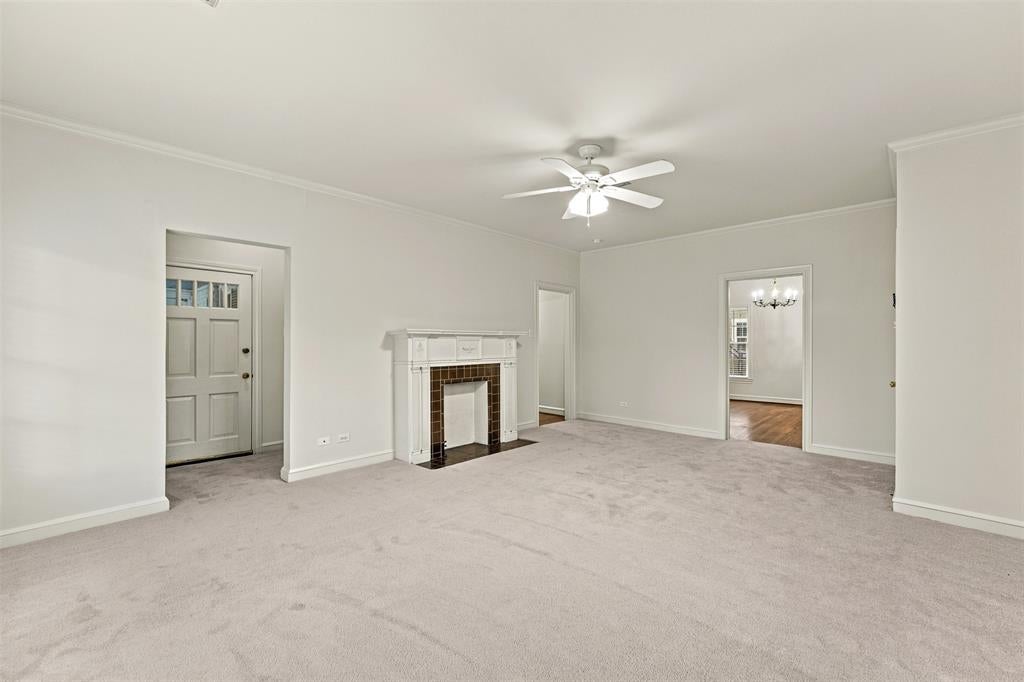
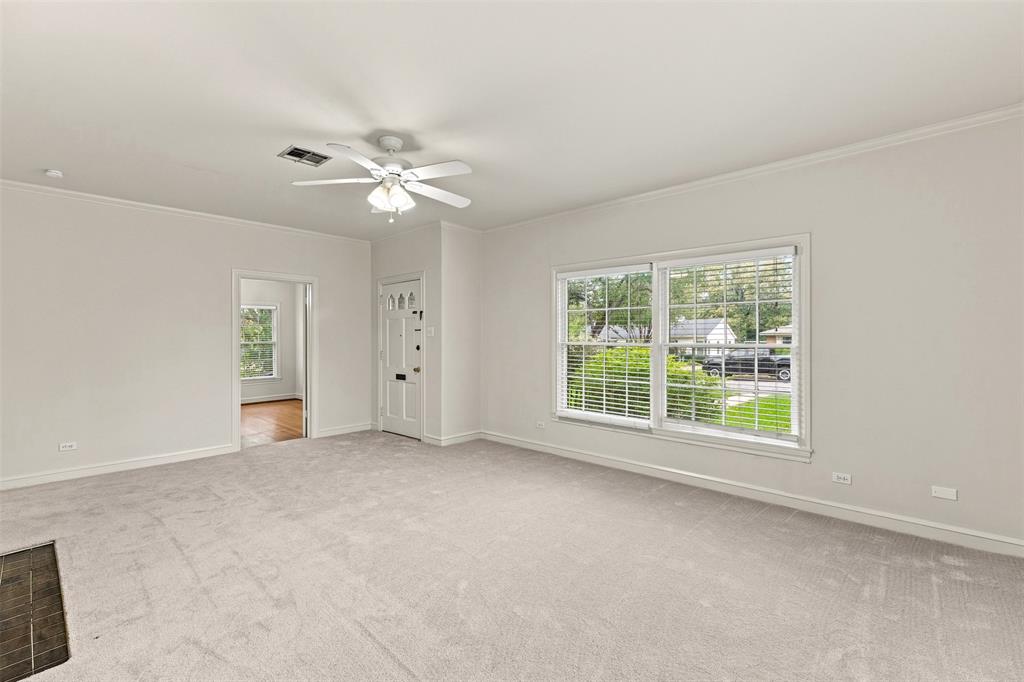
Charming 2-bedroom, 2-bath home featuring a spacious living and dining area and a functional kitchen with dishwasher, gas range and attractive glass-front cabinetry. Interior details include crown molding, beautiful oak flooring, carpet, vinyl, tile flooring, ceiling fans and 2-inch blinds throughout. The home's attractive painted brick exterior adds to its curb appeal. Enjoy the outdoors from the covered, screened-in patio overlooking a fenced backyard. Situated on a desirable corner lot with mature pecan trees, the property also offers a detached two-car garage. Convenient central location close to shopping, schools, dining and everyday amenities. A great opportunity to own a home with character, charm and convenience!
Save
Ask
Tour
Hide
Listing Snapshot
Price
$225,000
Days On Site
1 Day
Bedrooms
2
Inside Area (SqFt)
1,781 sqft
Total Baths
2
Full Baths
2
Partial Baths
N/A
Lot Size
0.2841 Acres
Year Built
1950
MLS Number
21429801
Status
Active
Property Tax
N/A
HOA/Condo/Coop Fees
N/A
Sq Ft Source
N/A
Friends & Family
Recent Activity
| 10 hours ago | Listing updated with changes from the MLS | |
| yesterday | Listing first seen on site |
General Features
Acres
0.2841
Foundation
Pillar/Post/Pier
Garage
Yes
Garage Spaces
2
Levels
One
Property Sub Type
Single Family Residence
Sewer
Public Sewer
Special Circumstances
Standard
Style
Traditional
Utilities
Electricity ConnectedSewer Available
Water Source
Public
Interior Features
Appliances
DishwasherGas Range
Cooling
Central Air
Fireplace
Yes
Fireplace Features
Decorative
Fireplaces
1
Heating
Central
Interior
Chandelier
Laundry Features
Washer Hookup
Dining Room
Dimensions - 1 x 1Level - First
Living Room
Dimensions - 1 x 1Level - First
Master Bedroom
Dimensions - 1 x 1Level - First
Save
Ask
Tour
Hide
Exterior Features
Construction Details
Brick
Fencing
Back YardFencedWood
Roof
Composition
Community Features
School District
Waco ISD
Financing Terms Available
CashConventional
Schools
School District
Waco ISD
Elementary School
Dean Highland
Middle School
GW Carver
High School
Waco
Listing courtesy of John Derrick of Regency Park Properties LLC john@regencyparkproperties.com

© 2020 North Texas Real Estate Information Systems. All rights reserved. Information is deemed reliable but is not guaranteed accurate by the MLS or NTREIS. The information being provided is for the consumer's personal, non-commercial use, and may not be reproduced, redistributed, or used for any purpose other than to identify prospective properties consumers may be interested in purchasing.
Last checked: 2026-11-07 10:33 AM CST
© 2020 North Texas Real Estate Information Systems. All rights reserved. Information is deemed reliable but is not guaranteed accurate by the MLS or NTREIS. The information being provided is for the consumer's personal, non-commercial use, and may not be reproduced, redistributed, or used for any purpose other than to identify prospective properties consumers may be interested in purchasing.
Last checked: 2026-11-07 10:33 AM CST
Neighborhood & Commute
Source: Walkscore
Disclosure: Community information and market data powered by Constellation Data Labs. Information is deemed reliable but not guaranteed.
Save
Ask
Tour
Hide

Did you know? You can invite friends and family to your search. They can join your search, rate and discuss listings with you.