Save
Ask
Tour
Hide
Share
$260,000
New Listing

12719 Burninglog Lane
Dallas, TX 75243

For Sale|Townhouse|Active
2
Beds
2
Total Baths
2
Full Baths
1,684
SqFt
$154
/SqFt
1974
Built
Subdivision:
Chimney Hill 03 Inst
County:
Dallas
Call Now: (817) 765-6730
Is this the listing for you? We can help make it yours.
(817) 765-6730
12719 Burninglog Lane12719 Burninglog Lane12719 Burninglog Lane12719 Burninglog Lane
Save
Ask
Tour
Hide
Share

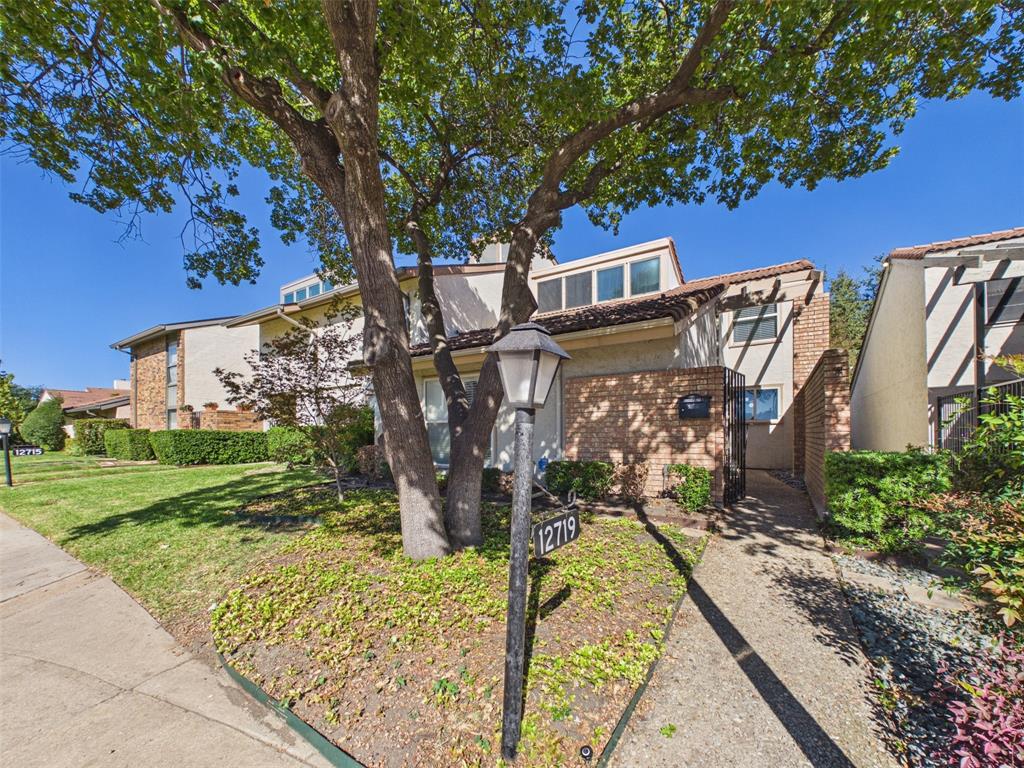
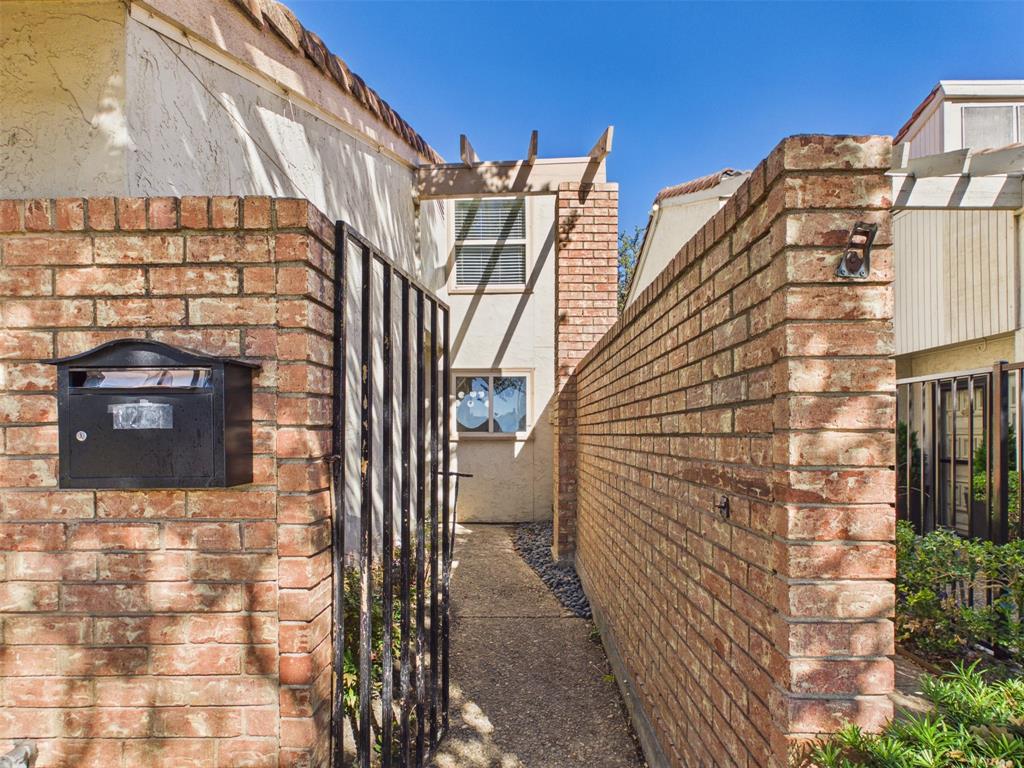
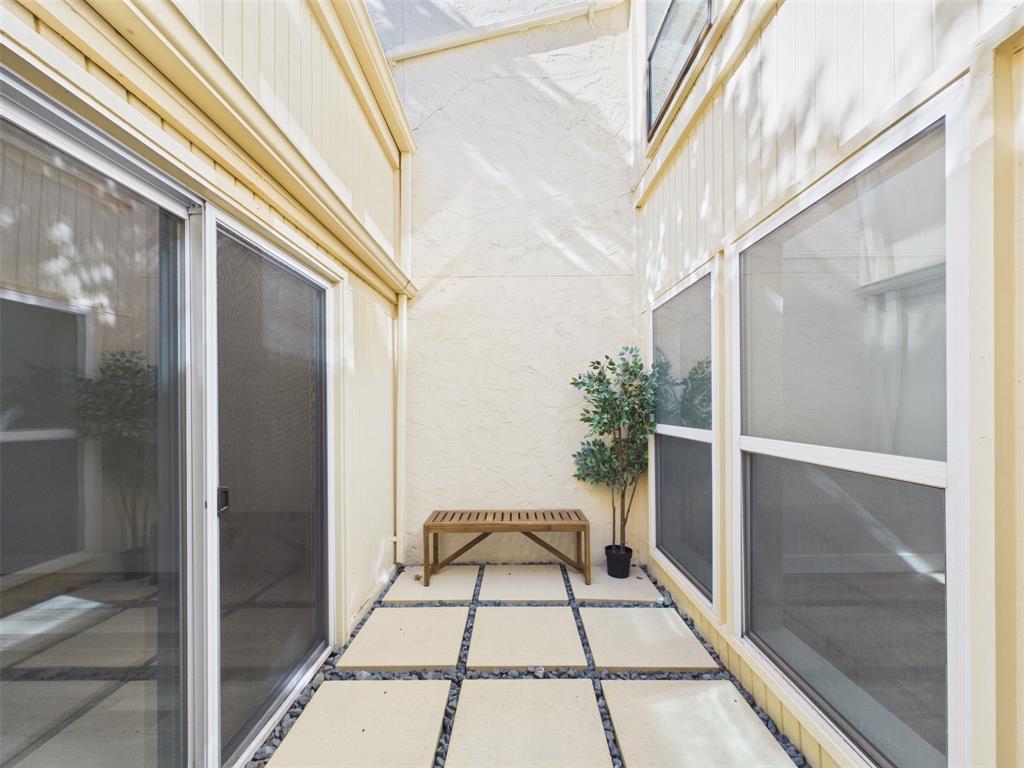
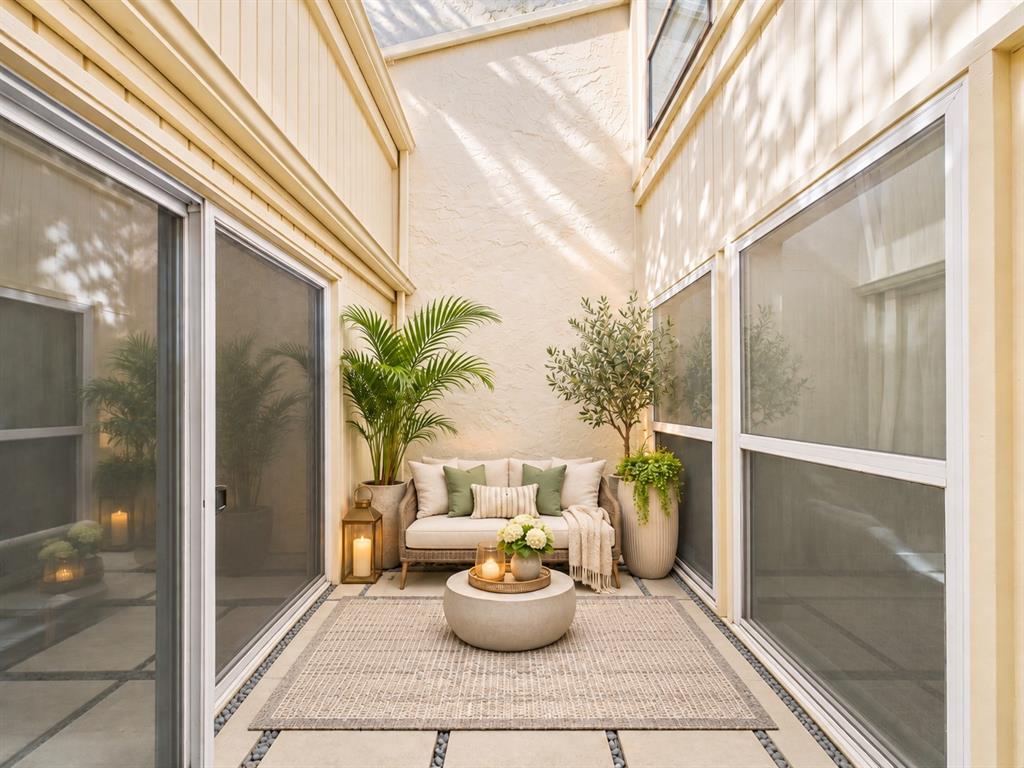
NOT YOUR AVERAGE DALLAS TOWNHOME! Completely reimagined from top to bottom, this stunning 2-bedroom, 2-bath townhome on Burninglog Lane is bringing a whole new meaning to move-in ready! Step inside and fall in love with the fresh, modern finishes, beautifully updated countertops, waterproof luxury vinyl flooring, and thoughtfully redesigned spaces throughout. One of the standout features? Your very own private open-air atrium, bringing natural light, character, and a unique indoor-outdoor living experience right into the heart of the home! Upstairs, a spacious open loft offers incredible flexibility for a home office, second living area, creative space, or cozy retreat. The beautiful combination of contemporary updates, an inviting layout, and distinctive architectural features makes this property anything but ordinary. Whether you're looking for a stylish place to call home or simply want to skip the hassle of renovations, this one checks the boxes! Freshly remodeled, full of character, and ready for its next chapter. Come see why this Dallas gem deserves a spot at the top of your list!

Save
Ask
Tour
Hide
Share
Listing Snapshot
Price 
$260,000
Days On Site 
0 Days
Bedrooms 
2
Inside Area (SqFt) 
1,684 sqft
Total Baths 
2
Full Baths 
2
Partial Baths 
N/A
Lot Size 
0.065 Acres
Year Built 
1974
MLS Number 
21429723
Status 
Active
Property Tax 
$6,602
HOA/Condo/Coop Fees 
$420 monthly
Sq Ft Source 
N/A
Friends & Family
Recent Activity
10 hours agoListing updated with changes from the MLS
22 hours agoListing first seen on site
General Features
Acres 
0.065
Foundation 
Slab
Garage 
Yes
Garage Spaces 
2
Levels 
One and One Half
Parking 
Garage
Property Sub Type 
Townhouse
Security 
Fire Alarm
Sewer 
Public Sewer
Special Circumstances 
Standard
Interior Features
Appliances 
DishwasherElectric Range
Cooling 
Electric
Fireplace 
Yes
Fireplace Features 
Living RoomWood Burning
Fireplaces 
1
Heating 
Electric
Interior 
Open FloorplanVaulted Ceiling(s)Walk-In Closet(s)High Speed Internet
Bedroom-2nd Primary 
Dimensions - 12 x 15Level - FirstFeatures - Ceiling Fan(s), Walk-In Closet(s)
Family Room 
Dimensions - 20 x 15Level - SecondFeatures - Ceiling Fan(s)
Living Room 
Dimensions - 20 x 15Level - FirstFeatures - Ceiling Fan(s)
Master Bedroom 
Dimensions - 12 x 16Level - FirstFeatures - Ceiling Fan(s), Walk-In Closet(s)
Save
Ask
Tour
Hide
Share
Exterior Features
Exterior 
Courtyard
Fencing 
Back YardWood
Pool Features 
In Ground
Roof 
Tile
Community Features
Association Fee 
$420.0
Association Fee Frequency 
Monthly
Community Features 
PoolSidewalks
School District 
Richardson ISD
Financing Terms Available 
CashConventionalFHAVA Loan
Schools
School District
Richardson ISD
Elementary School
Stults Road
Middle School
Forest Meadow
High School
Lake Highlands
Listing courtesy of Desiree Baker of Real Broker, LLC desireebaker.realtor@gmail.com


© 2020 North Texas Real Estate Information Systems. All rights reserved. Information is deemed reliable but is not guaranteed accurate by the MLS or NTREIS. The information being provided is for the consumer's personal, non-commercial use, and may not be reproduced, redistributed, or used for any purpose other than to identify prospective properties consumers may be interested in purchasing.
Last checked: 2026-11-07 10:22 AM CST

Neighborhood & Commute
Source: Walkscore
Disclosure: Community information and market data powered by Constellation Data Labs. Information is deemed reliable but not guaranteed.
Save
Ask
Tour
Hide
Share
Scroll to Top