Save
Ask
Tour
Hide
Share
$452,000
New Listing

2612 Meadowview Court
McKinney, TX 75071

For Sale|Single Family Residence|Active
3
Beds
2
Total Baths
2
Full Baths
2,547
SqFt
$177
/SqFt
2004
Built
Subdivision:
Timber Creek Ph I
County:
Collin
Call Now: (817) 765-6730
Is this the listing for you? We can help make it yours.
(817) 765-6730
2612 Meadowview Court2612 Meadowview Court2612 Meadowview Court2612 Meadowview Court
Save
Ask
Tour
Hide
Share

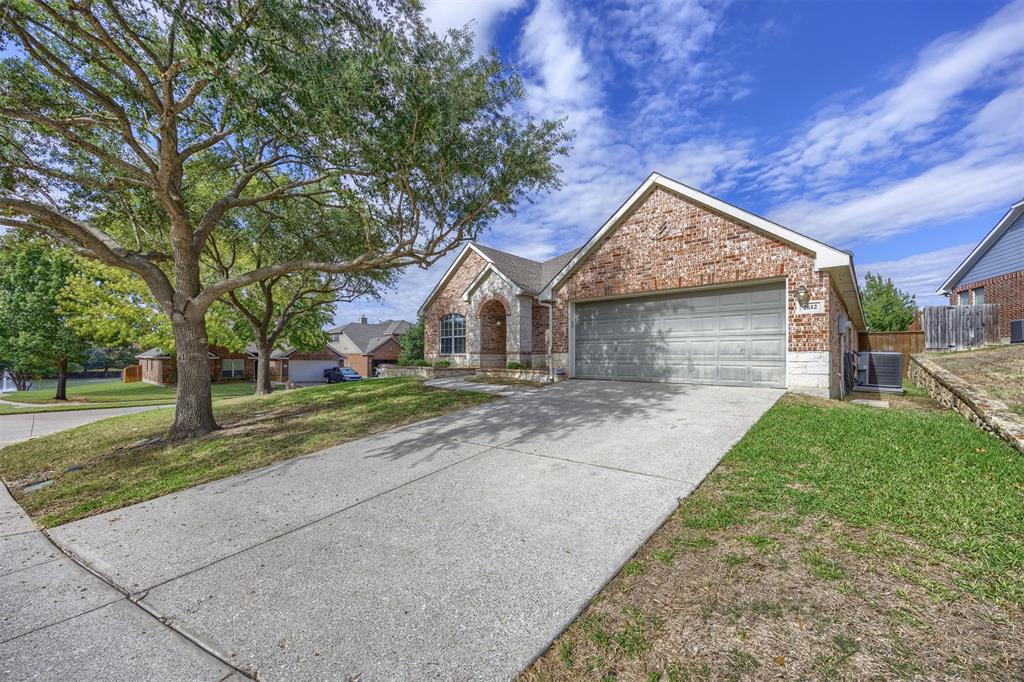
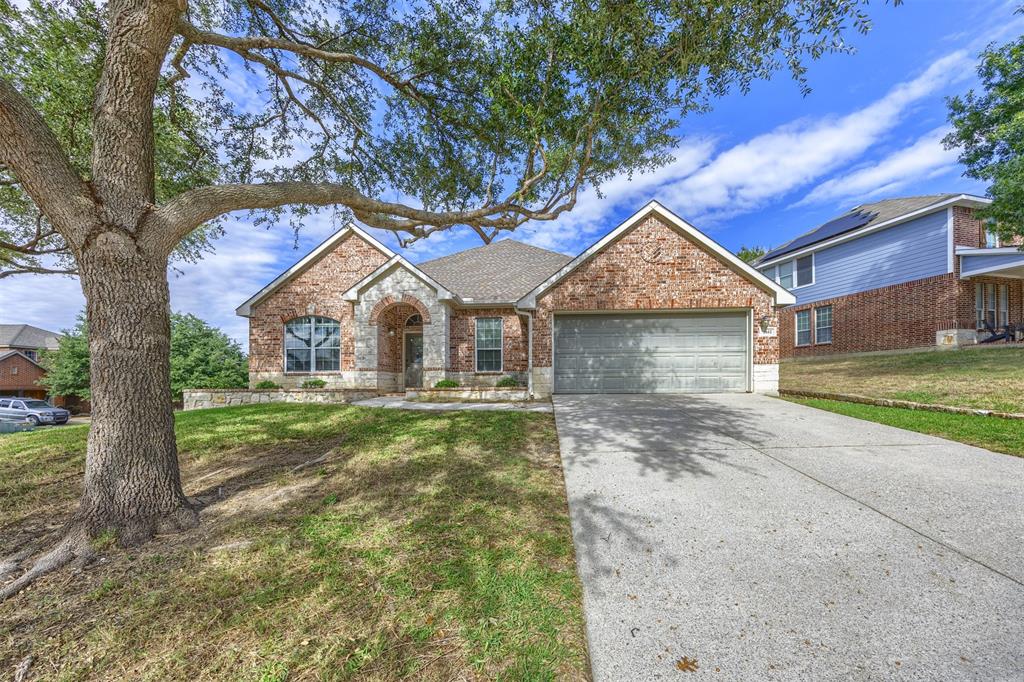
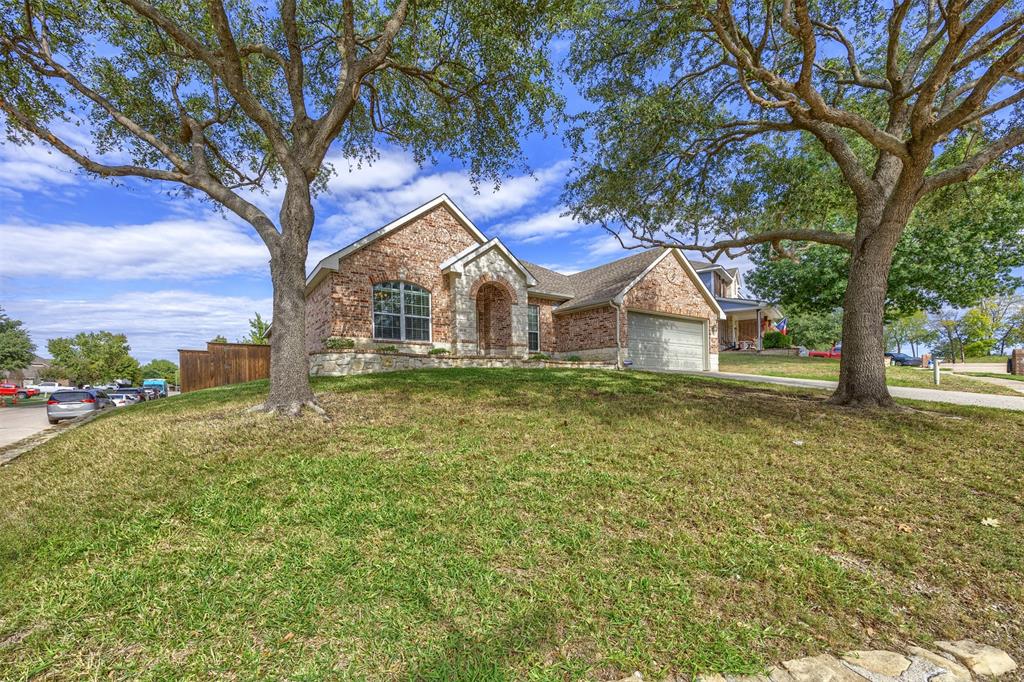
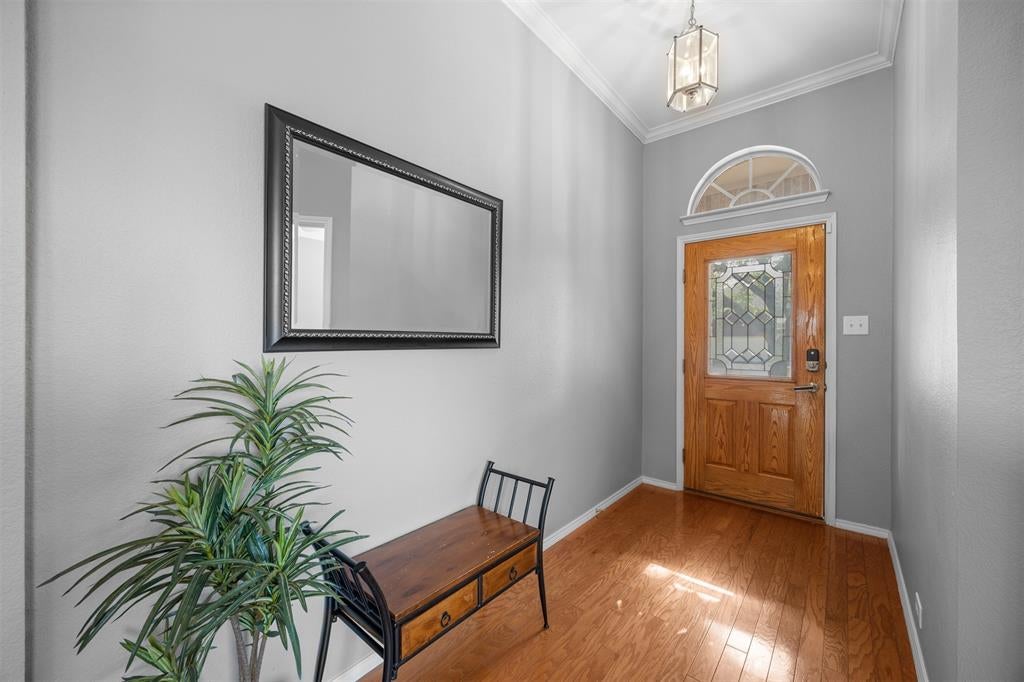
Welcome to this well-maintained, one-story home in McKinney’s desirable Timber Creek community! Thoughtfully designed with space and functionality in mind, this home offers three bedrooms, two living areas, a dedicated office, and a separate dining room, providing flexibility for everyday living, working from home, and entertaining. Natural light fills the inviting living spaces, while the cozy fireplace creates a welcoming place to gather. The kitchen features abundant cabinet storage and a convenient breakfast bar, making meal preparation and casual dining easy. The private primary suite offers a spacious walk-in closet and an ensuite bath with a separate tub and shower. Step outside to a generous backyard with room to relax, garden, or create your own outdoor retreat. While the home retains its original character, it offers a solid foundation and an opportunity for the next owner to personalize the space to fit their style and vision. Enjoy the convenience of Timber Creek, within walking distance of two city parks featuring playgrounds, fishing ponds, camping areas, and access to a seven-mile hike and bike trail. With easy access to US 75 and Highway 380, shopping, dining, and entertainment are just a short drive away. Come discover the space, potential, and possibilities this McKinney home has to offer!

Save
Ask
Tour
Hide
Share
Listing Snapshot
Price 
$452,000
Days On Site 
0 Days
Bedrooms 
3
Inside Area (SqFt) 
2,547 sqft
Total Baths 
2
Full Baths 
2
Partial Baths 
N/A
Lot Size 
0.2 Acres
Year Built 
2004
MLS Number 
21429715
Status 
Active
Property Tax 
$7,581
HOA/Condo/Coop Fees 
$404 Semi-Annually
Sq Ft Source 
N/A
Friends & Family
Recent Activity
10 hours agoListing updated with changes from the MLS
23 hours agoListing first seen on site
General Features
Acres 
0.2
Attached Garage 
Yes
Foundation 
Slab
Garage 
Yes
Garage Spaces 
2
Levels 
One
Parking 
CoveredDrivewayGarageGarage Door OpenerGarage Faces FrontAttached
Property Sub Type 
Single Family Residence
Security 
Security System OwnedSmoke Detector(s)
Sewer 
Public Sewer
Special Circumstances 
Standard
Style 
Traditional
Utilities 
Cable AvailableElectricity ConnectedUnderground Utilities
Water Source 
Public
Interior Features
Appliances 
DishwasherDisposalElectric CooktopElectric OvenElectric Water HeaterMicrowave
Cooling 
Ceiling Fan(s)Central AirElectric
Fireplace 
Yes
Fireplace Features 
Wood Burning
Fireplaces 
1
Flooring 
Ceramic TileWood
Heating 
CentralElectricFireplace(s)
Interior 
Cathedral Ceiling(s)Dry BarKitchen IslandOpen FloorplanPantryWalk-In Closet(s)High Speed InternetWired for Sound
Laundry Features 
Electric Dryer Hookup
Window Features 
Window Coverings
Bedroom 
Dimensions - 10 x 12Level - FirstFeatures - Ceiling Fan(s)
Breakfast Room 
Dimensions - 13 x 9Level - First
Den 
Dimensions - 10 x 17Level - First
Dining Room 
Dimensions - 13 x 15Level - First
Kitchen 
Dimensions - 18 x 18Level - FirstFeatures - Breakfast Bar, Kitchen Island, Pantry
Laundry 
Dimensions - 8 x 5Level - First
Living Room 
Dimensions - 17 x 17Level - FirstFeatures - Ceiling Fan(s)
Master Bedroom 
Dimensions - 14 x 16Level - FirstFeatures - Ceiling Fan(s), Walk-In Closet(s)
Office 
Dimensions - 14 x 12Level - FirstFeatures - Ceiling Fan(s)
Save
Ask
Tour
Hide
Share
Exterior Features
Construction Details 
BrickStone
Exterior 
Rain Gutters
Fencing 
Wood
Lot Features 
Corner Lot
Patio And Porch 
PatioRear Porch
Roof 
Composition
Waterfront Features 
Lake Privileges
Windows/Doors 
Window Coverings
Community Features
Association Fee 
$404.0
Association Fee Frequency 
Semi-Annually
Community Features 
ClubhouseLakeParkPlaygroundPoolSidewalks
School District 
McKinney ISD
Financing Terms Available 
CashConventionalFHAVA Loan
Schools
School District
McKinney ISD
Elementary School
Naomi Press
Middle School
Johnson
High School
McKinney North
Listing courtesy of Heather Anderson of Cottage & Co Realty heather@cottagecorealty.com


© 2020 North Texas Real Estate Information Systems. All rights reserved. Information is deemed reliable but is not guaranteed accurate by the MLS or NTREIS. The information being provided is for the consumer's personal, non-commercial use, and may not be reproduced, redistributed, or used for any purpose other than to identify prospective properties consumers may be interested in purchasing.
Last checked: 2026-11-07 10:22 AM CST

Neighborhood & Commute
Source: Walkscore
Disclosure: Community information and market data powered by Constellation Data Labs. Information is deemed reliable but not guaranteed.
Save
Ask
Tour
Hide
Share
Scroll to Top