Save
Ask
Tour
Hide
Share
$320,000
1 Day On Site

2529 Channing Drive
Grand Prairie, TX 75052

For Sale|Single Family Residence|Active
4
Beds
2
Total Baths
2
Full Baths
1,982
SqFt
$161
/SqFt
1983
Built
Subdivision:
Oak Hollow Grand Prairie
County:
Tarrant
Call Now: (817) 765-6730
Is this the listing for you? We can help make it yours.
(817) 765-6730
Upcoming Open Houses
Sun, Nov 8, 12:00 PM - 2:00 PM
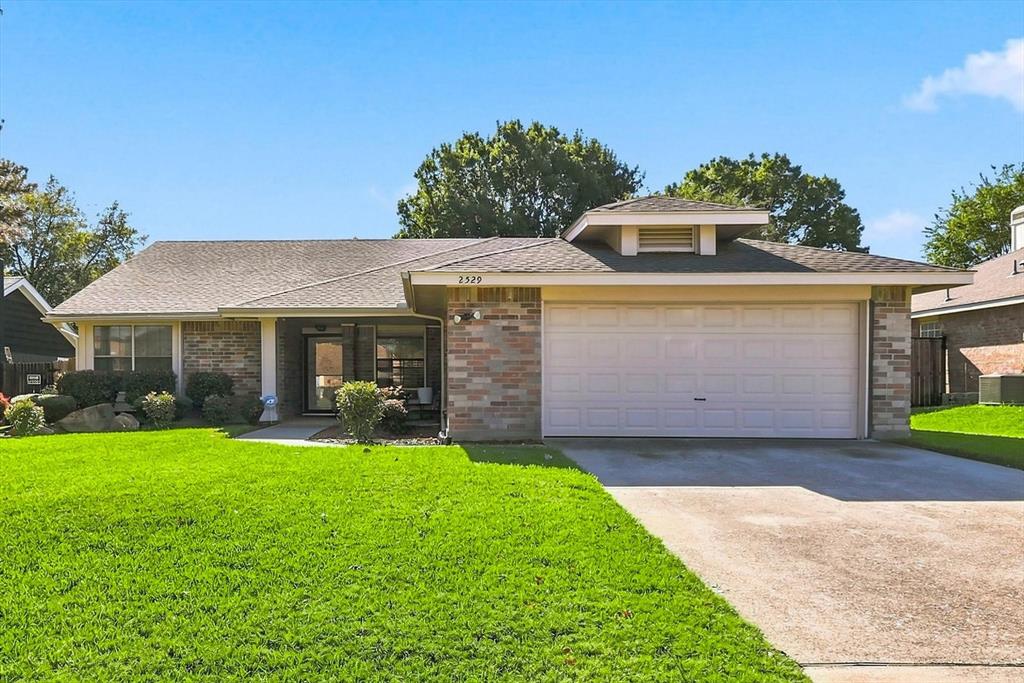
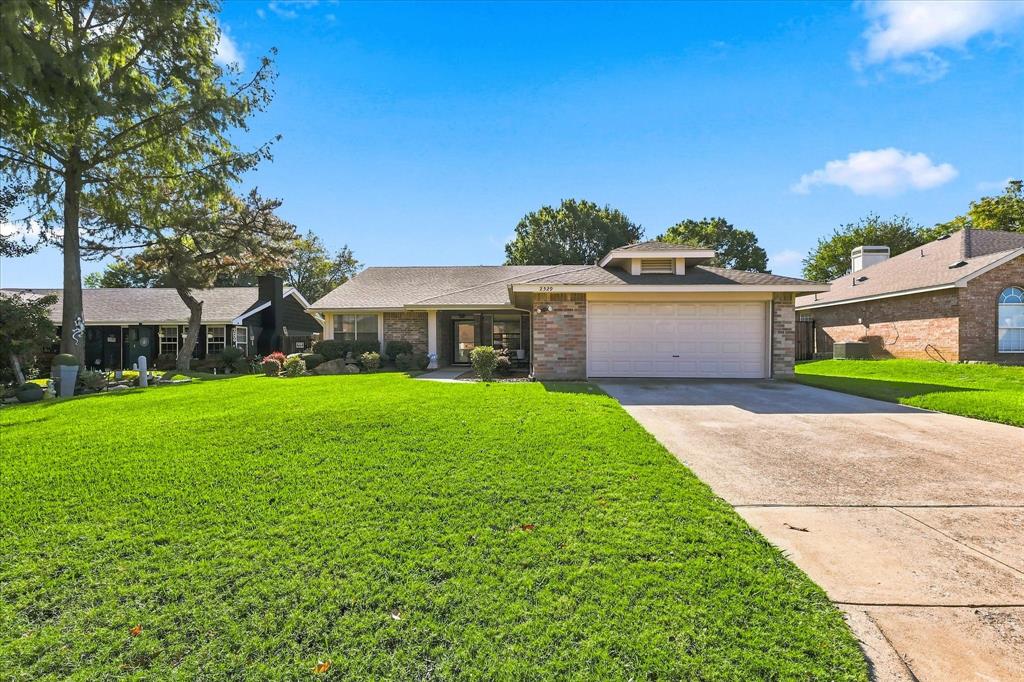
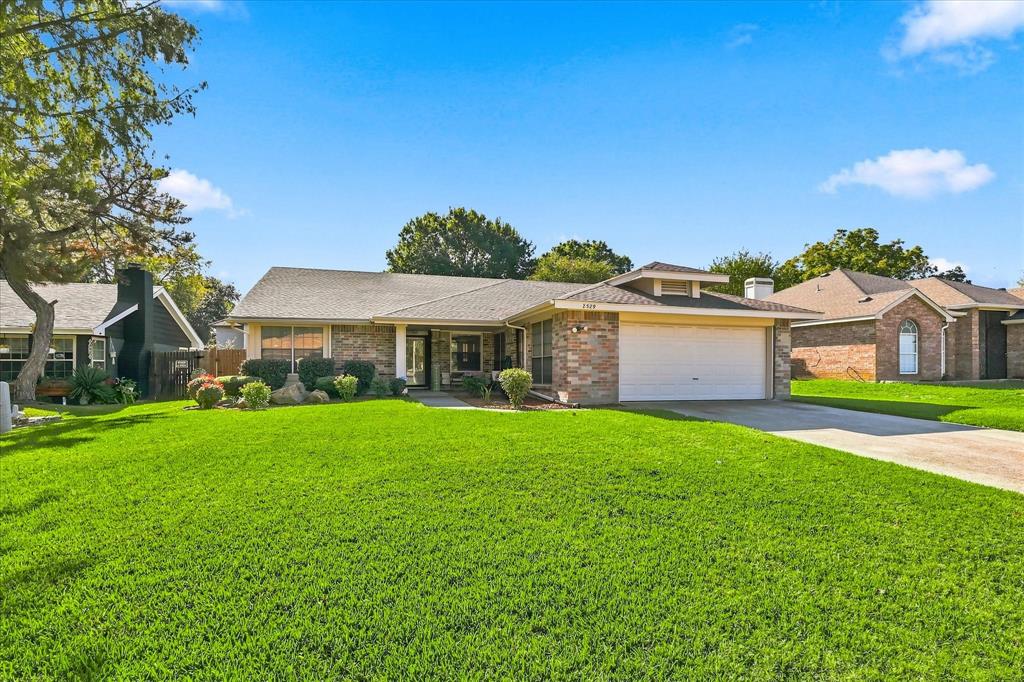
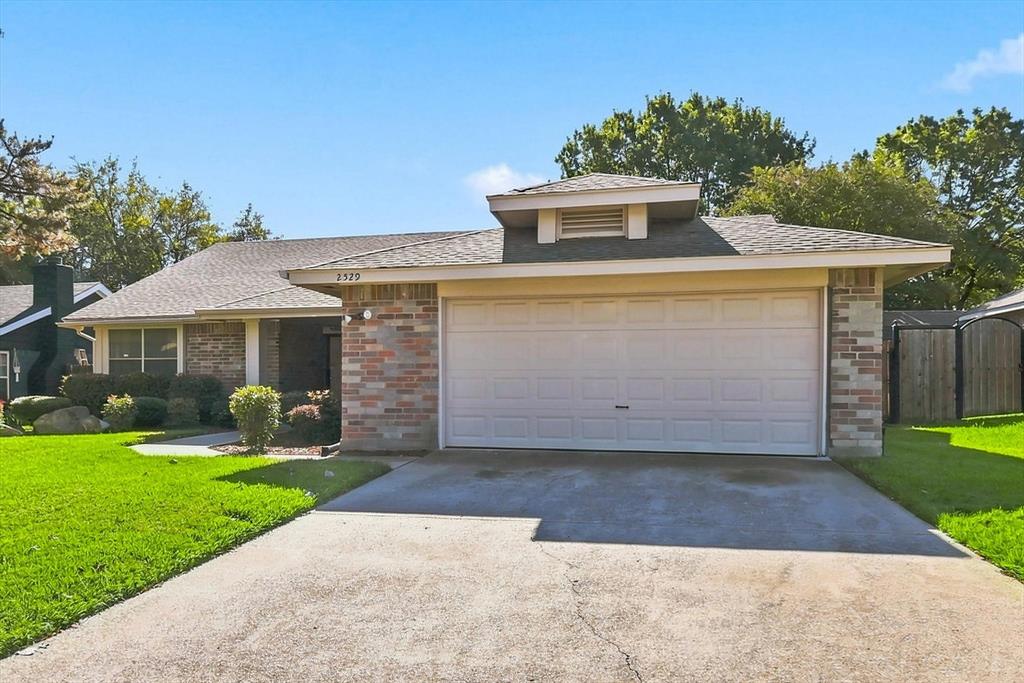
2529 Channing Drive2529 Channing Drive2529 Channing Drive2529 Channing Drive
Save
Ask
Tour
Hide
Share

Oak Hollow in Grand Prairie is ready to welcome its new homeowners! Established neighborhood features beautiful mature trees and homes built in the 1980s; pride of ownership shows! NO HOA! Previously a model home. Nearby, enjoy shopping, restaurants, 110 acre Fish Creek Linear Park, Grand Prairie Premium Outlets, Joe Pool Lake, EpicCentral, and more! Spacious home offers just over 1,900 sqft with 4 bedrooms, 2 full baths, formal living and dining rooms, an eat in kitchen, and a family room. One of the bedrooms is currently being used as an office. You will absolutely love the large front yard and beautiful landscaping! Covered front porch and back patio provide wonderful spaces for relaxation, front exterior features gutters, while the oversized garage offers additional storage space. Extended driveway provides plenty of extra parking. Other highlights include: kitchen updates with sanded and repainted cabinets, new flooring, countertops, and a new tray ceiling with recessed LED lighting. The cozy family room features a wood-burning fireplace and floor-to-ceiling built in shelving. A brand new sliding glass door offers a beautiful view of the backyard. The primary bathroom has been updated with an oversized jetted tub and shower combination, new tiled floors and around tub shower also has double vanities. The guest bathroom updates include a new toilet, flooring, granite countertop, mirrors, lighting, and fixtures. Additional features include wood flooring in the formal living room, dining room, and family room; a smart thermostat; vaulted ceilings with wood beams; a new HVAC system with a heat pump; a sprinkler system; and additional closet space for storage. There is so much more to appreciate about this home—too much to mention! Conveniently located to Dallas, Fort Worth, and Arlington, and near I20, Highway 360, and President George Bush Turnpike, with easy travel to DFW International Airport. This is a MUST-SEE! OPEN HOUSE: Sunday, November 8th 12 to 2 PM

Save
Ask
Tour
Hide
Share
Listing Snapshot
Price 
$320,000
Days On Site 
1 Day
Bedrooms 
4
Inside Area (SqFt) 
1,982 sqft
Total Baths 
2
Full Baths 
2
Partial Baths 
N/A
Lot Size 
N/A
Year Built 
1983
MLS Number 
21429685
Status 
Active
Property Tax 
$7,127
HOA/Condo/Coop Fees 
N/A
Sq Ft Source 
N/A
Friends & Family
Recent Activity
10 hours agoListing updated with changes from the MLS
yesterdayListing first seen on site
General Features
Attached Garage 
Yes
Foundation 
Slab
Garage 
Yes
Garage Spaces 
2
Green Energy Efficient 
HVAC
Levels 
One
Parking 
DrivewayGarageGarage Door OpenerGarage Faces FrontOversizedAttached
Property Sub Type 
Single Family Residence
Security 
Security SystemSecurity System OwnedSmoke Detector(s)
Sewer 
Public Sewer
Special Circumstances 
Standard
Style 
Traditional
Utilities 
Cable AvailableElectricity AvailableElectricity ConnectedUnderground Utilities
Water Source 
Public
Interior Features
Appliances 
DishwasherDisposalElectric RangeMicrowave
Cooling 
Ceiling Fan(s)Central AirElectric
Fireplace 
Yes
Fireplace Features 
Family RoomWood Burning
Fireplaces 
1
Flooring 
CarpetTileWood
Heating 
CentralElectric
Interior 
Eat-in KitchenPantryVaulted Ceiling(s)Walk-In Closet(s)High Speed Internet
Window Features 
Window Coverings
Bath-Full 
Dimensions - 9 x 4Level - First
Bedroom 
Dimensions - 10 x 10Level - FirstFeatures - Ceiling Fan(s)
Dining Room 
Dimensions - 10 x 8Level - First
Family Room 
Dimensions - 13 x 20Level - FirstFeatures - Ceiling Fan(s)
Kitchen 
Dimensions - 10 x 15Level - FirstFeatures - Breakfast Bar, Eat-in Kitchen, Pantry
Living Room 
Dimensions - 13 x 16Level - First
Master Bathroom 
Dimensions - 9 x 7Level - First
Master Bedroom 
Dimensions - 14 x 17Level - FirstFeatures - Ceiling Fan(s), Walk-In Closet(s)
Utility Room 
Dimensions - 7 x 6Level - First
Save
Ask
Tour
Hide
Share
Exterior Features
Construction Details 
Brick
Exterior 
Rain Gutters
Fencing 
Wood
Lot Features 
Few TreesInterior LotLandscapedSubdivided
Roof 
Composition
Windows/Doors 
Window Coverings
Community Features
School District 
Arlington ISD
Financing Terms Available 
CashConventionalFHAVA Loan
Schools
School District
Arlington ISD
Elementary School
Starrett
Middle School
Barnett
High School
Bowie
Listing courtesy of Deonn Cole of Keller Williams Realty-FM deonn.cole@sbcglobal.net


© 2020 North Texas Real Estate Information Systems. All rights reserved. Information is deemed reliable but is not guaranteed accurate by the MLS or NTREIS. The information being provided is for the consumer's personal, non-commercial use, and may not be reproduced, redistributed, or used for any purpose other than to identify prospective properties consumers may be interested in purchasing.
Last checked: 2026-11-07 10:33 AM CST

Neighborhood & Commute
Source: Walkscore
Disclosure: Community information and market data powered by Constellation Data Labs. Information is deemed reliable but not guaranteed.
Save
Ask
Tour
Hide
Share
Scroll to Top