Save
Ask
Tour
Hide
Share
$489,000
New Listing

9352 Wildcat Ridge
Godley, TX 76044

For Sale|Single Family Residence|Active
4
Beds
3
Total Baths
3
Full Baths
2,519
SqFt
$194
/SqFt
2024
Built
Subdivision:
Wildcat Rdg Ph II
County:
Johnson
Call Now: (817) 765-6730
Is this the listing for you? We can help make it yours.
(817) 765-6730
Upcoming Open Houses
Sun, Nov 8, 1:00 PM - 3:00 PM
9352 Wildcat Ridge9352 Wildcat Ridge9352 Wildcat Ridge9352 Wildcat Ridge
Save
Ask
Tour
Hide
Share

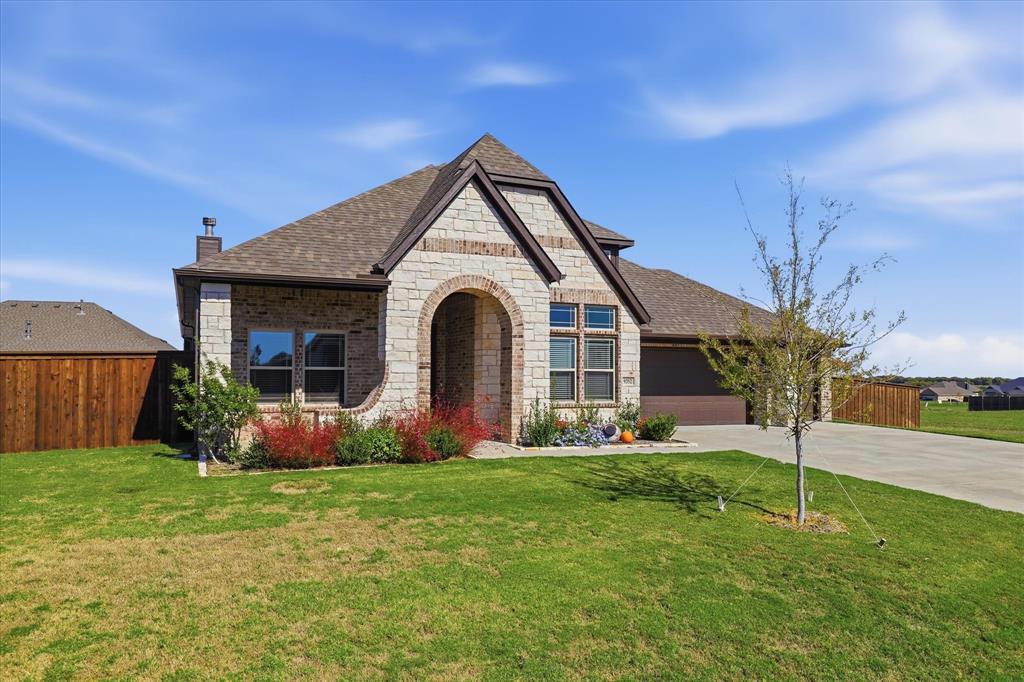
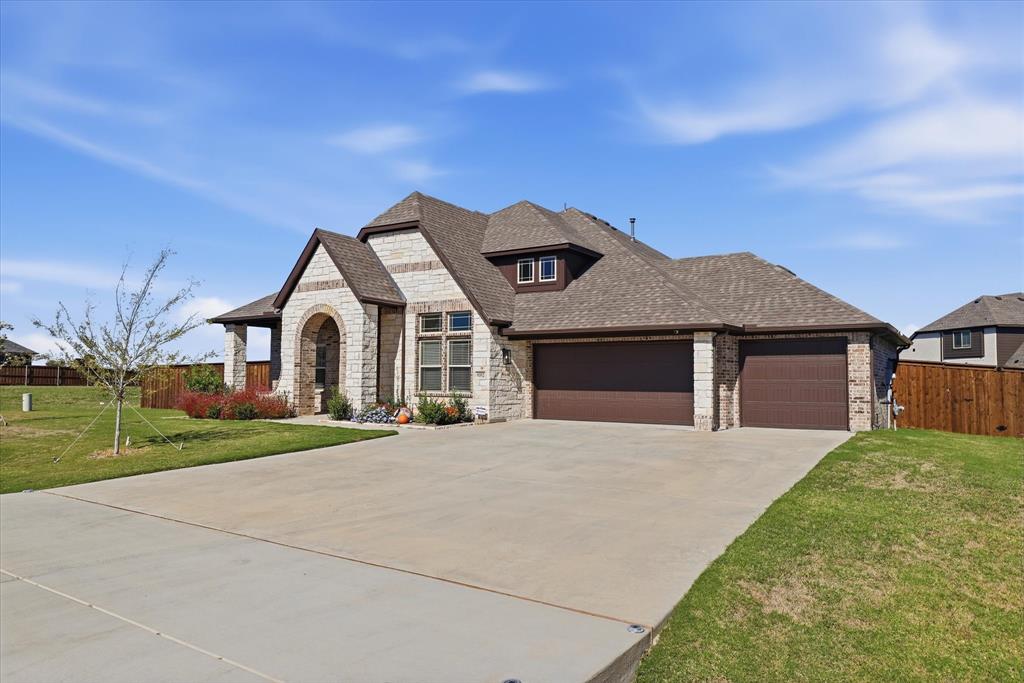
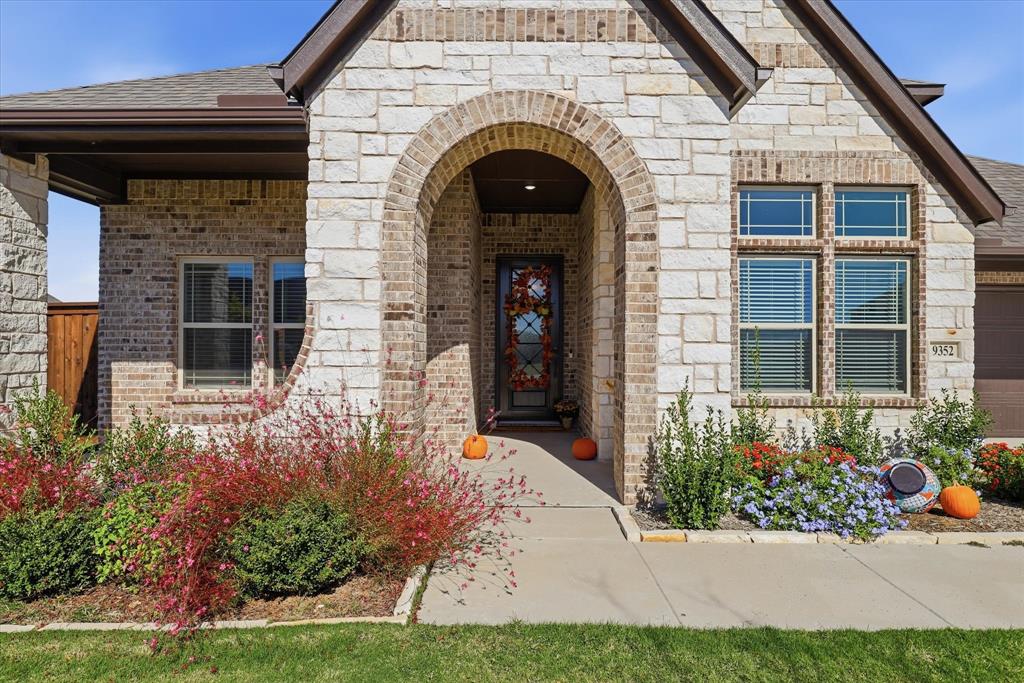
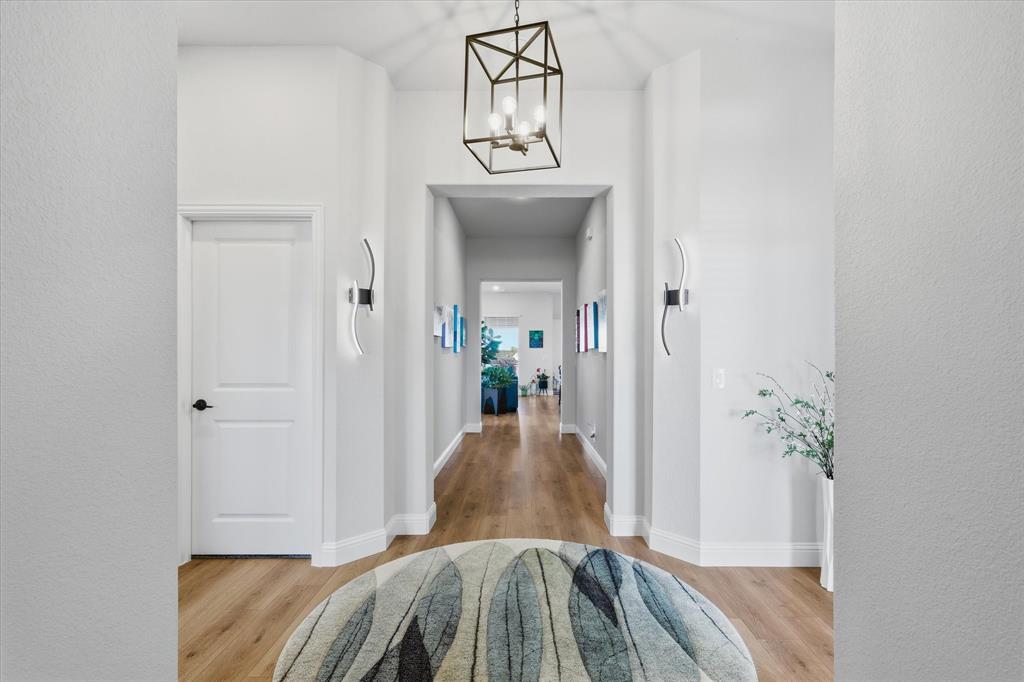
Why settle for builder basics when you can have thoughtful upgrades, distinctive details, and outdoor living already in place? This beautifully enhanced Bloomfield Caraway sits on an oversized interior lot in gated Wildcat Ridge, offering 4 bedrooms, 3 full baths, and an oversized 3-car garage. An impressive 8-foot glass front door opens to 10-foot ceilings, abundant natural light, and wood-look flooring throughout the main living areas. Window seats in the primary bedroom and dining room add charm, while 2-inch blinds provide a polished finish. The inviting family room features expansive windows and a dramatic stone fireplace with raised hearth and cedar mantel. The kitchen showcases slate Shaker-style cabinetry, Level 4 quartz countertops, a Moroccan mosaic backsplash, undercabinet lighting, and an oversized island with abundant storage. The primary suite offers backyard views, a spacious ensuite bath, and a walk-in closet with pass-through utility room access. A second primary suite with ensuite bath is currently used as an art studio and offers flexibility for multigenerational living or guests. Two additional bedrooms complete the floor plan. The backyard is an outdoor retreat with a cedar deck and six-person hot tub featuring built-in lighting and stereo. Enjoy beautiful sunrises and sunsets from your own backyard escape! Smart-home features include app-controlled systems, automated sprinklers, and wireless security with cameras. Additional highlights include luxury vinyl flooring in the second primary, decorative lighting, full-house gutters, pantry outlets, a mud bench, tankless gas water heater, and an oversized 3-car garage with 12x22 and 18x21 spaces. Enjoy cooperative electric service, high-speed fiber-optic internet, and Johnson County water and trash service. Wildcat Ridge offers scenic trails, a community fishing pond, playground, and pool. A home with character, flexibility, and plenty of extras that is move-in ready for a new owner.

Save
Ask
Tour
Hide
Share
Listing Snapshot
Price 
$489,000
Days On Site 
0 Days
Bedrooms 
4
Inside Area (SqFt) 
2,519 sqft
Total Baths 
3
Full Baths 
3
Partial Baths 
N/A
Lot Size 
0.389 Acres
Year Built 
2024
MLS Number 
21429623
Status 
Active
Property Tax 
$1,786
HOA/Condo/Coop Fees 
$48.75 monthly
Sq Ft Source 
N/A
Friends & Family
Recent Activity
10 hours agoListing updated with changes from the MLS
22 hours agoListing first seen on site
General Features
Acres 
0.389
Attached Garage 
Yes
Foundation 
Slab
Garage 
Yes
Garage Spaces 
3
Green Energy Efficient 
HVACInsulationThermostat
Levels 
One
Parking 
DrivewayGarageGarage Door OpenerGarage Faces FrontInside EntranceKitchen LevelOversizedGatedAttached
Property Sub Type 
Single Family Residence
Security 
Carbon Monoxide Detector(s)Fire AlarmFire Sprinkler SystemGated CommunitySecurity GateSecurity SystemSecurity System OwnedSmoke Detector(s)
Sewer 
Public Sewer
Special Circumstances 
Standard
Style 
Traditional
Utilities 
Cable AvailableElectricity ConnectedNatural Gas Available
Water Source 
Public
Interior Features
Appliances 
DishwasherDisposalElectric OvenGas CooktopGas Water HeaterMicrowaveRefrigeratorTankless Water HeaterVented Exhaust FanWasher
Cooling 
Attic FanCeiling Fan(s)Central AirGas
Fireplace 
Yes
Fireplace Features 
GasGas StarterLiving RoomMasonryStoneGas Log
Fireplaces 
1
Flooring 
CarpetCeramic TileSustainableVinyl
Heating 
Exhaust FanCentralFireplace(s)Natural Gas
Interior 
Built-in FeaturesCathedral Ceiling(s)Double VanityEat-in KitchenGranite CountersKitchen IslandOpen FloorplanPantryVaulted Ceiling(s)Walk-In Closet(s)Wired for DataHigh Speed InternetSmart HomeWired for SoundIn-Law Floorplan
Laundry Features 
Electric Dryer HookupWasher Hookup
Spa 
Yes
Window Features 
Window Coverings
Bedroom 
Dimensions - 12 x 12Level - FirstFeatures - Ceiling Fan(s)
Save
Ask
Tour
Hide
Share
Exterior Features
Construction Details 
StoneBrickStone Veneer
Exterior 
Rain GuttersLightingPrivate Yard
Fencing 
Back YardPrivacyWood
Lot Features 
Few TreesInterior LotLandscapedSubdivided
Patio And Porch 
CoveredDeckFront PorchRear Porch
Roof 
AsphaltShingle
Spa 
Yes
Waterfront Features 
Lake Privileges
Windows/Doors 
Window Coverings
Community Features
Association Fee 
$585.0
Association Fee Frequency 
Annually
Community Features 
PoolGatedClubhouseFishingLakePlayground
School District 
Godley ISD
Financing Terms Available 
AssumableCashContractConventionalFHAVA Loan
Schools
School District
Godley ISD
Elementary School
Legacy
Middle School
Godley
High School
Godley
Listing courtesy of Kay MacIntyre of Ebby Halliday, REALTORS kaymacintyre@ebby.com


© 2020 North Texas Real Estate Information Systems. All rights reserved. Information is deemed reliable but is not guaranteed accurate by the MLS or NTREIS. The information being provided is for the consumer's personal, non-commercial use, and may not be reproduced, redistributed, or used for any purpose other than to identify prospective properties consumers may be interested in purchasing.
Last checked: 2026-11-07 10:22 AM CST

Neighborhood & Commute
Source: Walkscore
Disclosure: Community information and market data powered by Constellation Data Labs. Information is deemed reliable but not guaranteed.
Save
Ask
Tour
Hide
Share
Scroll to Top