Save
Ask
Tour
Hide
Share
$320,000
4 Days On Site

1103 Stone Creek Drive
Mansfield, TX 76063

For Sale|Single Family Residence|Active
3
Beds
2
Total Baths
2
Full Baths
1,673
SqFt
$191
/SqFt
1988
Built
Subdivision:
Cardinal Oaks
County:
Tarrant
Call Now: (817) 765-6730
Is this the listing for you? We can help make it yours.
(817) 765-6730
1103 Stone Creek Drive1103 Stone Creek Drive1103 Stone Creek Drive1103 Stone Creek Drive
Save
Ask
Tour
Hide
Share

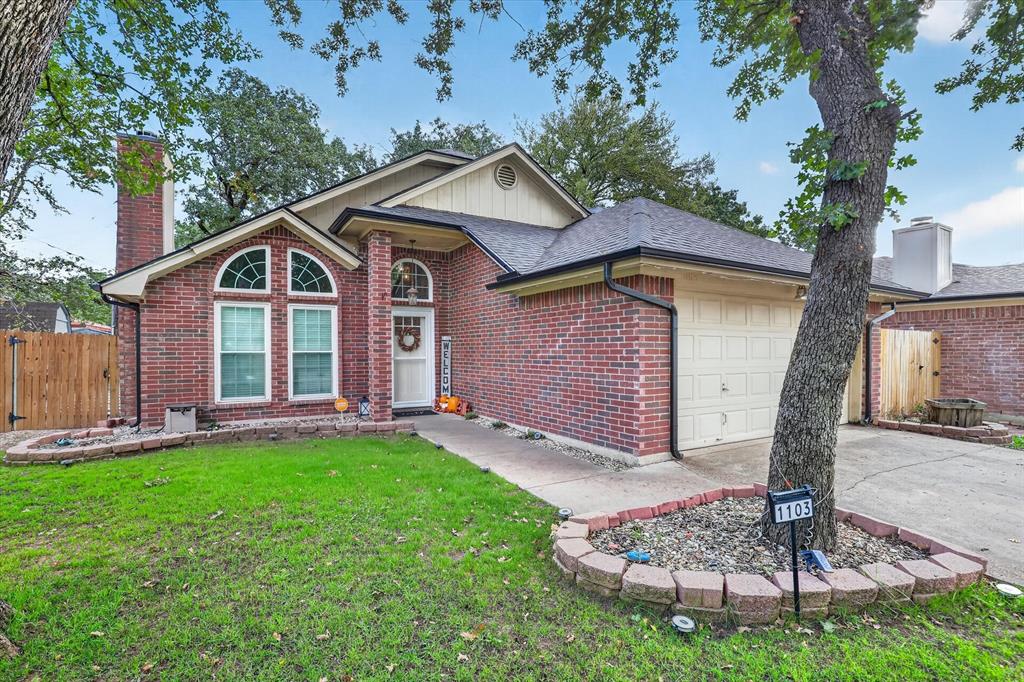
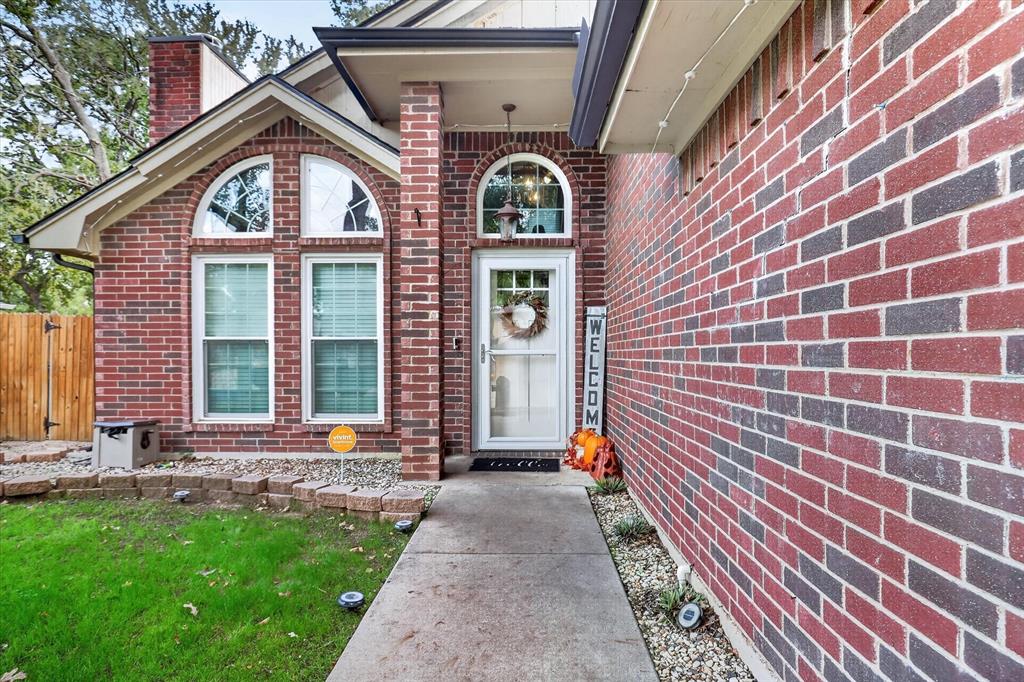
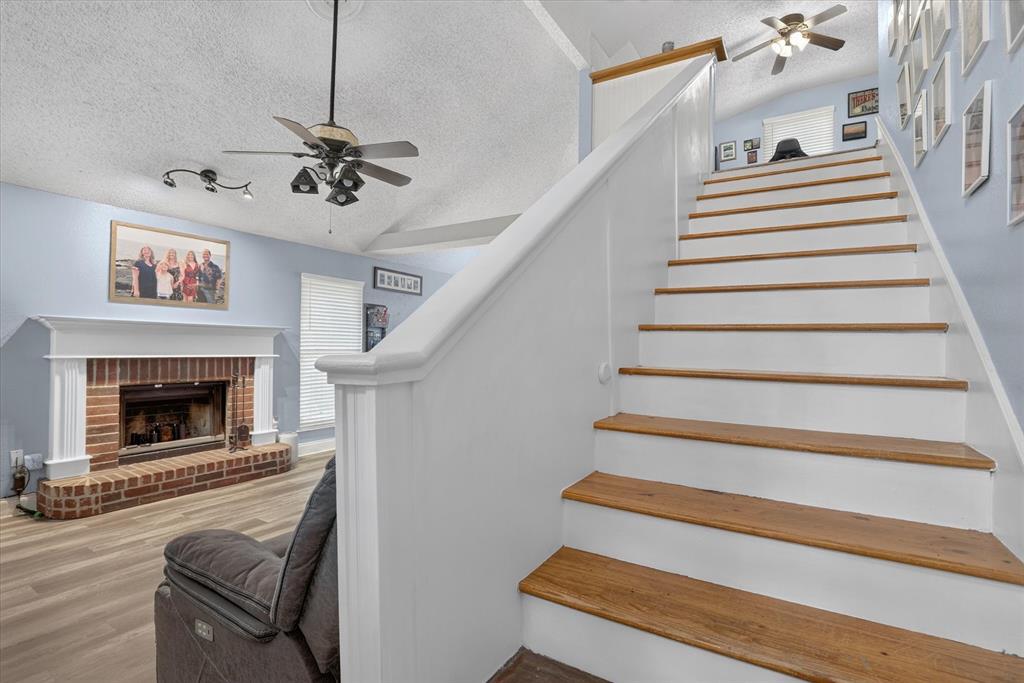
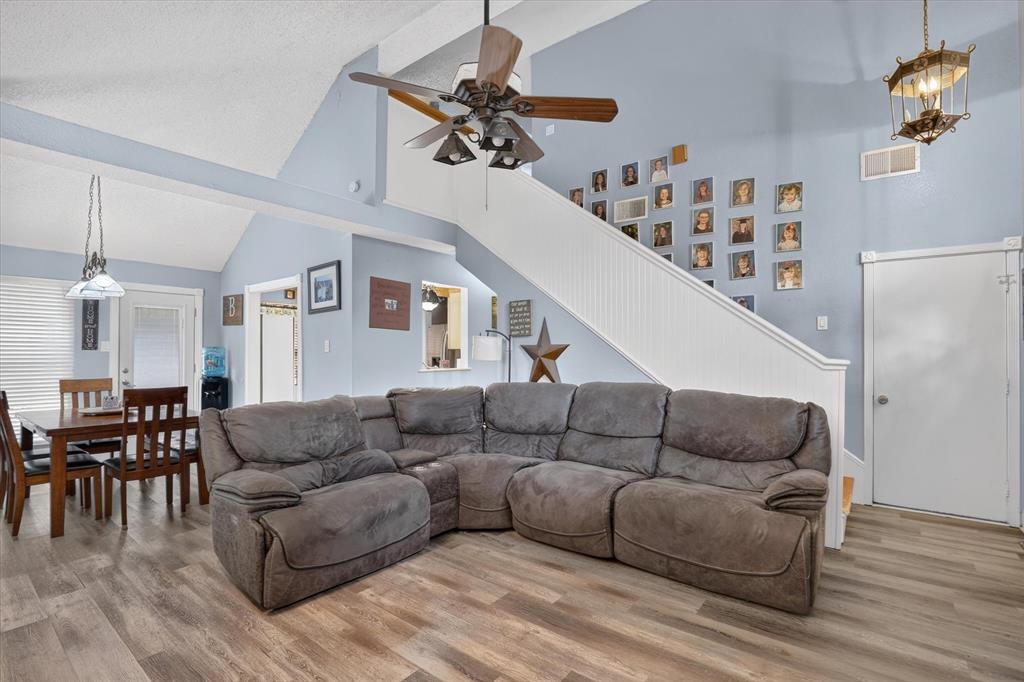
Welcome to this beautifully updated 3-bedroom, 2-bath home in a desirable Mansfield location! Thoughtfully maintained and featuring numerous recent improvements, this home offers comfort, functionality, and peace of mind. The kitchen and bathrooms feature granite countertops, updated bronze faucets, and stylish finishes, while two-inch wood blinds and recently replaced wood-look flooring add warmth and appeal throughout. The primary suite offers convenient his-and-hers closets with automatic on and off lighting. Major updates include a new roof in 2025, newer windows and HVAC system replaced in 2023 (HVAC includes a transferable warranty), and front and back doors replaced in 2021. Additional improvements include a fence installed in 2020, attic decking added in 2025 for extra storage, an updated upstairs bathroom vanity and tile, and new bathroom ventilation in 2025. Step outside to enjoy a large, shady backyard surrounded by mature trees, creating the perfect setting for relaxing or entertaining. The two-car garage also features a built-in workbench for added convenience. Located within Mansfield ISD and just minutes from schools, shopping, dining, entertainment, and Highway 287 for an easy commute. This move-in-ready home combines desirable updates, practical features, and an excellent location. Come see what makes this home special!

Save
Ask
Tour
Hide
Share
Listing Snapshot
Price 
$320,000
Days On Site 
4 Days
Bedrooms 
3
Inside Area (SqFt) 
1,673 sqft
Total Baths 
2
Full Baths 
2
Partial Baths 
N/A
Lot Size 
0.114 Acres
Year Built 
1988
MLS Number 
21429572
Status 
Active
Property Tax 
$6,739
HOA/Condo/Coop Fees 
N/A
Sq Ft Source 
N/A
Friends & Family
Recent Activity
4 days agoListing updated with changes from the MLS
5 days agoListing first seen on site
General Features
Acres 
0.114
Attached Garage 
Yes
Foundation 
Slab
Garage 
Yes
Garage Spaces 
2
Levels 
Two
Parking 
Garage Faces FrontAttached
Property Sub Type 
Single Family Residence
Security 
Smoke Detector(s)
Sewer 
Public Sewer
Special Circumstances 
Standard
Style 
Traditional
Utilities 
Cable Available
Water Source 
Public
Interior Features
Appliances 
DishwasherDisposalElectric RangeVented Exhaust Fan
Cooling 
Ceiling Fan(s)Central AirElectric
Fireplace 
Yes
Fireplace Features 
Living RoomWood Burning
Fireplaces 
1
Flooring 
CarpetCeramic TileLaminate
Heating 
Exhaust FanCentralElectric
Interior 
Vaulted Ceiling(s)High Speed Internet
Laundry Features 
Washer Hookup
Bath-Full 
Dimensions - 7 x 10Level - Second
Bedroom 
Dimensions - 12 x 13Level - Second
Bonus Room 
Dimensions - 12 x 13Level - Second
Dining Room 
Dimensions - 9 x 10Level - First
Kitchen 
Dimensions - 12 x 10Level - First
Laundry 
Dimensions - 5 x 2Level - First
Living Room 
Dimensions - 17 x 16Level - First
Master Bathroom 
Dimensions - 11 x 8Level - First
Master Bedroom 
Dimensions - 13 x 13Level - First
Save
Ask
Tour
Hide
Share
Exterior Features
Construction Details 
Brick
Fencing 
Wood
Lot Features 
Few TreesInterior LotSubdivided
Roof 
CompositionShingle
Community Features
School District 
Mansfield ISD
Financing Terms Available 
CashConventionalFHAVA Loan
Schools
School District
Mansfield ISD
Elementary School
Mary Jo Sheppard
Middle School
Linda Jobe
High School
Legacy
Listing courtesy of Kyle Lawson of Peak Point Real Estate KyleJLawson@yahoo.com


© 2020 North Texas Real Estate Information Systems. All rights reserved. Information is deemed reliable but is not guaranteed accurate by the MLS or NTREIS. The information being provided is for the consumer's personal, non-commercial use, and may not be reproduced, redistributed, or used for any purpose other than to identify prospective properties consumers may be interested in purchasing.
Last checked: 2026-11-14 03:18 AM CST

Neighborhood & Commute
Source: Walkscore
Disclosure: Community information and market data powered by Constellation Data Labs. Information is deemed reliable but not guaranteed.
Save
Ask
Tour
Hide
Share
Scroll to Top