Save
Ask
Tour
Hide
Share
$950,000
New Listing

7080 Hells Gate Loop
Strawn, TX 76475

For Sale|Single Family Residence|Active
4
Beds
4
Total Baths
2
Full Baths
2
Partial Baths
2,616
SqFt
$363
/SqFt
2016
Built
Subdivision:
Sportsmans World 01
County:
Palo Pinto
Call Now: (817) 765-6730
Is this the listing for you? We can help make it yours.
(817) 765-6730
7080 Hells Gate Loop7080 Hells Gate Loop7080 Hells Gate Loop7080 Hells Gate Loop
Save
Ask
Tour
Hide
Share

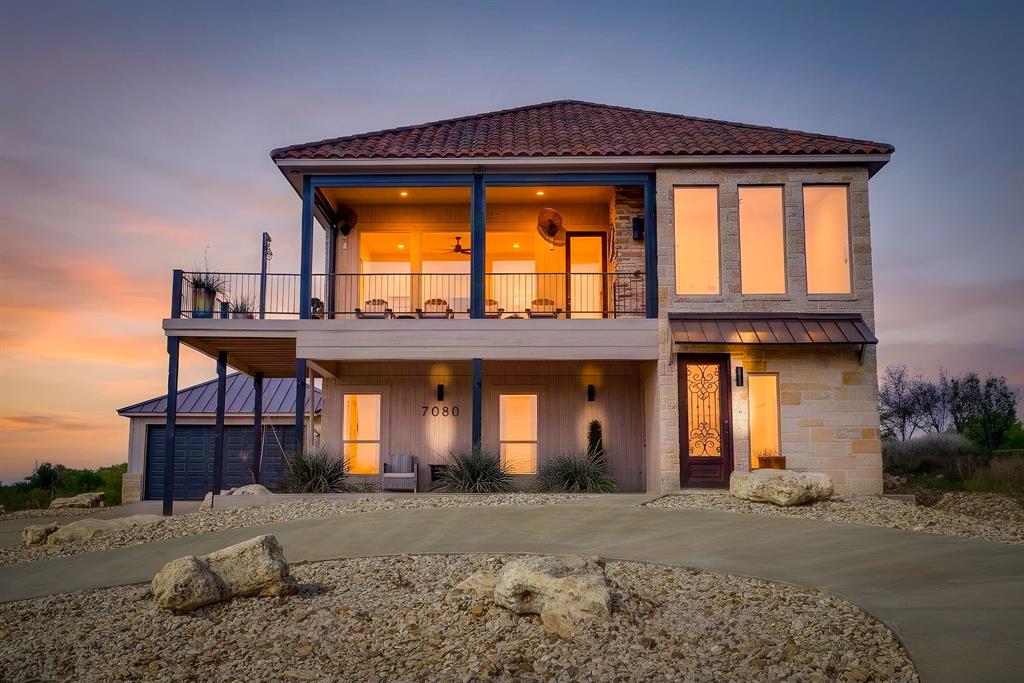
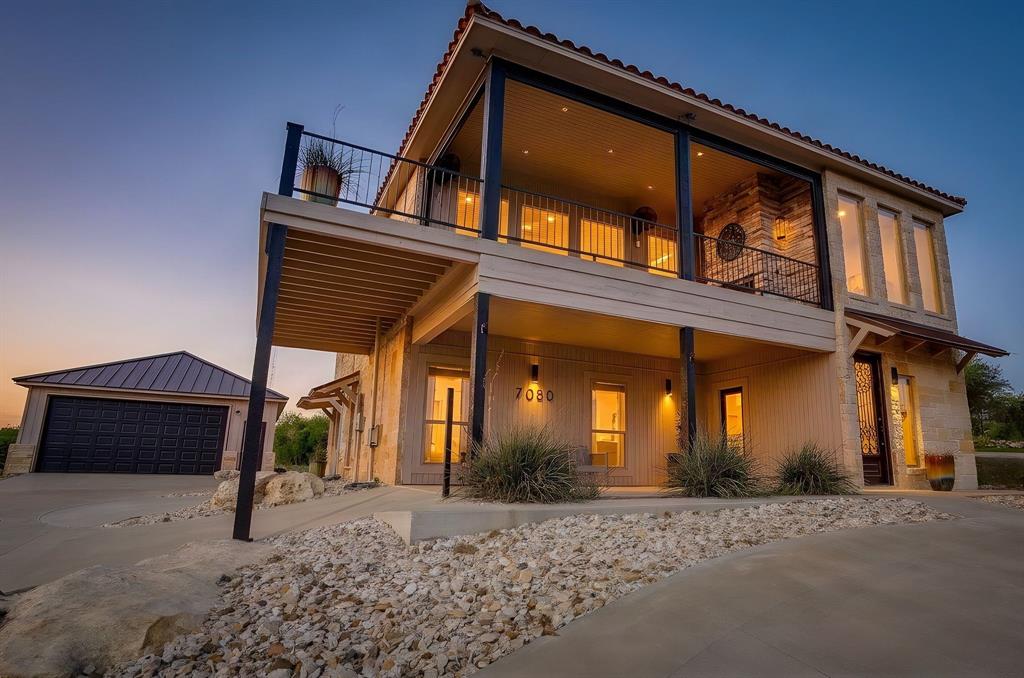
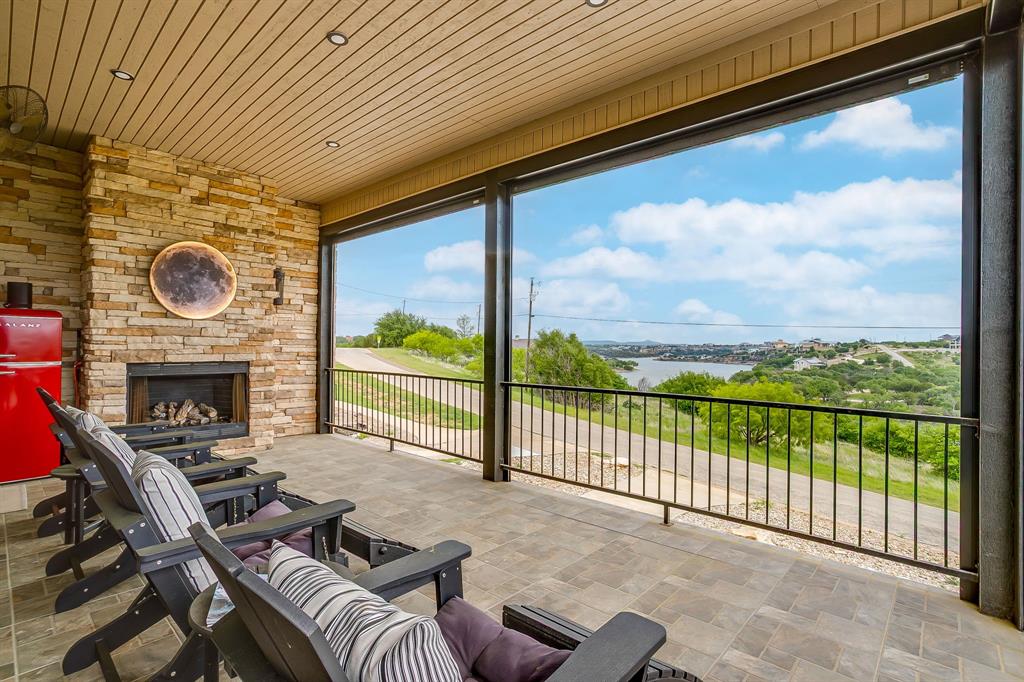
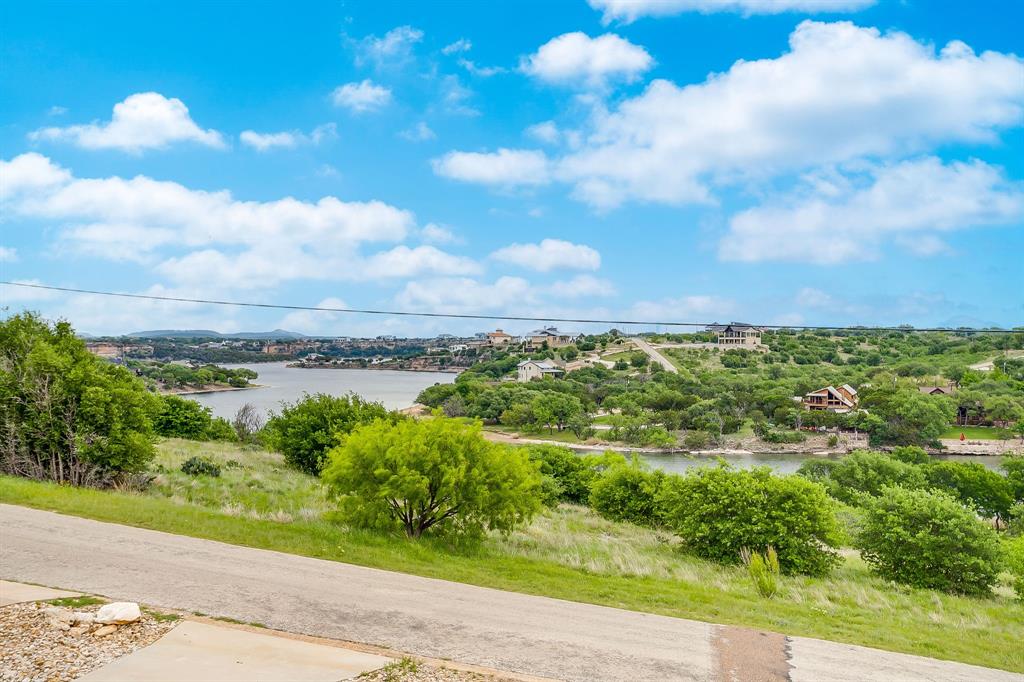
Lake living, with a view, at its finest in Sportsman's World! Nestled on a 1.07-acre lot at Possum Kingdom Lake, this custom 4-bedroom, 2-full,2-half bath home ,2,616 sq ft, combines modern updates with lakeside charm. OFFERED FULLY FURNISHED WITH ACCEPTABLE OFFER—turn-key and ready for immediate enjoyment! The home has been freshly painted on the outside. The bunk room features a newly installed energy-efficient mini split system, providing enhanced climate control and year round comfort in addition to the homes existing central heating and air conditioning. This home features an open floor plan with two cozy gas fireplaces & floor-to-ceiling windows. Newly updated and painted gourmet kitchen boasts granite counters, center island with farm sink, gas cooktop & stainless appliances. Primary suite includes dual sinks, updated fixers and hardware, with built-in cabinets & separate shower. Enjoy the upstairs enclosed patio with custom windscreens—creating a warm, pest and dust free retreat year-round. Outside, relax by the gas fireplace & grill on the covered patio with a beautiful view of Hell's Gate cove. Community amenities include a pool, boat ramp, marina, tennis courts, airport, runway & more. Perfect primary home or getaway!

Save
Ask
Tour
Hide
Share
Listing Snapshot
Price 
$950,000
Days On Site 
0 Days
Bedrooms 
4
Inside Area (SqFt) 
2,616 sqft
Total Baths 
4
Full Baths 
2
Partial Baths 
2
Lot Size 
1.073 Acres
Year Built 
2016
MLS Number 
21429543
Status 
Active
Property Tax 
N/A
HOA/Condo/Coop Fees 
$83.33 monthly
Sq Ft Source 
N/A
Friends & Family
Recent Activity
10 hours agoListing updated with changes from the MLS
22 hours agoListing first seen on site
General Features
Acres 
1.073
Garage Spaces 
2
Levels 
Two
Parking 
Additional ParkingCircular DrivewayGarageGarage Faces FrontOversizedStorage
Property Sub Type 
Single Family Residence
Special Circumstances 
Standard
Utilities 
Cable Available
Interior Features
Appliances 
DishwasherDisposalElectric OvenGas CooktopMicrowaveRefrigeratorWasher
Cooling 
Ceiling Fan(s)Central Air
Fireplace 
Yes
Fireplace Features 
GasLiving RoomOutsideGas Log
Fireplaces 
2
Heating 
CentralElectric
Interior 
ChandelierDouble VanityEat-in KitchenGranite CountersKitchen IslandOpen Floorplan
Laundry Features 
Electric Dryer HookupWasher Hookup
Window Features 
Window Coverings
Bedroom 
Dimensions - 12 x 12Level - First
Kitchen 
Dimensions - 12 x 15Level - SecondFeatures - Breakfast Bar, Eat-in Kitchen, Kitchen Island
Living Room 
Dimensions - 20 x 25Level - Second
Master Bathroom 
Dimensions - 14 x 12Level - Second
Master Bedroom 
Dimensions - 15 x 17Level - Second
Utility Room 
Dimensions - 10 x 10Level - First
Save
Ask
Tour
Hide
Share
Exterior Features
Exterior 
BalconyGas GrillRain GuttersLighting
Patio And Porch 
CoveredDeckFront PorchRear Porch
Waterfront Features 
Lake Privileges
Windows/Doors 
Window Coverings
Community Features
Association Fee 
$1000.0
Association Fee Frequency 
Annually
Community Features 
PoolAirport/RunwayFishingLakeParkTennis Court(s)
School District 
Palo Pinto ISD
Financing Terms Available 
CashConventionalVA Loan
Schools
School District
Palo Pinto ISD
Elementary School
Palo Pinto
Middle School
Palo Pinto
High School
Palo Pinto
Listing courtesy of Amber Coker of Keller Williams Heritage West ambercoker@kw.com


© 2020 North Texas Real Estate Information Systems. All rights reserved. Information is deemed reliable but is not guaranteed accurate by the MLS or NTREIS. The information being provided is for the consumer's personal, non-commercial use, and may not be reproduced, redistributed, or used for any purpose other than to identify prospective properties consumers may be interested in purchasing.
Last checked: 2026-11-07 10:22 AM CST

Neighborhood & Commute
Source: Walkscore
Disclosure: Community information and market data powered by Constellation Data Labs. Information is deemed reliable but not guaranteed.
Save
Ask
Tour
Hide
Share
Scroll to Top