Save
Ask
Tour
Hide
Share
$548,000
3 Days On Site

One Montgomery Plaza
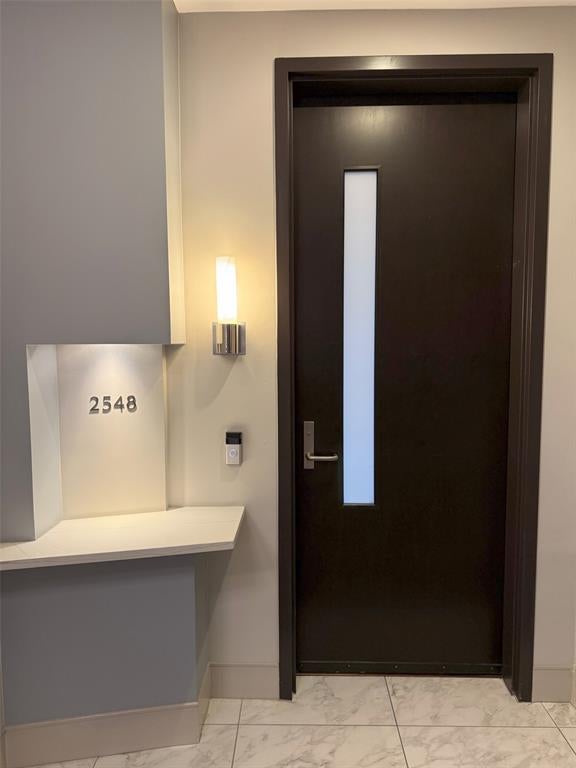
2600 W 7th Street 2548
Fort Worth, TX 76107

For Sale|Condominium|Active
2
Beds
2
Total Baths
2
Full Baths
1,603
SqFt
$342
/SqFt
1928
Built
Subdivision:
One Montgomery Plaza Residence Condo
County:
Tarrant
Call Now: (817) 765-6730
Is this the listing for you? We can help make it yours.
(817) 765-6730
2600 W 7th Street 25482600 W 7th Street 25482600 W 7th Street 25482600 W 7th Street 2548
Save
Ask
Tour
Hide
Share

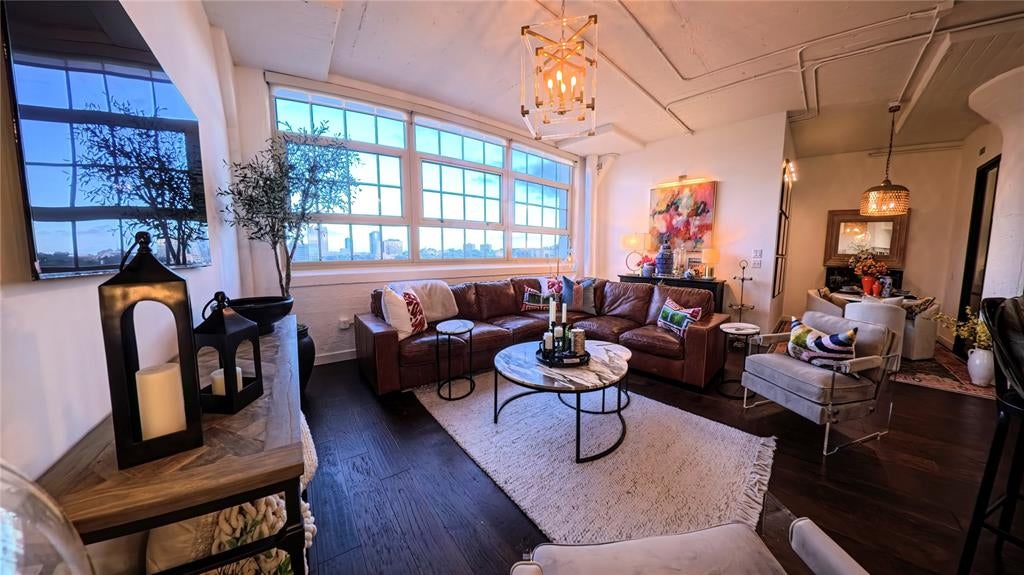
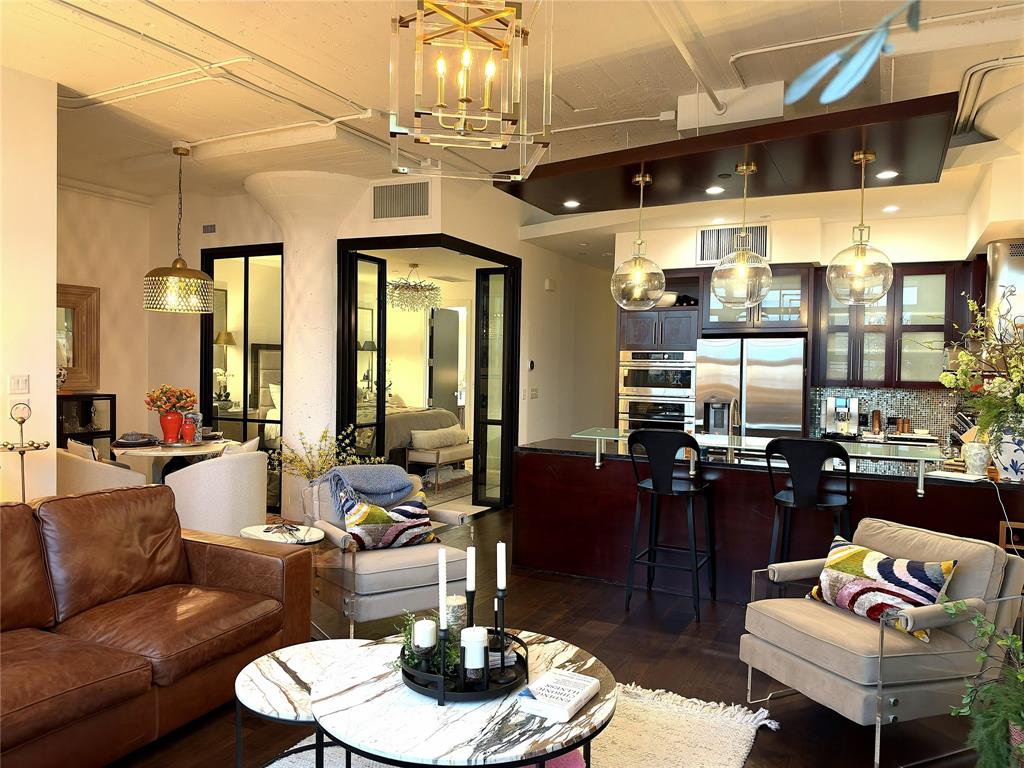
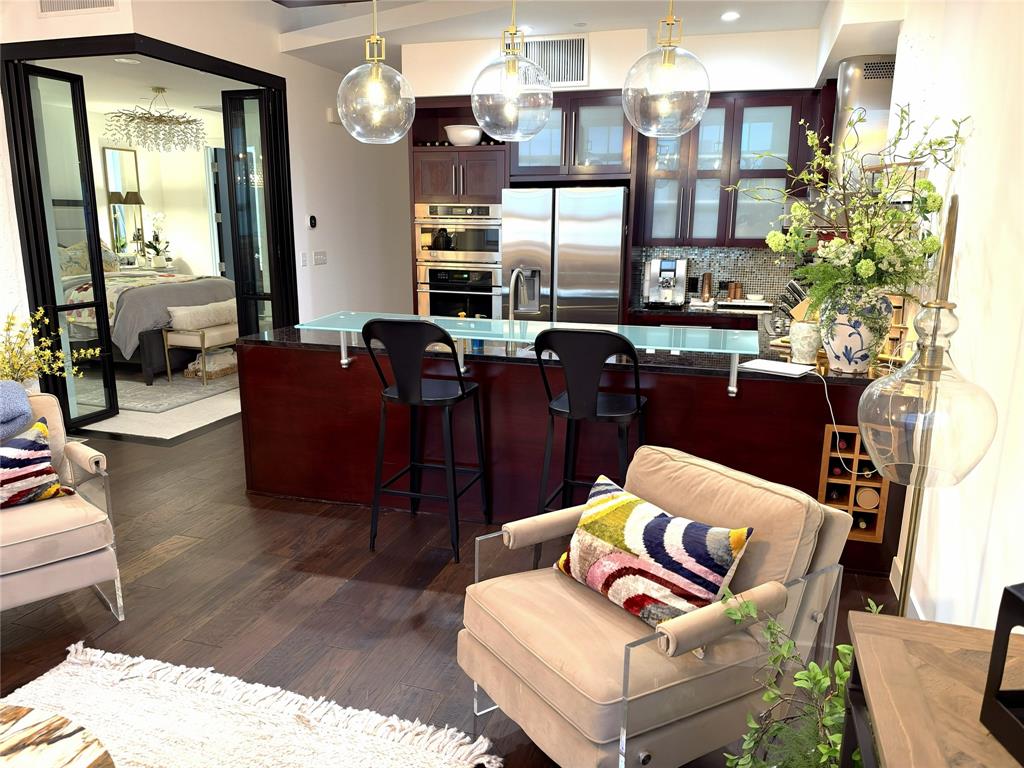
Enjoy downtown Fort Worth skyline views from this newly remodeled 2-bedroom, 2-bath condo offering 1,604 square feet in iconic Montgomery Plaza. The open floor plan connects the living, dining, and kitchen areas, creating an inviting space for everyday living and entertaining with the city skyline as your backdrop. Automatic shades add everyday convenience, while a towel warmer offers a touch of luxury. Recent remodeling brings a fresh, updated feel, and a new AC system adds comfort and peace of mind. Two deeded, side-by-side parking spaces conveniently located near the elevator make coming and going easy. Experience resort-style amenities, including a pool, spa, private theater, fitness center, and concierge service. Enjoy the convenience of urban living in Fort Worth’s vibrant West 7th district, with shopping, dining, and entertainment close at hand. The washer, dryer, and refrigerator are negotiable. Discover a distinctive combination of skyline views, updated interiors, and amenity-rich living.

Save
Ask
Tour
Hide
Share
Listing Snapshot
Price 
$548,000
Days On Site 
3 Days
Bedrooms 
2
Inside Area (SqFt) 
1,603 sqft
Total Baths 
2
Full Baths 
2
Partial Baths 
N/A
Lot Size 
10.681 Acres
Year Built 
1928
MLS Number 
21429386
Status 
Active
Property Tax 
$10,306
HOA/Condo/Coop Fees 
$1,287 monthly
Sq Ft Source 
N/A
Friends & Family
Recent Activity
yesterdayListing updated with changes from the MLS
2 days agoStatus changed to Active
3 days agoListing first seen on site
General Features
Acres 
10.681
Attached Garage 
Yes
Garage 
Yes
Garage Spaces 
2
Levels 
One
Number Of Stories 
10
Parking 
AssignedDeededAttached
Property Sub Type 
Condominium
Sewer 
Public Sewer
Special Circumstances 
Standard
Utilities 
Electricity Available
Water Source 
Public
Interior Features
Appliances 
DishwasherDisposalElectric CooktopElectric OvenGas Water HeaterMicrowaveRefrigeratorWine Cooler
Interior 
Built-in FeaturesCathedral Ceiling(s)ChandelierDouble VanityGranite CountersKitchen IslandOpen FloorplanVaulted Ceiling(s)Walk-In Closet(s)Elevator
Bedroom 
Dimensions - 10 x 11Level - First
Living Room 
Dimensions - 16 x 8Level - First
Master Bedroom 
Dimensions - 13 x 11Level - FirstFeatures - Walk-In Closet(s)
Save
Ask
Tour
Hide
Share
Exterior Features
Pool Features 
In Ground
Community Features
Association Fee 
$1287.0
Association Fee Frequency 
Monthly
Community Features 
Pool
School District 
Fort Worth ISD
Schools
School District
Fort Worth ISD
Elementary School
N Hi Mt
Middle School
Stripling
High School
Arlington Heights
Listing courtesy of Tammie Pressley of A New View Realty tammie@anewviewre.com


© 2020 North Texas Real Estate Information Systems. All rights reserved. Information is deemed reliable but is not guaranteed accurate by the MLS or NTREIS. The information being provided is for the consumer's personal, non-commercial use, and may not be reproduced, redistributed, or used for any purpose other than to identify prospective properties consumers may be interested in purchasing.
Last checked: 2026-11-08 10:06 PM CST

Neighborhood & Commute
Source: Walkscore
Disclosure: Community information and market data powered by Constellation Data Labs. Information is deemed reliable but not guaranteed.
Save
Ask
Tour
Hide
Share
Scroll to Top