Save
Ask
Tour
Hide
Share
$194,950
New Listing

Twenty-One Turtle Creek
3883 Turtle Creek Boulevard 2011
Dallas, TX 75219

For Sale|Condominium|Active
1
Bed
1
Total Bath
1
Full Bath
774
SqFt
$252
/SqFt
1963
Built
Subdivision:
Twenty 01 Turtle Creek Condominiums
County:
Dallas
Call Now: (817) 765-6730
Is this the listing for you? We can help make it yours.
(817) 765-6730
3883 Turtle Creek Boulevard 20113883 Turtle Creek Boulevard 20113883 Turtle Creek Boulevard 20113883 Turtle Creek Boulevard 2011
Save
Ask
Tour
Hide
Share

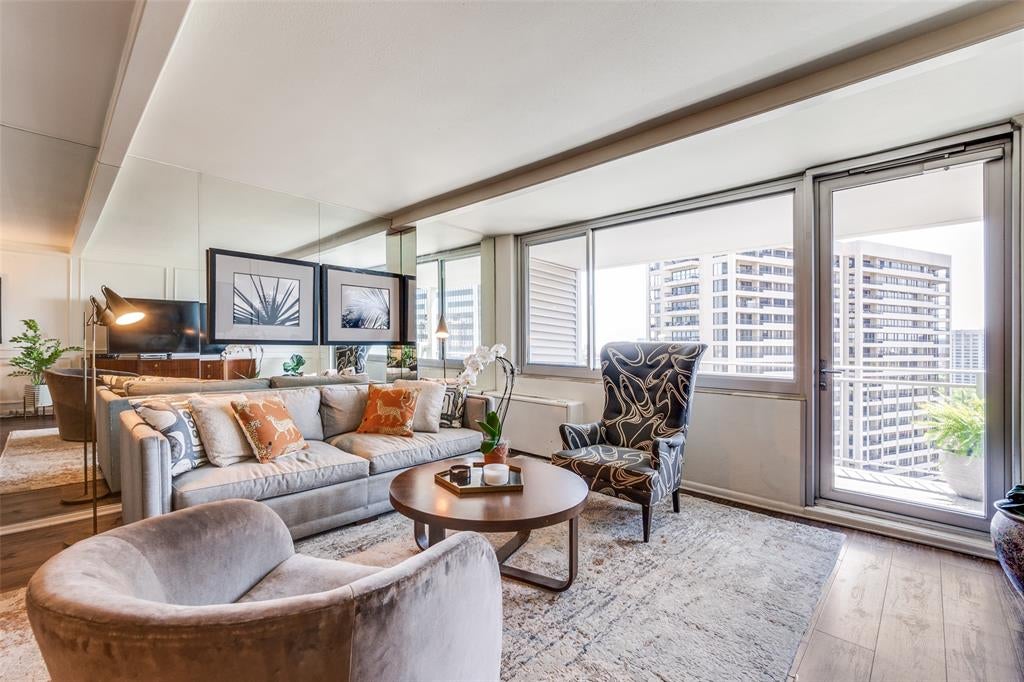
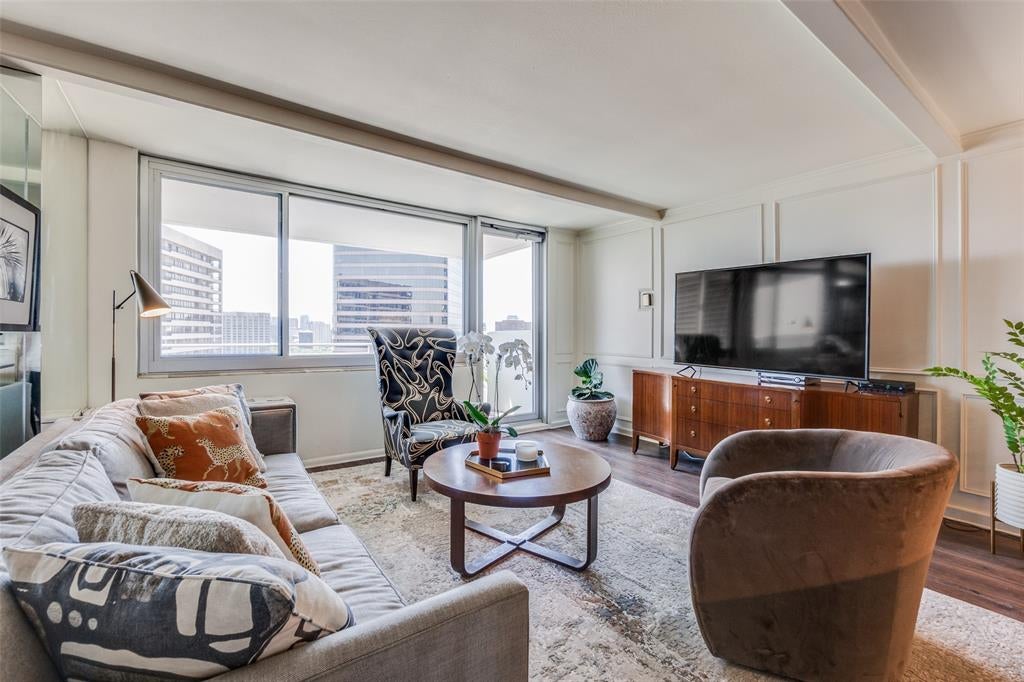
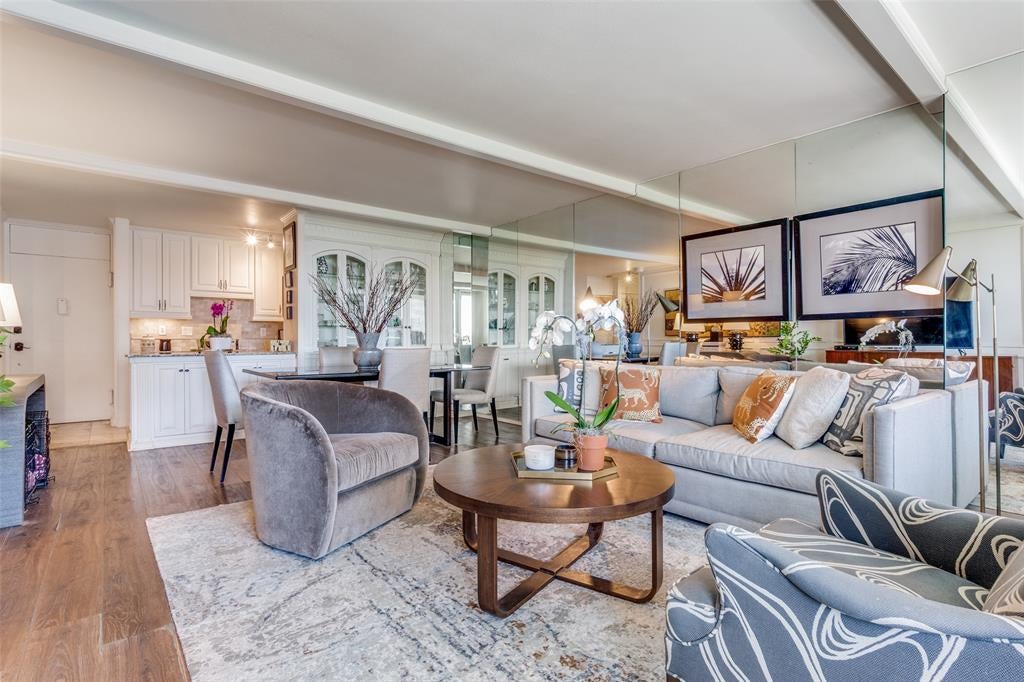
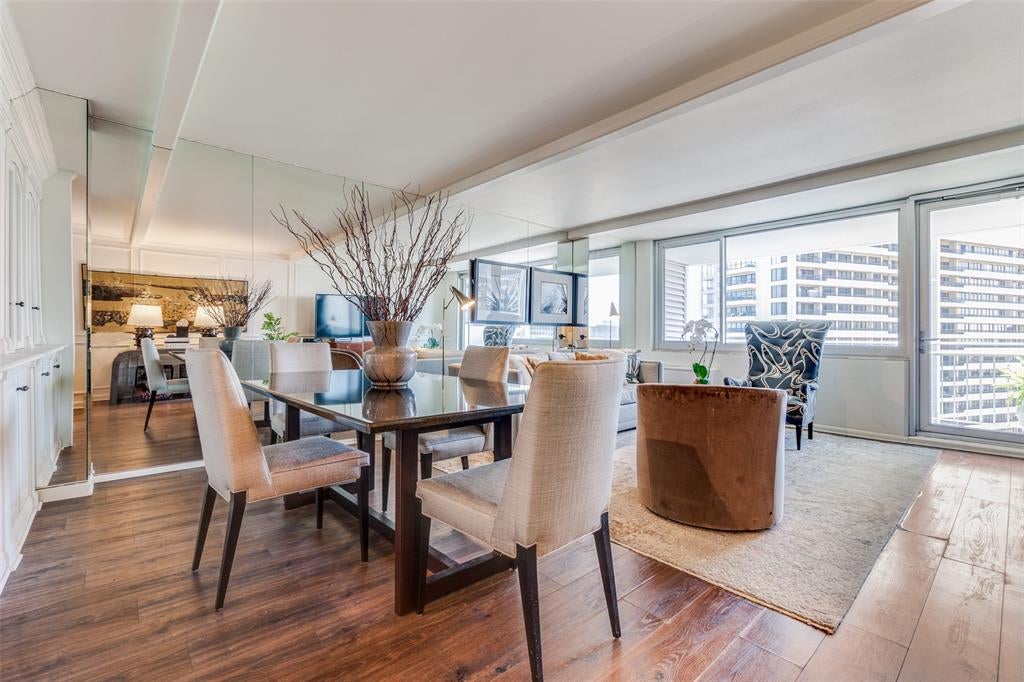
Enjoy sweeping city views from this inviting 20th-floor Condo, offering effortless lock-and-leave living or an appealing investment opportunity. A spacious private balcony provides the perfect setting to unwind above the city, while open living and dining areas feature wood paneling and a custom built-in display. The kitchen offers granite countertops, white cabinetry, a gas range, and a recently replaced microwave. A generously sized bedroom with a walk-in closet completes this comfortable retreat. Enjoy full-service high-rise amenities, including a 24-hour concierge, valet, fitness center, pool, and club room. HOA dues include electricity, gas, water, and basic cable for added convenience and value. Ideally located near Highland Park Village, Knox-Henderson, the Katy Trail, and Downtown Dallas, with convenient access to Love Field and DFW airports.

Save
Ask
Tour
Hide
Share
Listing Snapshot
Price 
$194,950
Days On Site 
0 Days
Bedrooms 
1
Inside Area (SqFt) 
774 sqft
Total Baths 
1
Full Baths 
1
Partial Baths 
N/A
Lot Size 
3.159 Acres
Year Built 
1963
MLS Number 
21429364
Status 
Active
Property Tax 
N/A
HOA/Condo/Coop Fees 
$940 monthly
Sq Ft Source 
N/A
Friends & Family
Recent Activity
10 hours agoListing updated with changes from the MLS
20 hours agoListing first seen on site
General Features
Acres 
3.159
Attached Garage 
Yes
Foundation 
CombinationPillar/Post/PierSlab
Garage 
Yes
Garage Spaces 
1
Levels 
One
Number Of Stories 
23
Parking 
Additional ParkingAsphaltAssignedBasementCommonCoveredElectric GateElectric Vehicle Charging Station(s)EnclosedGarageGarage Door OpenerGarage Faces SideSecuredUndergroundValetGatedAttached
Property Sub Type 
Condominium
Security 
Carbon Monoxide Detector(s)Fire AlarmGated CommunityKey Card EntrySmoke Detector(s)
Sewer 
Public Sewer
Special Circumstances 
Standard
Style 
Mid-Century Modern
Utilities 
Cable AvailableElectricity Connected
Water Source 
Public
Interior Features
Appliances 
Gas RangeMicrowaveRefrigerator
Cooling 
Central Air
Flooring 
LaminateStone
Heating 
Central
Interior 
Built-in FeaturesElevatorGranite CountersOpen FloorplanWalk-In Closet(s)High Speed Internet
Laundry Features 
OtherCommon Area
Master Bedroom 
Dimensions - 16 x 12Level - FirstFeatures - Walk-In Closet(s)
Save
Ask
Tour
Hide
Share
Exterior Features
Construction Details 
StoneBrick
Exterior 
BalconyCourtyardDog RunGas GrillLightingOutdoor GrillGarden
Patio And Porch 
CoveredGlass EnclosedTerrace
Pool Features 
FencedGuniteIn GroundOutdoor Pool
Roof 
Tar/Gravel
Community Features
Association Fee 
$940.0
Association Fee Frequency 
Monthly
Community Features 
PoolGatedClubhouseCurbsFitness Center
School District 
Dallas ISD
Financing Terms Available 
Cash
Schools
School District
Dallas ISD
Elementary School
Milam
Middle School
Spence
High School
North Dallas
Listing courtesy of Adriana Higgins of Briggs Freeman Sotheby's Int'l ahiggins@briggsfreeman.com


© 2020 North Texas Real Estate Information Systems. All rights reserved. Information is deemed reliable but is not guaranteed accurate by the MLS or NTREIS. The information being provided is for the consumer's personal, non-commercial use, and may not be reproduced, redistributed, or used for any purpose other than to identify prospective properties consumers may be interested in purchasing.
Last checked: 2026-11-07 10:12 AM CST

Neighborhood & Commute
Source: Walkscore
Disclosure: Community information and market data powered by Constellation Data Labs. Information is deemed reliable but not guaranteed.
Save
Ask
Tour
Hide
Share
Scroll to Top