
Save
Ask
Tour
Hide
$350,000
New Listing
1412 Willoughby WayLittle Elm, TX 75068
For Sale|Single Family Residence|Active
3
Beds
2
Total Baths
2
Full Baths
1,950
SqFt
$179
/SqFt
2011
Built
Subdivision:
Frisco Ranch
County:
Denton
Call Now: (817) 765-6730
Is this the listing for you? We can help make it yours.
(817) 765-6730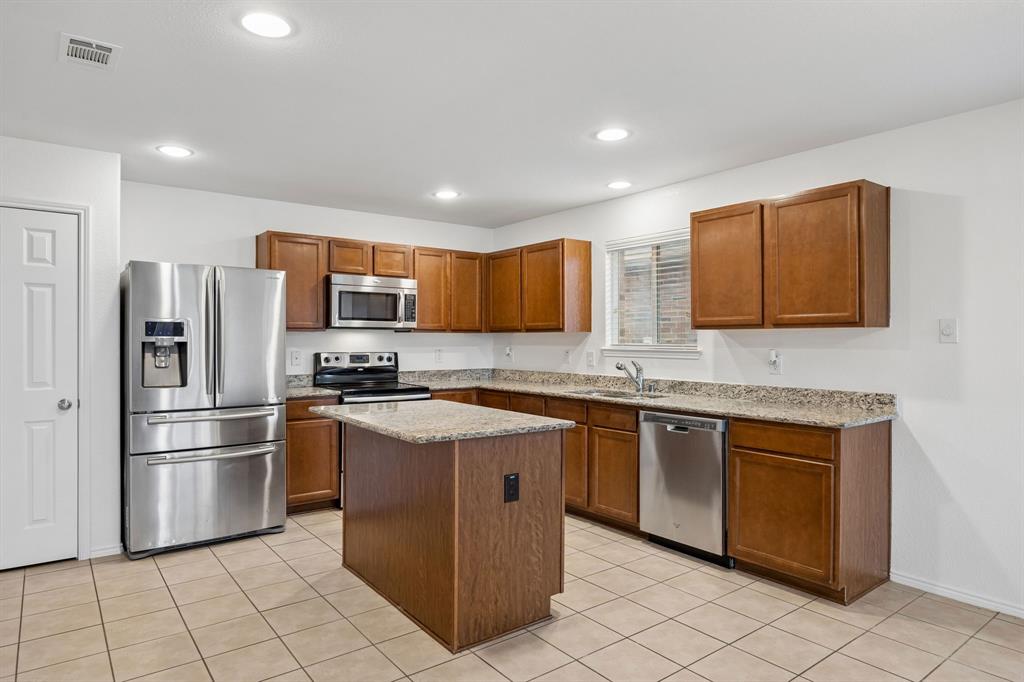
Save
Ask
Tour
Hide
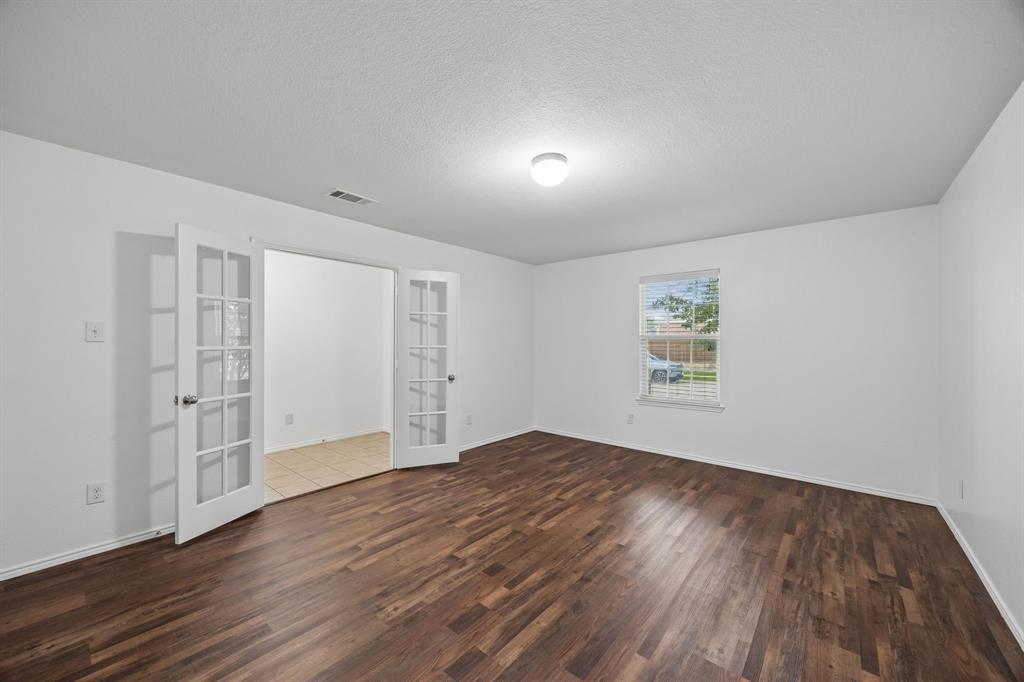
1412 Willoughby Way is a move-in-ready home in Little Elm, zoned to Frisco ISD. Recent updates include a newer roof and fresh interior paint throughout, so a buyer can move in without planning around large near-term expenses. Off the entry, a front living room with French doors works as a home office, playroom, or second living area, and the doors let you close it off from the rest of the house. You're close to Lake Lewisville, local parks, and shopping and dining along Eldorado Parkway and US-380, with easy access to the Dallas North Tollway and Sam Rayburn Tollway. Buyer and buyer's agent should verify school assignments and all measurements.
Save
Ask
Tour
Hide
Listing Snapshot
Price
$350,000
Days On Site
0 Days
Bedrooms
3
Inside Area (SqFt)
1,950 sqft
Total Baths
2
Full Baths
2
Partial Baths
N/A
Lot Size
0.161 Acres
Year Built
2011
MLS Number
21429338
Status
Active
Property Tax
N/A
HOA/Condo/Coop Fees
$50 monthly
Sq Ft Source
N/A
Friends & Family
Recent Activity
| 10 hours ago | Listing updated with changes from the MLS | |
| 21 hours ago | Listing first seen on site |
General Features
Acres
0.161
Attached Garage
Yes
Foundation
Slab
Garage
Yes
Garage Spaces
2
Levels
One
Parking
DrivewayGarageGarage Faces FrontAttached
Property Sub Type
Single Family Residence
Security
Carbon Monoxide Detector(s)Smoke Detector(s)
Special Circumstances
Standard
Style
Ranch
Utilities
Electricity ConnectedUnderground Utilities
Interior Features
Appliances
DishwasherDisposalElectric OvenElectric RangeMicrowaveRefrigerator
Cooling
Ceiling Fan(s)Central AirElectric
Fireplace
Yes
Fireplace Features
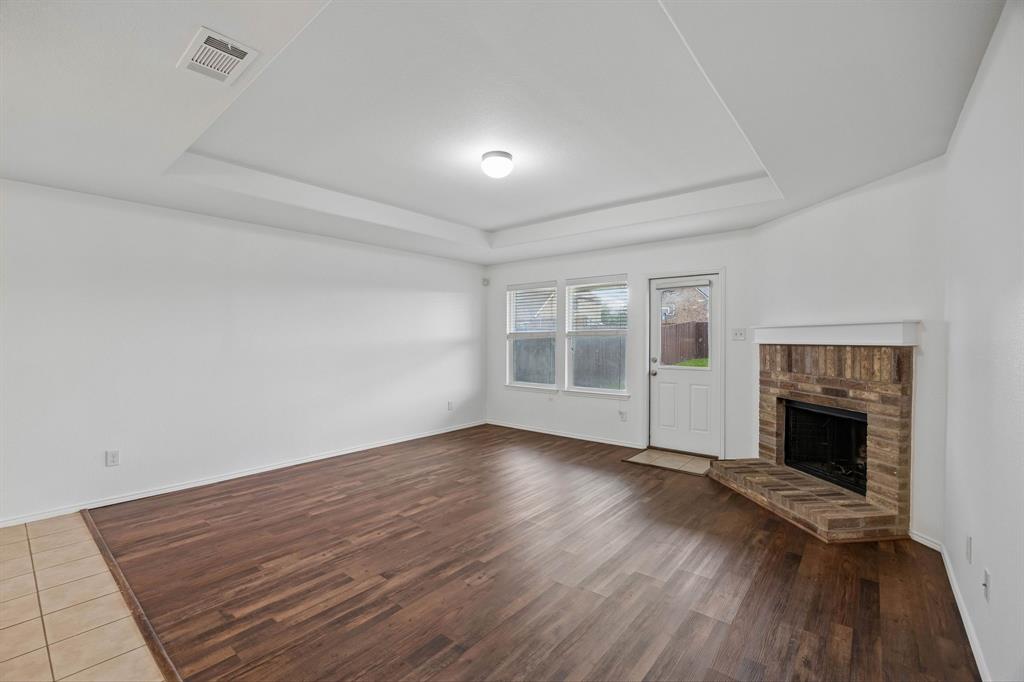
Living RoomWood Burning
Fireplaces
1
Flooring
LaminateTile
Heating
CentralElectricFireplace(s)
Interior
Granite CountersKitchen IslandOpen FloorplanPantryWalk-In Closet(s)
Laundry Features
Electric Dryer HookupWasher Hookup
Window Features
Window Coverings
Bath-Full
Dimensions - 0 x 0Level - First
Bedroom
Dimensions - 0 x 0Level - FirstFeatures - Walk-In Closet(s)
Bonus Room
Dimensions - 0 x 0Level - First
Dining Room
Dimensions - 0 x 0Level - First
Kitchen
Dimensions - 0 x 0Level - FirstFeatures - Kitchen Island, Pantry
Living Room
Dimensions - 0 x 0Level - First
Master Bathroom
Dimensions - 0 x 0Level - First
Master Bedroom
Dimensions - 0 x 0Level - FirstFeatures - Walk-In Closet(s)
Utility Room
Dimensions - 0 x 0Level - First
Save
Ask
Tour
Hide
Exterior Features
Construction Details
BrickFiber Cement
Exterior
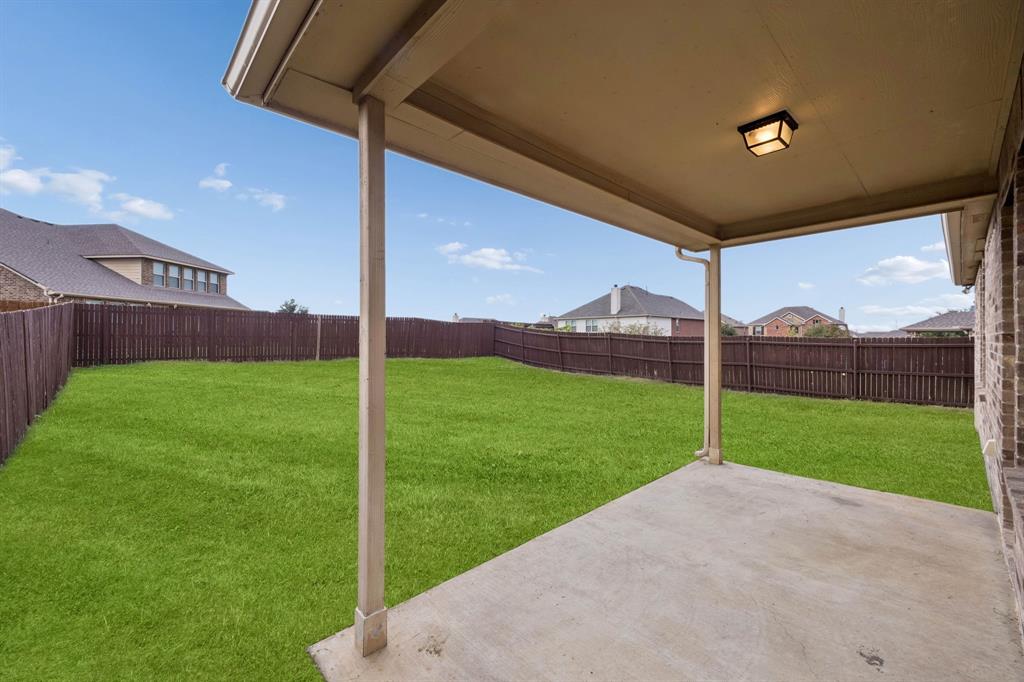
Rain GuttersPrivate Yard
Fencing
Back YardFencedGateWood
Lot Features
Few TreesInterior LotLevel
Patio And Porch
CoveredFront PorchPatio
Roof
Asphalt
Windows/Doors
Window Coverings
Community Features
Association Fee
$50.0
Association Fee Frequency
Monthly
Community Features
CurbsSidewalks
School District
Frisco ISD
Financing Terms Available
CashConventionalFHAVA Loan
Schools
School District
Frisco ISD
Elementary School
Phillips
Middle School
Stafford
High School
Panther Creek
Listing courtesy of Leigh Calvert of Briggs Freeman Sotheby's Int'l lcalvert@briggsfreeman.com

© 2020 North Texas Real Estate Information Systems. All rights reserved. Information is deemed reliable but is not guaranteed accurate by the MLS or NTREIS. The information being provided is for the consumer's personal, non-commercial use, and may not be reproduced, redistributed, or used for any purpose other than to identify prospective properties consumers may be interested in purchasing.
Last checked: 2026-11-07 10:22 AM CST
© 2020 North Texas Real Estate Information Systems. All rights reserved. Information is deemed reliable but is not guaranteed accurate by the MLS or NTREIS. The information being provided is for the consumer's personal, non-commercial use, and may not be reproduced, redistributed, or used for any purpose other than to identify prospective properties consumers may be interested in purchasing.
Last checked: 2026-11-07 10:22 AM CST
Neighborhood & Commute
Source: Walkscore
Disclosure: Community information and market data powered by Constellation Data Labs. Information is deemed reliable but not guaranteed.
Save
Ask
Tour
Hide

Did you know? You can invite friends and family to your search. They can join your search, rate and discuss listings with you.