
Save
Ask
Tour
Hide
$255,000
14 Days On Site
1003 Enfilar LaneArlington, TX 76017
For Sale|Townhouse|Active
3
Beds
3
Total Baths
2
Full Baths
1
Partial Bath
1,577
SqFt
$162
/SqFt
1995
Built
Subdivision:
Crest The
County:
Tarrant
Call Now: (817) 765-6730
Is this the listing for you? We can help make it yours.
(817) 765-6730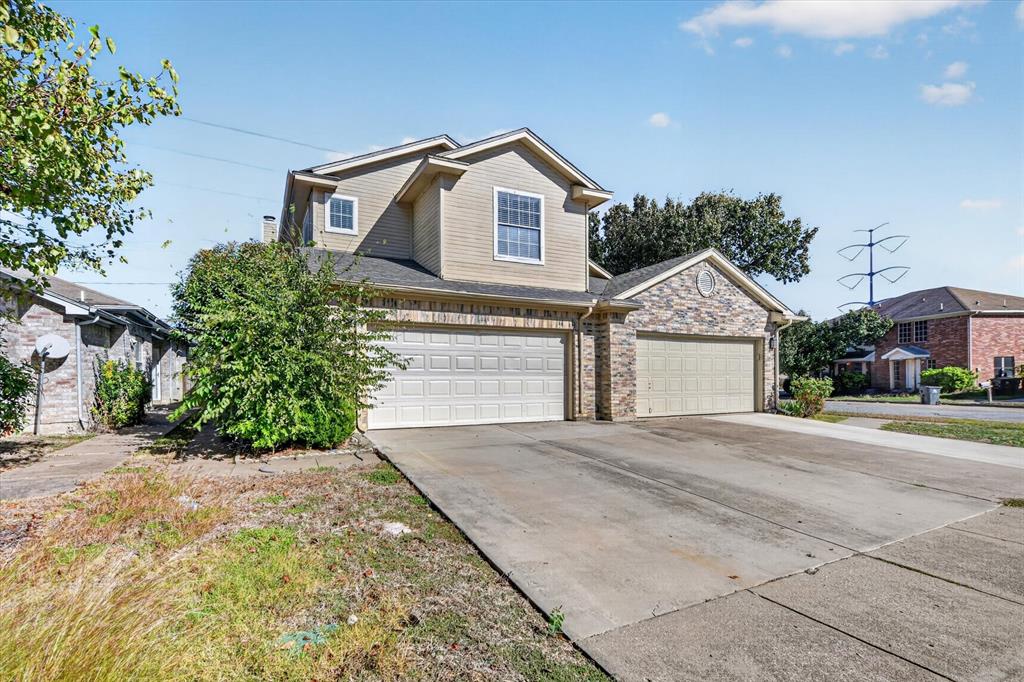

Save
Ask
Tour
Hide
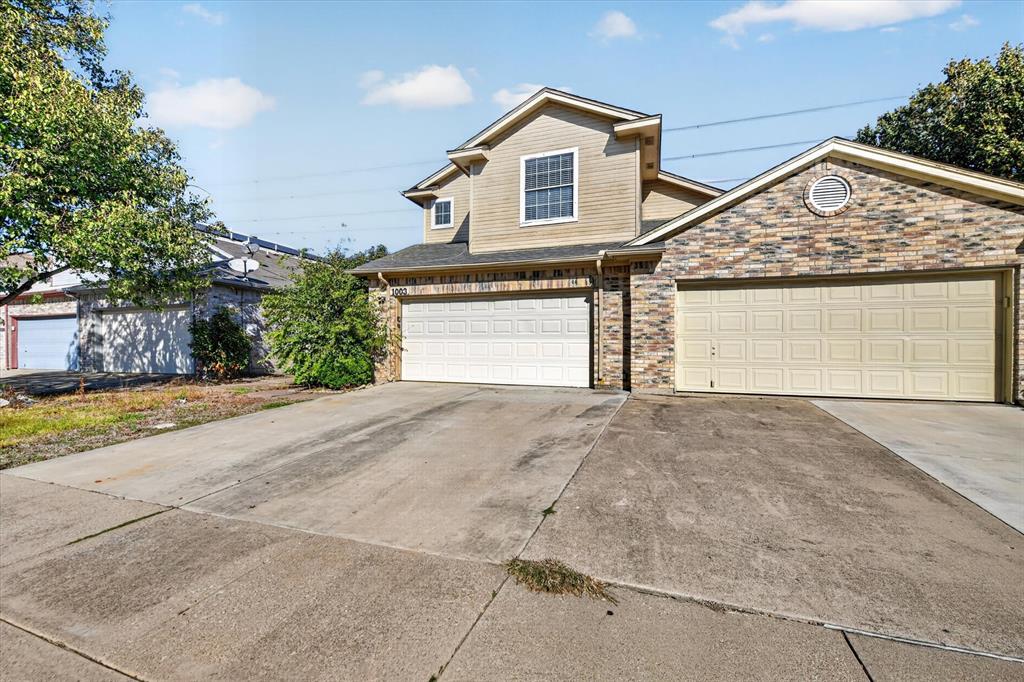
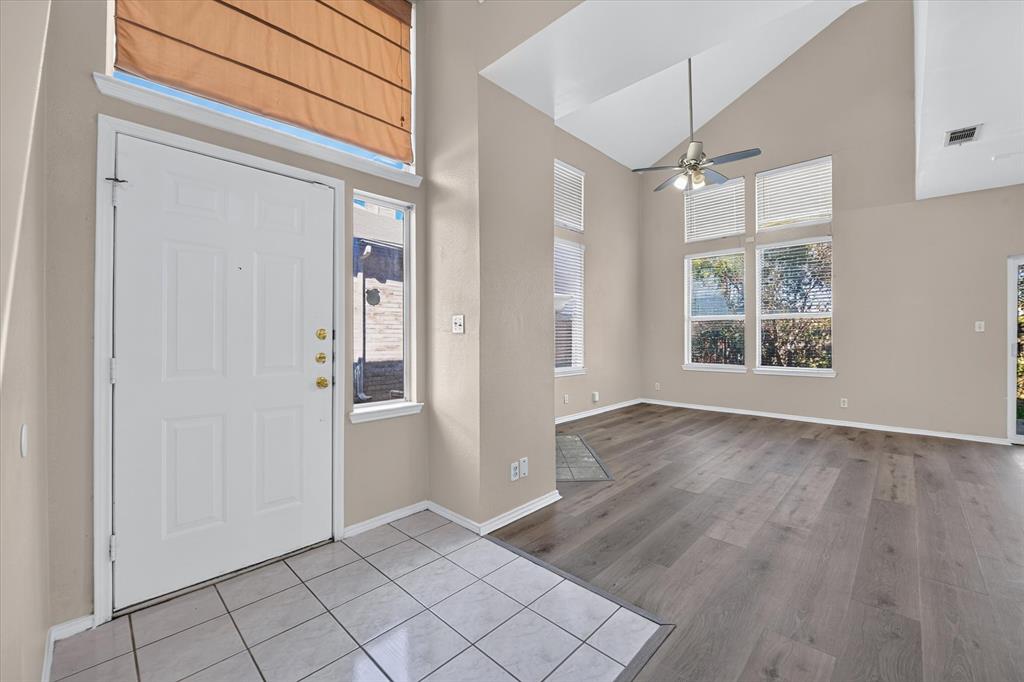
Welcome home to this beautifully updated brick townhome featuring modern fixtures, soaring vaulted ceilings, and 2 inch blinds throughout. The spacious kitchen offers abundant cabinet storage, granite countertops, stainless steel appliances, and a breakfast bar that flows into a cozy breakfast nook. The refrigerator conveys as is. Step outside to a fenced backyard with a patio, perfect for entertaining or relaxing outdoors. All bedrooms are upstairs in a split floor plan for added privacy. The oversized primary suite includes a huge walk-in closet and dual sinks.
Save
Ask
Tour
Hide
Listing Snapshot
Price
$255,000
Days On Site
14 Days
Bedrooms
3
Inside Area (SqFt)
1,577 sqft
Total Baths
3
Full Baths
2
Partial Baths
1
Lot Size
0.069 Acres
Year Built
1995
MLS Number
21429254
Status
Active
Property Tax
$3,651
HOA/Condo/Coop Fees
N/A
Sq Ft Source
N/A
Friends & Family
Recent Activity
| 4 days ago | Listing updated with changes from the MLS | |
| a week ago | Status changed to Active | |
| 2 weeks ago | Listing first seen on site |
General Features
Acres
0.069
Attached Garage
Yes
Foundation
Slab
Garage
Yes
Garage Spaces
2
Levels
Two
Parking
GarageAttached
Property Sub Type
Townhouse
Security
Smoke Detector(s)
Sewer
Public Sewer
Special Circumstances
Standard
Style
Traditional
Water Source
Public
Interior Features
Appliances
Electric RangeMicrowaveRefrigerator
Cooling
Central AirElectric
Fireplace
Yes
Fireplace Features
Decorative
Fireplaces
1
Flooring
Vinyl
Heating
CentralElectric
Interior
Vaulted Ceiling(s)
Bedroom
Dimensions - 11 x 10Level - Second
Living Room
Dimensions - 13 x 14Level - First
Master Bedroom
Dimensions - 16 x 12Level - Second
Save
Ask
Tour
Hide
Exterior Features
Construction Details
Wood SidingBrickConcrete
Roof
Shingle
Community Features
School District
Mansfield ISD
Schools
School District
Mansfield ISD
Elementary School
Harmon
Middle School
Howard
High School
Timberview
Listing courtesy of Ravi Raghavan of Competitive Edge Realty LLC ravirag@gmail.com

© 2020 North Texas Real Estate Information Systems. All rights reserved. Information is deemed reliable but is not guaranteed accurate by the MLS or NTREIS. The information being provided is for the consumer's personal, non-commercial use, and may not be reproduced, redistributed, or used for any purpose other than to identify prospective properties consumers may be interested in purchasing.
Last checked: 2026-11-19 02:58 AM CST
© 2020 North Texas Real Estate Information Systems. All rights reserved. Information is deemed reliable but is not guaranteed accurate by the MLS or NTREIS. The information being provided is for the consumer's personal, non-commercial use, and may not be reproduced, redistributed, or used for any purpose other than to identify prospective properties consumers may be interested in purchasing.
Last checked: 2026-11-19 02:58 AM CST
Neighborhood & Commute
Source: Walkscore
Disclosure: Community information and market data powered by Constellation Data Labs. Information is deemed reliable but not guaranteed.
Save
Ask
Tour
Hide
