
Save
Ask
Tour
Hide
$399,900
1 Day On Site
4536 Garrison AvenueDallas, TX 75216
For Sale|Single Family Residence|Active
4
Beds
2
Total Baths
2
Full Baths
2,000
SqFt
$200
/SqFt
2021
Built
Subdivision:
Evelyn Heights
County:
Dallas
Call Now: (817) 765-6730
Is this the listing for you? We can help make it yours.
(817) 765-6730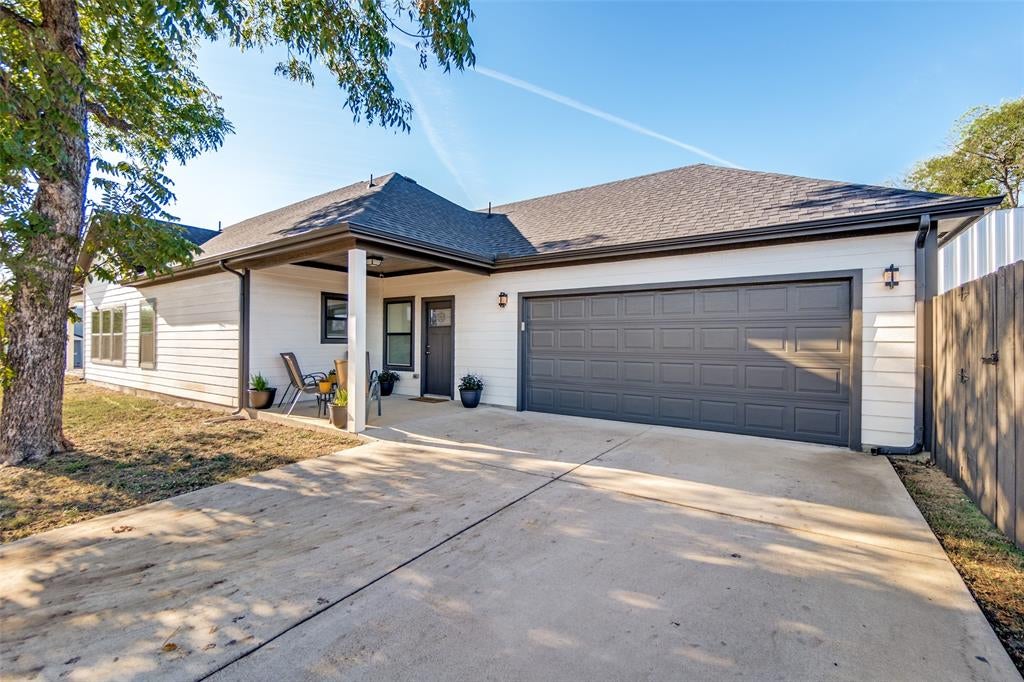
Save
Ask
Tour
Hide
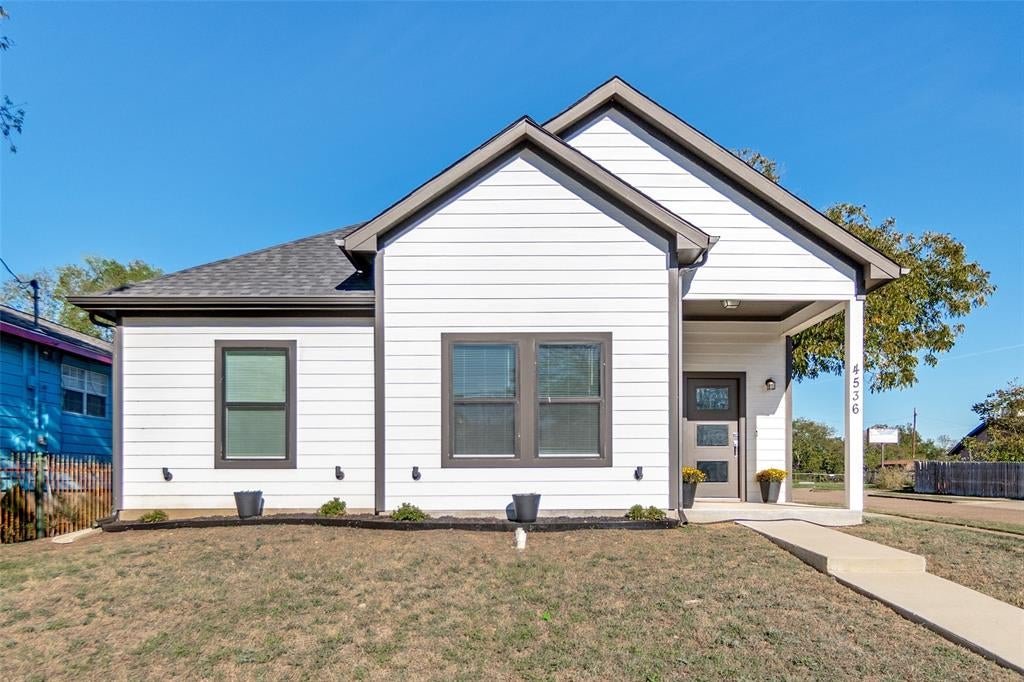
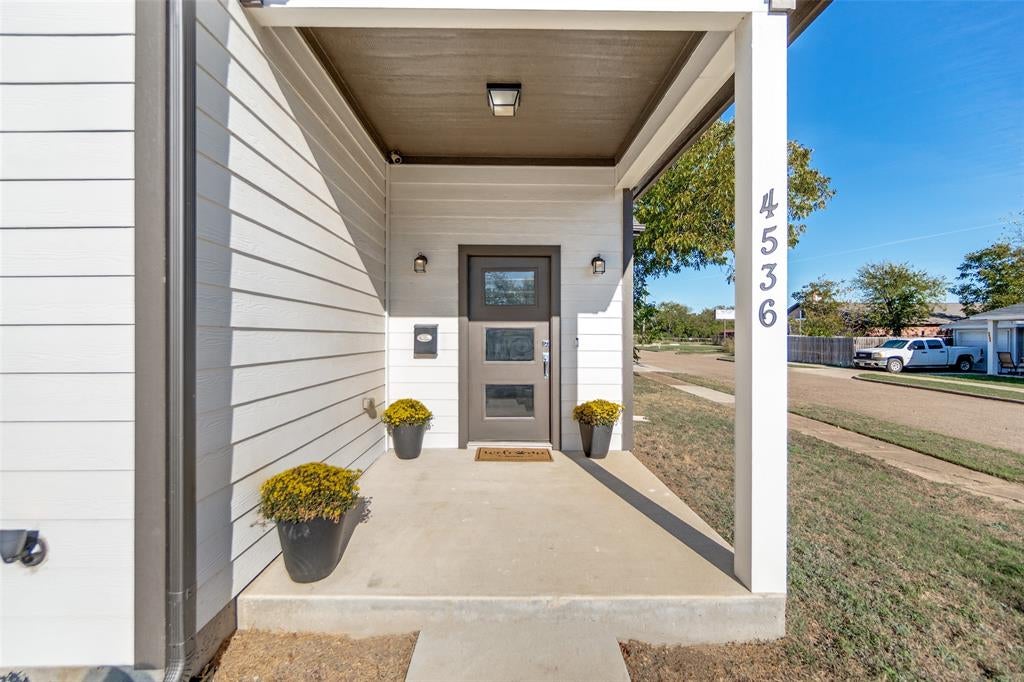
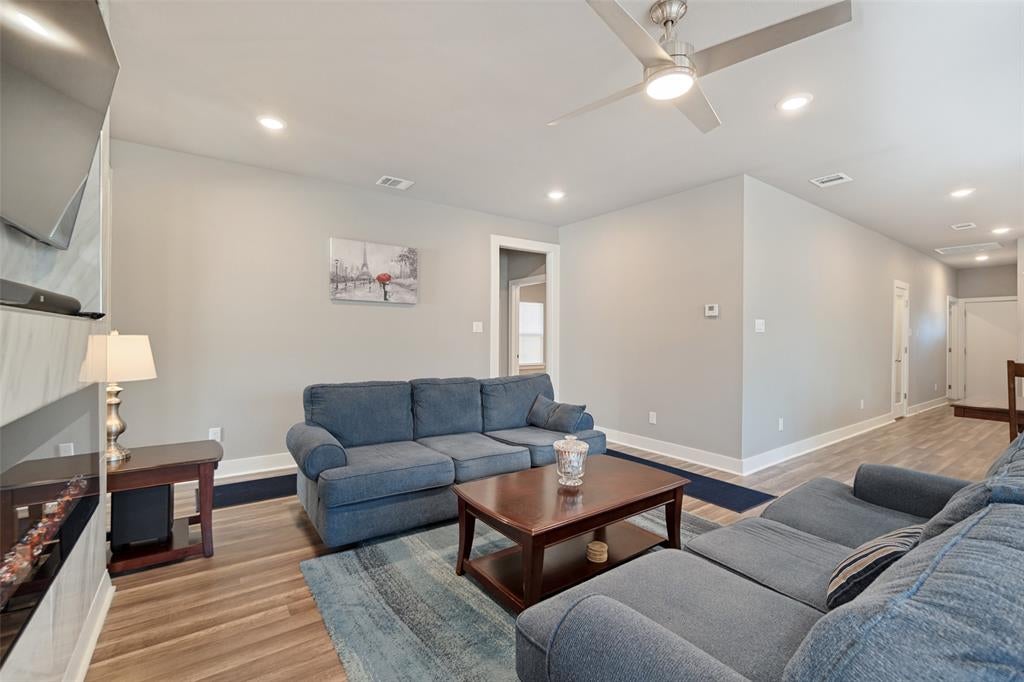
Beautiful contemporary finished out 4 bedroom home with 2 car garage. Lovely front porch with custom entry door welcomes you into the wide open living room with beautiful luxury vinyl flooring, bold trim work, recessed lighting, and a tractive electric fireplace. In the Kitchen find Stainless steel appliances including built in microwave, loads of cabinet space nicely accented with crown molding, shimmering glass backsplash & gorgeous granite counter tops including a spacious island with bar seating and overhanging pendant lighting. Master bath feels like a spa visit, with duel sinks set in granite counters in a room fullmof elegant tile work, & a large walk in closet.Come see your new home!
Save
Ask
Tour
Hide
Listing Snapshot
Price
$399,900
Days On Site
1 Day
Bedrooms
4
Inside Area (SqFt)
2,000 sqft
Total Baths
2
Full Baths
2
Partial Baths
N/A
Lot Size
0.161 Acres
Year Built
2021
MLS Number
21429229
Status
Active
Property Tax
$7,522
HOA/Condo/Coop Fees
N/A
Sq Ft Source
N/A
Friends & Family
Recent Activity
| 10 hours ago | Listing updated with changes from the MLS | |
| yesterday | Listing first seen on site |
General Features
Acres
0.161
Attached Garage
Yes
Foundation
Slab
Garage
Yes
Garage Spaces
2
Levels
One
Parking
Direct AccessDrivewayGarageGarage Door OpenerGarage Faces SideAttached
Property Sub Type
Single Family Residence
Sewer
Public Sewer
Special Circumstances
Standard
Style
Traditional
Utilities
Cable AvailableElectricity AvailablePhone Available
Water Source
Public
Interior Features
Appliances
DishwasherDisposalElectric RangeMicrowave
Cooling
Central AirElectric
Fireplace
Yes
Fireplace Features
DecorativeElectricLiving Room
Fireplaces
1
Flooring
CarpetMarbleVinyl
Heating
CentralElectric
Interior
ChandelierEat-in KitchenGranite CountersKitchen IslandOpen FloorplanPantryWalk-In Closet(s)High Speed Internet
Laundry Features
Electric Dryer HookupWasher Hookup
Window Features
Window Coverings
Bath-Full
Dimensions - 14 x 13Level - First
Bedroom
Dimensions - 11 x 12Level - First
Dining Room
Dimensions - 14 x 8Level - First
Kitchen
Dimensions - 14 x 13Level - FirstFeatures - Breakfast Bar, Eat-in Kitchen, Kitchen Island, Pantry
Living Room
Dimensions - 22 x 15Level - FirstFeatures - Ceiling Fan(s)
Master Bedroom
Dimensions - 15 x 18Level - FirstFeatures - Walk-In Closet(s)
Utility Room
Dimensions - 6 x 5Level - First
Save
Ask
Tour
Hide
Exterior Features
Construction Details
Fiber CementRadiant Barrier
Exterior
Lighting
Fencing
Wood
Lot Features
Corner LotInterior LotLandscapedSubdivided
Patio And Porch
Covered
Roof
Composition
Windows/Doors
Window Coverings
Community Features
School District
Dallas ISD
Financing Terms Available
CashConventionalFHAVA Loan
Schools
School District
Dallas ISD
Elementary School
Young
Middle School
Zumwalt
High School
Southoakcl
Listing courtesy of Daniel Herrington of Pioneer DFW Realty, LLC dpherrington@yahoo.com

© 2020 North Texas Real Estate Information Systems. All rights reserved. Information is deemed reliable but is not guaranteed accurate by the MLS or NTREIS. The information being provided is for the consumer's personal, non-commercial use, and may not be reproduced, redistributed, or used for any purpose other than to identify prospective properties consumers may be interested in purchasing.
Last checked: 2026-11-07 10:33 AM CST
© 2020 North Texas Real Estate Information Systems. All rights reserved. Information is deemed reliable but is not guaranteed accurate by the MLS or NTREIS. The information being provided is for the consumer's personal, non-commercial use, and may not be reproduced, redistributed, or used for any purpose other than to identify prospective properties consumers may be interested in purchasing.
Last checked: 2026-11-07 10:33 AM CST
Neighborhood & Commute
Source: Walkscore
Disclosure: Community information and market data powered by Constellation Data Labs. Information is deemed reliable but not guaranteed.
Save
Ask
Tour
Hide

Did you know? You can invite friends and family to your search. They can join your search, rate and discuss listings with you.