Save
Ask
Tour
Hide
Share
$750,000
New Listing

214 Sterling Heights
Wylie, TX 75098

For Sale|Single Family Residence|Active
4
Beds
4
Total Baths
3
Full Baths
1
Partial Bath
3,590
SqFt
$209
/SqFt
2022
Built
Subdivision:
Woodbridge Ph 22c
County:
Collin
Call Now: (817) 765-6730
Is this the listing for you? We can help make it yours.
(817) 765-6730
214 Sterling Heights214 Sterling Heights214 Sterling Heights214 Sterling Heights
Save
Ask
Tour
Hide
Share

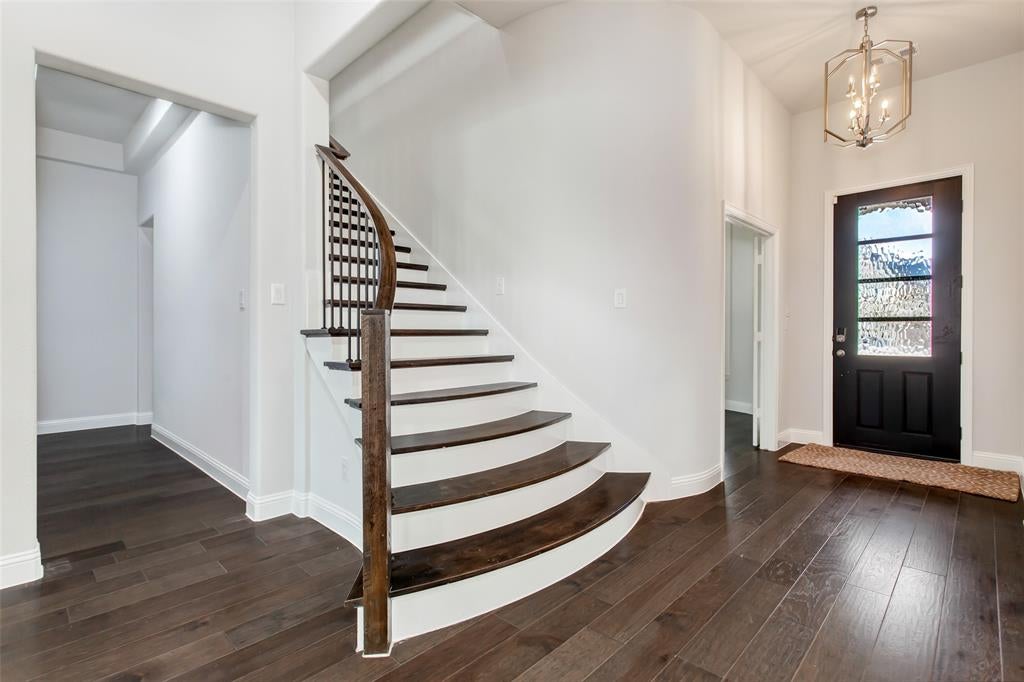
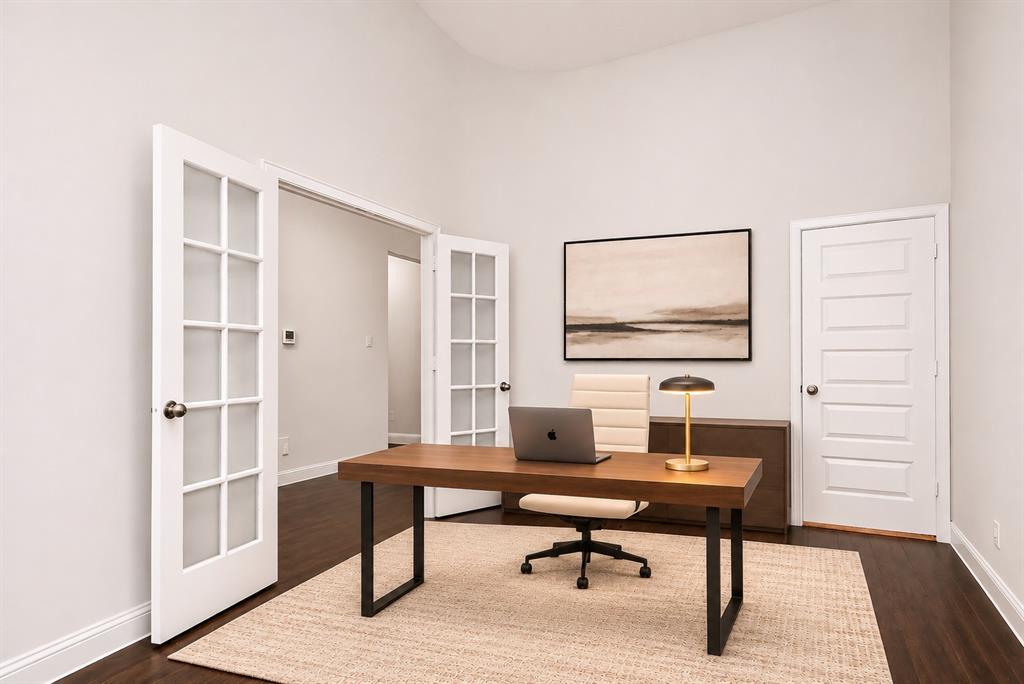
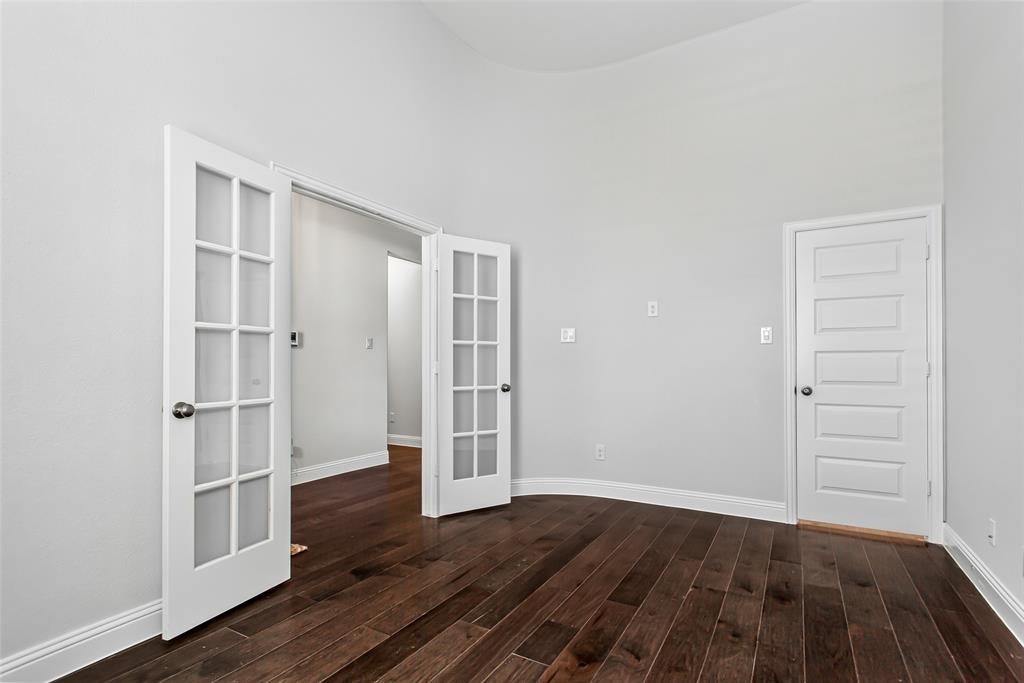
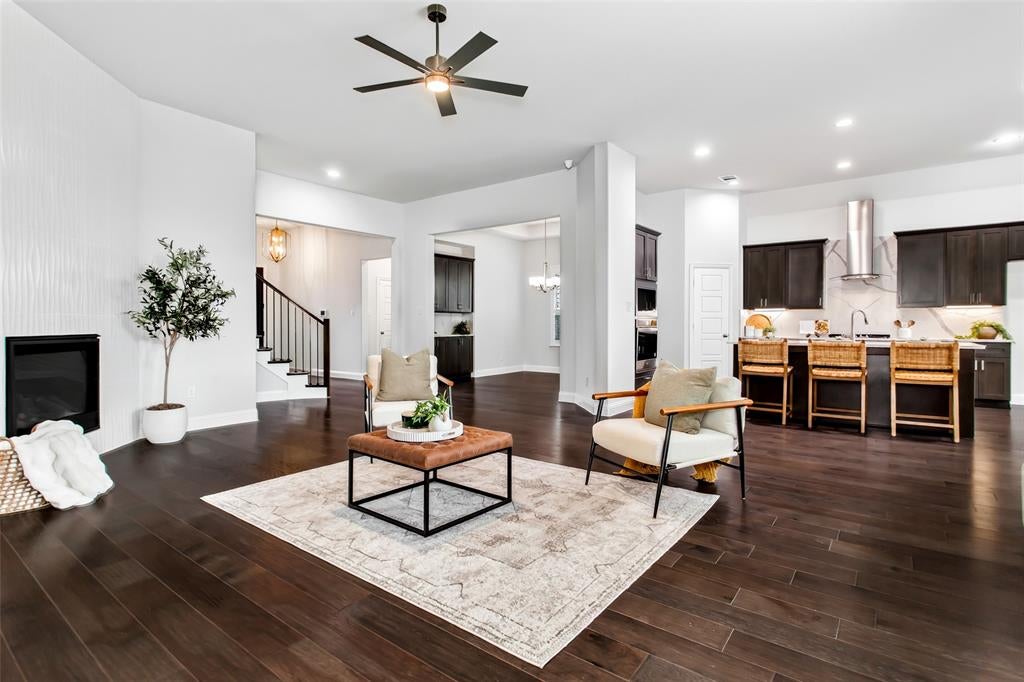
Beautifully maintained and thoughtfully designed, this gorgeous 4-bedroom, 3.5-bath home with a 3-car garage offers the perfect blend of comfort, style, and functionality! Step inside to an inviting open floor plan featuring engineered wood flooring, plantation shutters throughout, and fresh interior paint. A dedicated office near the entry provides the ideal work-from-home space, while the open living and dining areas are perfect for everyday living and entertaining. The kitchen features an upgraded backsplash that beautifully complements the countertops. Privately tucked away, the generous primary suite offers a relaxing retreat with a large walk-in closet. Upstairs, a secondary bedroom and expansive living area create the perfect private retreat for guests, a teenager wanting their own space, or a versatile game or media room. Additional highlights include abundant storage throughout the home, extra attic storage, and an Illuminax security system that conveys with the property. The separate third-car garage offers added flexibility and convenient access for unloading groceries. Ideally located near shopping, dining, entertainment, and everyday essentials, this home truly has so much to offer! Ask about our preferred lender incentive!

Save
Ask
Tour
Hide
Share
Listing Snapshot
Price 
$750,000
Days On Site 
0 Days
Bedrooms 
4
Inside Area (SqFt) 
3,590 sqft
Total Baths 
4
Full Baths 
3
Partial Baths 
1
Lot Size 
0.164 Acres
Year Built 
2022
MLS Number 
21429170
Status 
Active
Property Tax 
$13,906
HOA/Condo/Coop Fees 
$43.33 monthly
Sq Ft Source 
N/A
Friends & Family
Recent Activity
10 hours agoListing updated with changes from the MLS
19 hours agoListing first seen on site
General Features
Acres 
0.164
Attached Garage 
Yes
Foundation 
Slab
Garage 
Yes
Garage Spaces 
3
Levels 
Two
Parking 
DrivewayGarageGarage Door OpenerGarage Faces FrontAttached
Property Sub Type 
Single Family Residence
Security 
Carbon Monoxide Detector(s)PrewiredSecurity SystemSmoke Detector(s)
Sewer 
Public Sewer
Special Circumstances 
Standard
Style 
Traditional
Utilities 
Cable Available
Water Source 
Public
Interior Features
Appliances 
DishwasherDisposalGas CooktopMicrowaveTankless Water Heater
Cooling 
Central AirENERGY STAR Qualified Equipment
Fireplace 
Yes
Fireplace Features 
GasGas Starter
Fireplaces 
1
Flooring 
Ceramic TileWood
Heating 
ENERGY STAR Qualified EquipmentFireplace(s)Natural GasZoned
Interior 
Eat-in KitchenKitchen IslandOpen FloorplanWalk-In Closet(s)High Speed InternetSmart Home
Window Features 
Bay Window(s)Shutters
Save
Ask
Tour
Hide
Share
Exterior Features
Construction Details 
BrickStone
Exterior 
Rain Gutters
Fencing 
Wood
Lot Features 
Interior LotSubdivided
Patio And Porch 
Rear Porch
Roof 
Composition
Windows/Doors 
Bay Window(s)Shutters
Community Features
Association Fee 
$520.0
Association Fee Frequency 
Annually
School District 
Wylie ISD
Financing Terms Available 
CashConventionalFHAVA Loan
Schools
School District
Wylie ISD
Elementary School
Tibbals
Middle School
Cooper
High School
Wylie
Listing courtesy of Ji Hwang of JS Realty ji@jsrealtydallas.com


© 2020 North Texas Real Estate Information Systems. All rights reserved. Information is deemed reliable but is not guaranteed accurate by the MLS or NTREIS. The information being provided is for the consumer's personal, non-commercial use, and may not be reproduced, redistributed, or used for any purpose other than to identify prospective properties consumers may be interested in purchasing.
Last checked: 2026-11-07 10:07 AM CST

Neighborhood & Commute
Source: Walkscore
Disclosure: Community information and market data powered by Constellation Data Labs. Information is deemed reliable but not guaranteed.
Save
Ask
Tour
Hide
Share
Scroll to Top