Save
Ask
Tour
Hide
Share
$1,750,000
New Listing

5167 Lorraine Drive
Frisco, TX 75034

For Sale|Single Family Residence|Active
5
Beds
6
Total Baths
4
Full Baths
2
Partial Baths
6,283
SqFt
$279
/SqFt
2000
Built
Subdivision:
The Lakes On Legacy Drive Ph II
County:
Denton
Call Now: (817) 765-6730
Is this the listing for you? We can help make it yours.
(817) 765-6730
Upcoming Open Houses
Sun, Nov 8, 2:00 PM - 4:00 PM
5167 Lorraine Drive5167 Lorraine Drive5167 Lorraine Drive5167 Lorraine Drive
Save
Ask
Tour
Hide
Share

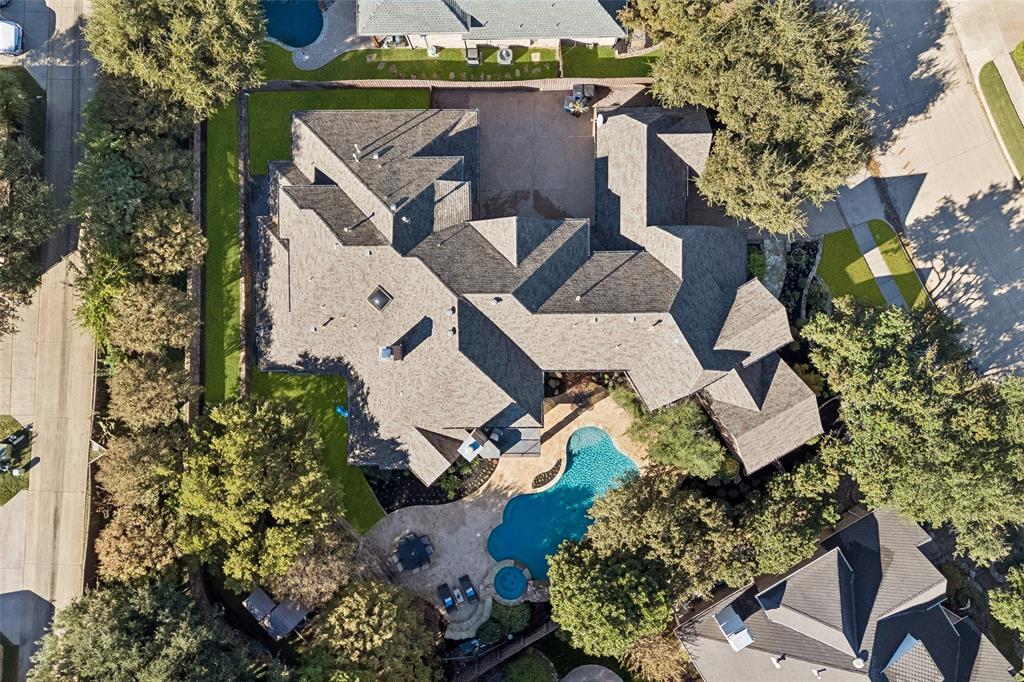
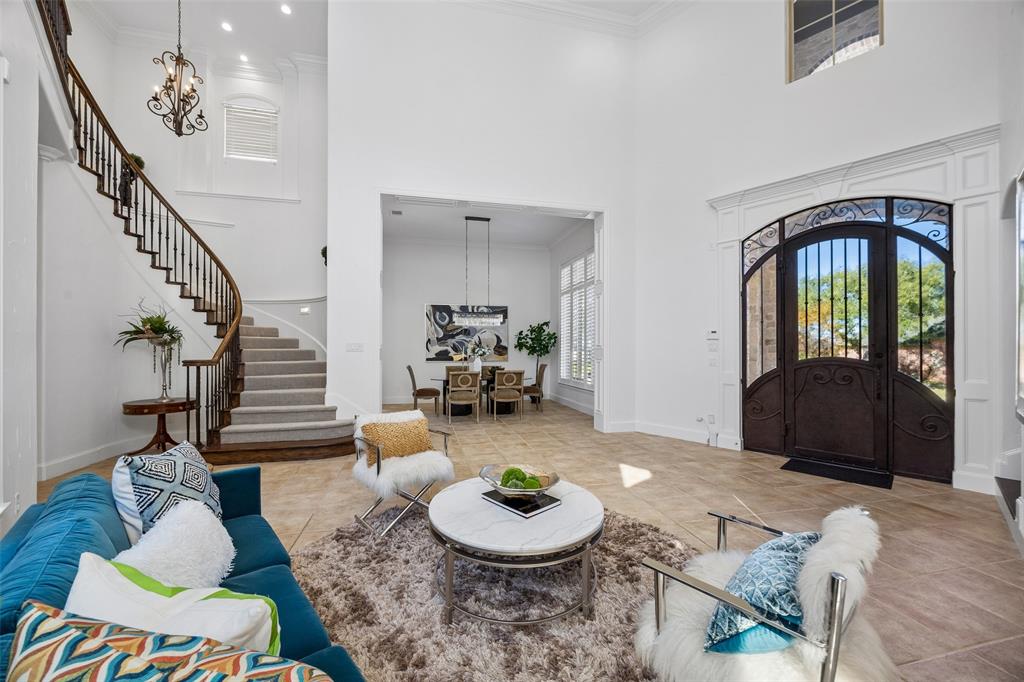
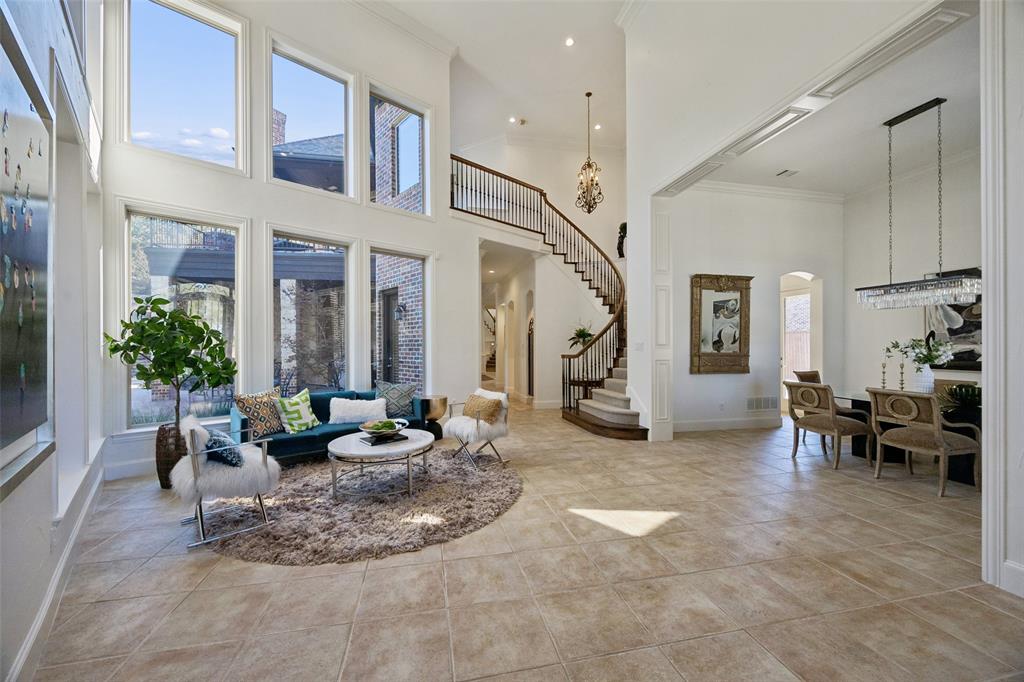
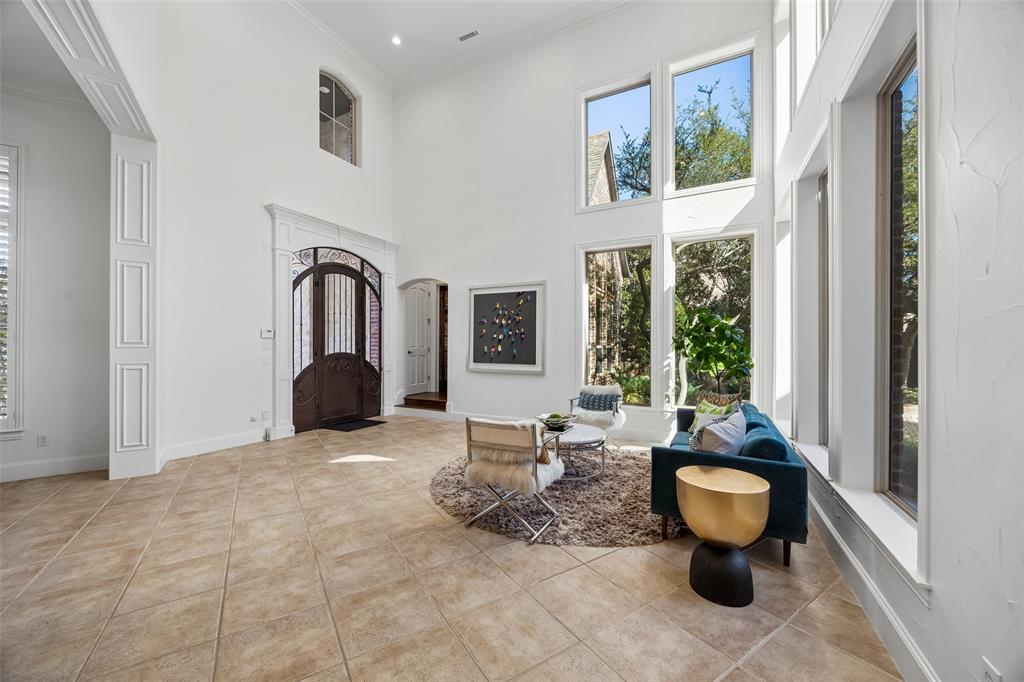
Grand in scale and rich in character, this exceptional custom estate offers a rare opportunity to experience elevated living in the exclusive gated community of The Lakes on Legacy. Set on an exquisitely landscaped .47-acres, the property makes an unforgettable first impression with its striking brick and stone façade and gated porte-cochere. Beyond the impressive entry, thoughtfully designed interiors reveal soaring ceilings, dramatic walls of windows and beautiful architectural detailing. With multiple living and entertaining spaces, dual staircases, and a layout designed to accommodate both intimate gatherings and grand-scale entertaining, every space offers something special. Grand entry with a formal living, private family room anchored by a stone fireplace, custom built-ins, and a striking stone accent wall. The elegant dining room is perfectly suited for hosting memorable occasions, while the executive study features coffered ceilings, plantation shutters, and custom cabinetry. A dedicated wine grotto provides an exceptional setting for your collection. The gourmet kitchen is equipped with all the extras. Primary suite is a private sanctuary, complete with its own fireplace, a peaceful sitting area overlooking the pool plus a glamorous spa bath complete with a custom closet. A downstairs guest suite with its own bath provides an ideal retreat for visitors. Upstairs, enjoy an extraordinary game room offering ample space for billiards, gaming & recreation. An adjoining family room creates the perfect gathering spot, complete with a wet bar. Two generously sized secondary bedrooms complete the upper level. Outside, unfolds into a private resort-inspired setting with a sparkling pool with waterfall & a heated spa, while the covered patio with outdoor fireplace creates an inviting backdrop. Multiple levels of landscaped outdoor space provide room to play. Great location, just minutes from The Star, Stonebriar Centre & The Shops at Legacy. A truly special offering!

Save
Ask
Tour
Hide
Share
Listing Snapshot
Price 
$1,750,000
Days On Site 
0 Days
Bedrooms 
5
Inside Area (SqFt) 
6,283 sqft
Total Baths 
6
Full Baths 
4
Partial Baths 
2
Lot Size 
0.476 Acres
Year Built 
2000
MLS Number 
21429169
Status 
Active
Property Tax 
$29,786
HOA/Condo/Coop Fees 
$1,870 Semi-Annually
Sq Ft Source 
N/A
Friends & Family
Recent Activity
10 hours agoListing updated with changes from the MLS
18 hours agoListing first seen on site
General Features
Acres 
0.476
Attached Garage 
Yes
Carport 
1
Foundation 
Slab
Garage 
Yes
Garage Spaces 
3
Levels 
Two
Parking 
Additional ParkingConcreteCoveredDirect AccessDrivewayElectric GateEnclosedGarageGarage Door OpenerGarage Faces SideInside EntranceKitchen LevelLightedOversizedPrivateStorageAttached
Property Sub Type 
Single Family Residence
Security 
Carbon Monoxide Detector(s)Gated CommunityPrewiredSecurity GateSecurity LightsSecurity SystemSmoke Detector(s)
Sewer 
Public Sewer
Special Circumstances 
Standard
Style 
Traditional
Utilities 
Cable AvailableElectricity AvailableElectricity ConnectedNatural Gas AvailablePhone AvailableSewer AvailableUnderground Utilities
Water Source 
Public
Interior Features
Appliances 
RefrigeratorBuilt-In RefrigeratorDishwasherDisposalElectric OvenGas CooktopMicrowaveConvection OvenDouble OvenWine Cooler
Cooling 
Ceiling Fan(s)Central AirElectric
Fireplace 
Yes
Fireplace Features 
DecorativeGasGas StarterLiving RoomOutsideStoneGas Log
Fireplaces 
3
Flooring 
CarpetCeramic TileHardwoodTileWood
Heating 
CentralFireplace(s)Natural Gas
Interior 
Built-in FeaturesChandelierDouble VanityDry BarEat-in KitchenGranite CountersNatural WoodworkOpen FloorplanPantryVaulted Ceiling(s)Walk-In Closet(s)Wet BarHigh Speed Internet
Laundry Features 
Electric Dryer HookupWasher Hookup
Window Features 
Shutters
Kitchen 
Dimensions - 17 x 15Level - FirstFeatures - Breakfast Bar, Eat-in Kitchen, Pantry
Save
Ask
Tour
Hide
Share
Exterior Features
Construction Details 
Wood SidingBrickStone
Exterior 
BalconyRain GuttersLightingPrivate Yard
Fencing 
Back YardFencedFullGatePrivacyWood
Lot Features 
Few TreesInterior LotLandscapedSubdivided
Patio And Porch 
CoveredPatioRear Porch
Pool Features 
GuniteHeatedIn GroundOutdoor PoolPool SweepPool/Spa ComboWaterfall
Roof 
CompositionShingle
Windows/Doors 
Shutters
Community Features
Association Fee 
$1870.0
Association Fee Frequency 
Semi-Annually
Community Features 
GatedCurbsFishingParkPlaygroundSidewalksTennis Court(s)
School District 
Lewisville ISD
Financing Terms Available 
CashConventionalFHAVA Loan
Schools
School District
Lewisville ISD
Elementary School
Hicks
Middle School
Arbor Creek
High School
Hebron
Listing courtesy of Michael Hershenberg of Real Broker, LLC michael@hgrouptx.com


© 2020 North Texas Real Estate Information Systems. All rights reserved. Information is deemed reliable but is not guaranteed accurate by the MLS or NTREIS. The information being provided is for the consumer's personal, non-commercial use, and may not be reproduced, redistributed, or used for any purpose other than to identify prospective properties consumers may be interested in purchasing.
Last checked: 2026-11-07 10:02 AM CST

Neighborhood & Commute
Source: Walkscore
Disclosure: Community information and market data powered by Constellation Data Labs. Information is deemed reliable but not guaranteed.
Save
Ask
Tour
Hide
Share
Scroll to Top