Save
Ask
Tour
Hide
Share
$659,000
New Listing

157 Belmont Lane
Van Alstyne, TX 75495

For Sale|Single Family Residence|Active
4
Beds
4
Total Baths
3
Full Baths
1
Partial Bath
3,150
SqFt
$209
/SqFt
1999
Built
Subdivision:
Steeplechase Country Estate Sec 2
County:
Grayson
Call Now: (817) 765-6730
Is this the listing for you? We can help make it yours.
(817) 765-6730
157 Belmont Lane157 Belmont Lane157 Belmont Lane157 Belmont Lane
Save
Ask
Tour
Hide
Share

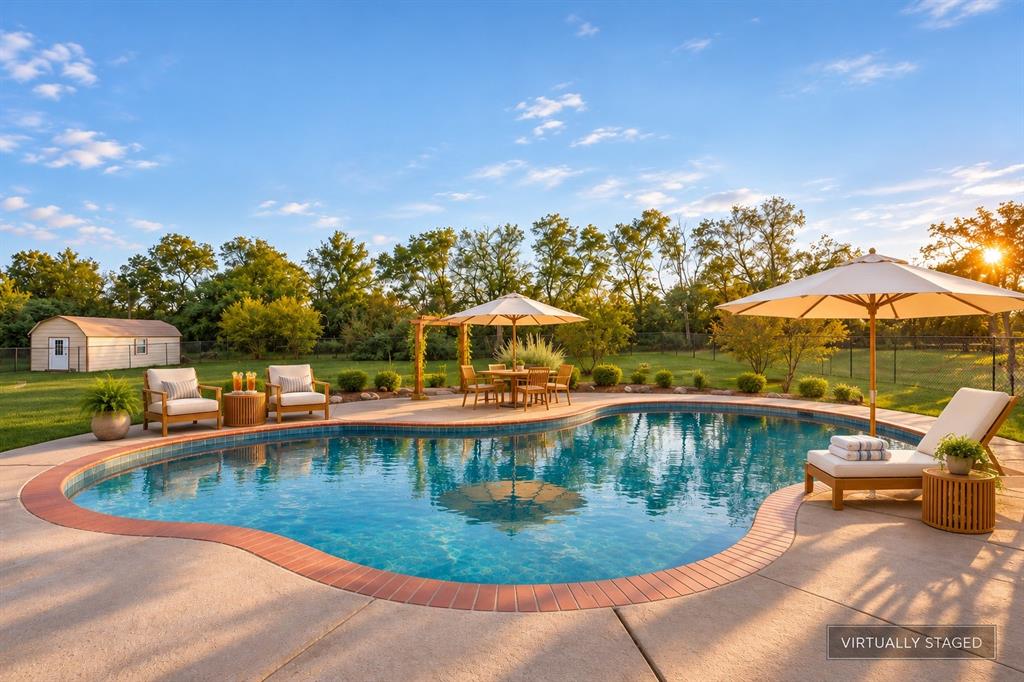
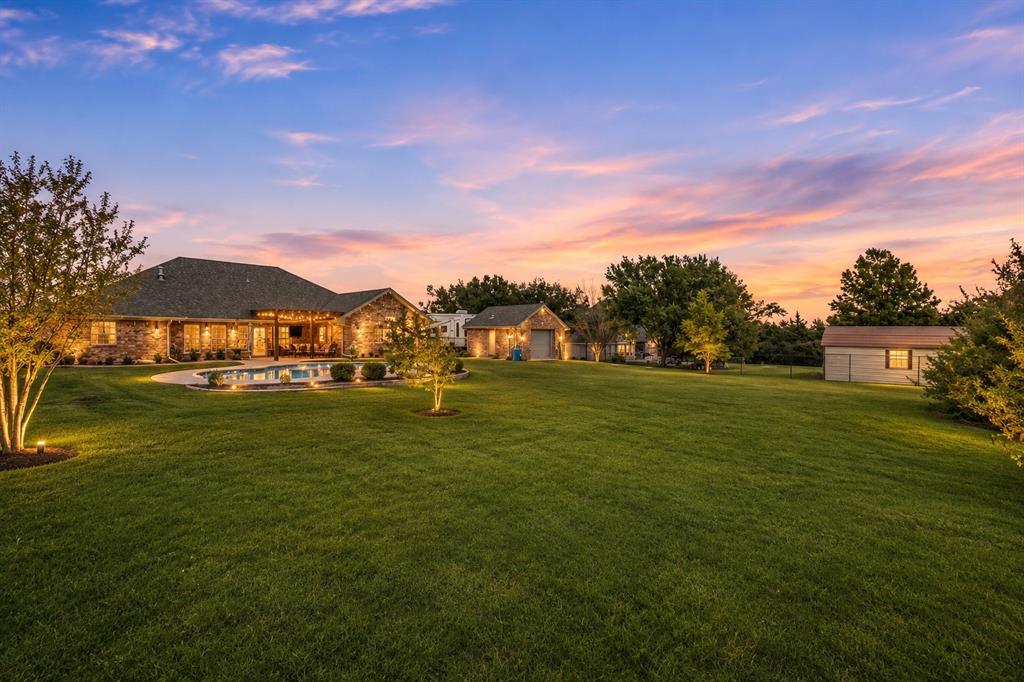
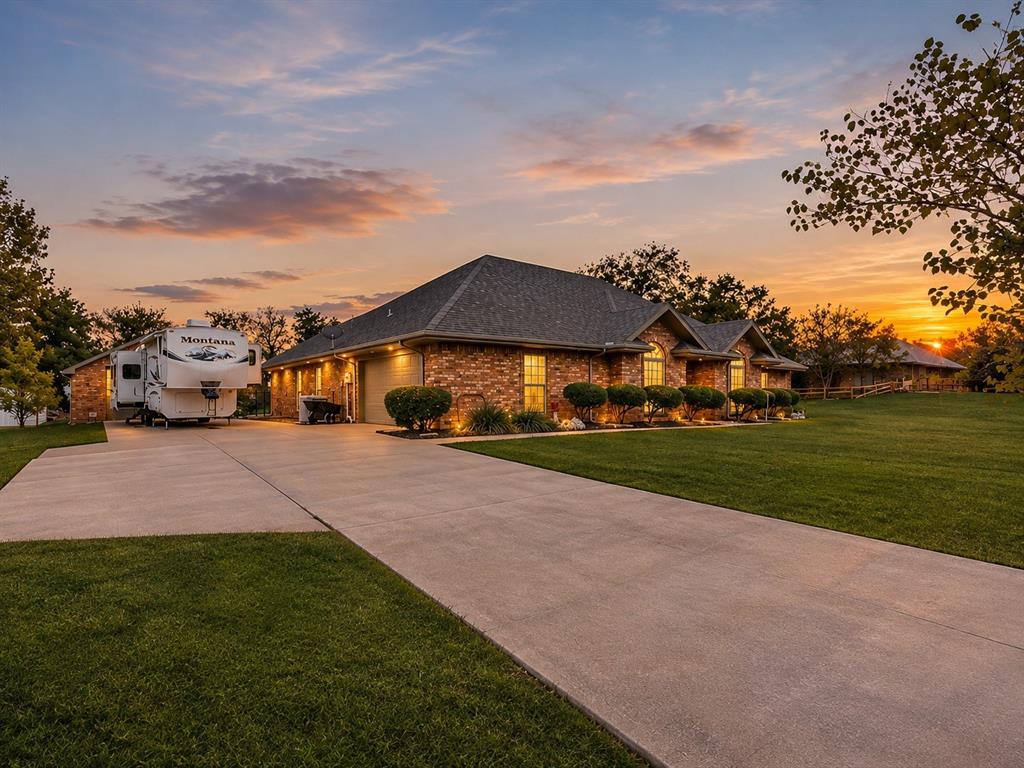
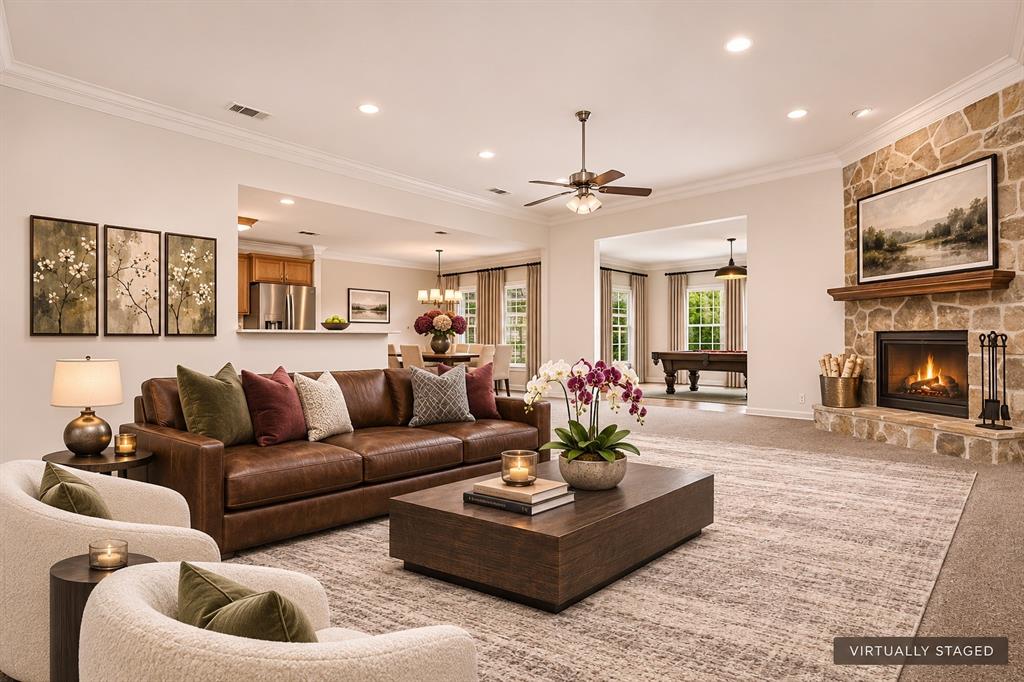
ONE ACRE, POOL, SINGLE STORY, 3-CAR GARAGE, HEATED AND COOLED WORKSHOP, AND HOA-PERMITTED RV OR BOAT PARKING! Enjoy lower property taxes, no MUD or PID, and peaceful country living just inside Grayson County, minutes from Highway 75, a non-toll route providing convenient access to downtown Dallas, employers and both DFW and Love Field airports. This 4-bedroom, 3.5-bath home offers an oversized attached 2-car garage plus a detached workshop or third garage with air conditioning, heat, bathroom, and pass-through garage doors, ideal for hobbies, business, or toys. The beautifully landscaped property, recognized with Yard of the Year three times, features a sparkling swimming pool (convertible back to saltwater), expansive covered and open patio areas for entertaining and relaxing, mature trees, and a sprawling grassy backyard. The extra-long driveway provides abundant parking, with recreational vehicle storage permitted by the HOA. Inside, discover a custom, functional floor plan featuring a spacious great room with fireplace and surround sound wiring, an eat-in kitchen, formal dining room, home office or flex room, game room or sunroom, and mud room. The generous primary suite offers a private retreat, while the secondary bedrooms provide flexibility for guests, hobbies, or a potential mother-in-law suite. Generous rooms, storage, and flexible spaces make this home ideal for entertaining or multigenerational living. Priced to sell with an opportunity to personalize flooring and paint while building equity in a desirable acreage community. Additional highlights include very low annual HOA dues, updated pool equipment, and two new water heaters. Washer, dryer, garage refrigerator, and select furnishing are negotiable; no kitchen refrigerator is included. Enjoy the best of both worlds: quiet countryside surroundings with convenient access to Preston Road, the Collin County Outer Loop, shopping, dining, and entertainment. Bring your vision and make this retreat your home!

Save
Ask
Tour
Hide
Share
Listing Snapshot
Price 
$659,000
Days On Site 
0 Days
Bedrooms 
4
Inside Area (SqFt) 
3,150 sqft
Total Baths 
4
Full Baths 
3
Partial Baths 
1
Lot Size 
1.01 Acres
Year Built 
1999
MLS Number 
21429167
Status 
Active
Property Tax 
$10,200
HOA/Condo/Coop Fees 
$8.33 monthly
Sq Ft Source 
N/A
Friends & Family
Recent Activity
10 hours agoListing updated with changes from the MLS
16 hours agoListing first seen on site
General Features
Acres 
1.01
Attached Garage 
Yes
Garage 
Yes
Garage Spaces 
3
Levels 
One
Parking 
Direct AccessDrivewayGarageGarage Faces SideGolf Cart GarageHeated GarageStorageWorkshop in GarageAttached
Property Sub Type 
Single Family Residence
Sewer 
Septic Tank
Special Circumstances 
Standard
Style 
Traditional
Utilities 
Cable AvailableElectricity Connected
Water Source 
Public
Interior Features
Appliances 
Gas RangeDouble OvenRefrigerator
Cooling 
Ceiling Fan(s)Central AirElectric
Fireplace 
Yes
Fireplace Features 
GasGas StarterStoneGas Log
Fireplaces 
1
Heating 
CentralElectric
Interior 
Built-in Features
Bath-Full 
Dimensions - 10 x 8Level - First
Bath-Half 
Dimensions - 8 x 8Level - First
Bedroom 
Dimensions - 12 x 12Level - First
Breakfast Room 
Dimensions - 13 x 11Level - First
Dining Room 
Dimensions - 14 x 12Level - First
Game Room 
Dimensions - 19 x 10Level - First
Great Room 
Dimensions - 24 x 19Level - FirstFeatures - Ceiling Fan(s)
Kitchen 
Dimensions - 15 x 13Level - FirstFeatures - Breakfast Bar, Eat-in Kitchen
Living Room 
Dimensions - 14 x 12Level - First
Master Bathroom 
Dimensions - 16 x 12Level - First
Master Bedroom 
Dimensions - 22 x 16Level - First
Mud Room 
Dimensions - 10 x 8Level - First
Office 
Dimensions - 14 x 12Level - First
Utility Room 
Dimensions - 10 x 8Level - First
Save
Ask
Tour
Hide
Share
Exterior Features
Construction Details 
Brick
Exterior 
Private YardStorage
Fencing 
Chain Link
Lot Features 
ClearedFew TreesInterior LotLandscapedLevel
Other Structures 
Garage(s)RV/Boat StorageWorkshop
Waterfront Features 
Texoma
Community Features
Association Fee 
$100.0
Association Fee Frequency 
Annually
School District 
Van Alstyne ISD
Financing Terms Available 
CashConventionalVA Loan
Schools
School District
Van Alstyne ISD
Elementary School
John and Nelda Partin
Middle School
Van Alstyne
High School
Van Alstyne
Listing courtesy of Jennifer Sutherland of Ebby Halliday, REALTORS jennifersutherland@ebby.com


© 2020 North Texas Real Estate Information Systems. All rights reserved. Information is deemed reliable but is not guaranteed accurate by the MLS or NTREIS. The information being provided is for the consumer's personal, non-commercial use, and may not be reproduced, redistributed, or used for any purpose other than to identify prospective properties consumers may be interested in purchasing.
Last checked: 2026-11-07 09:57 AM CST

Neighborhood & Commute
Source: Walkscore
Disclosure: Community information and market data powered by Constellation Data Labs. Information is deemed reliable but not guaranteed.
Save
Ask
Tour
Hide
Share
Scroll to Top