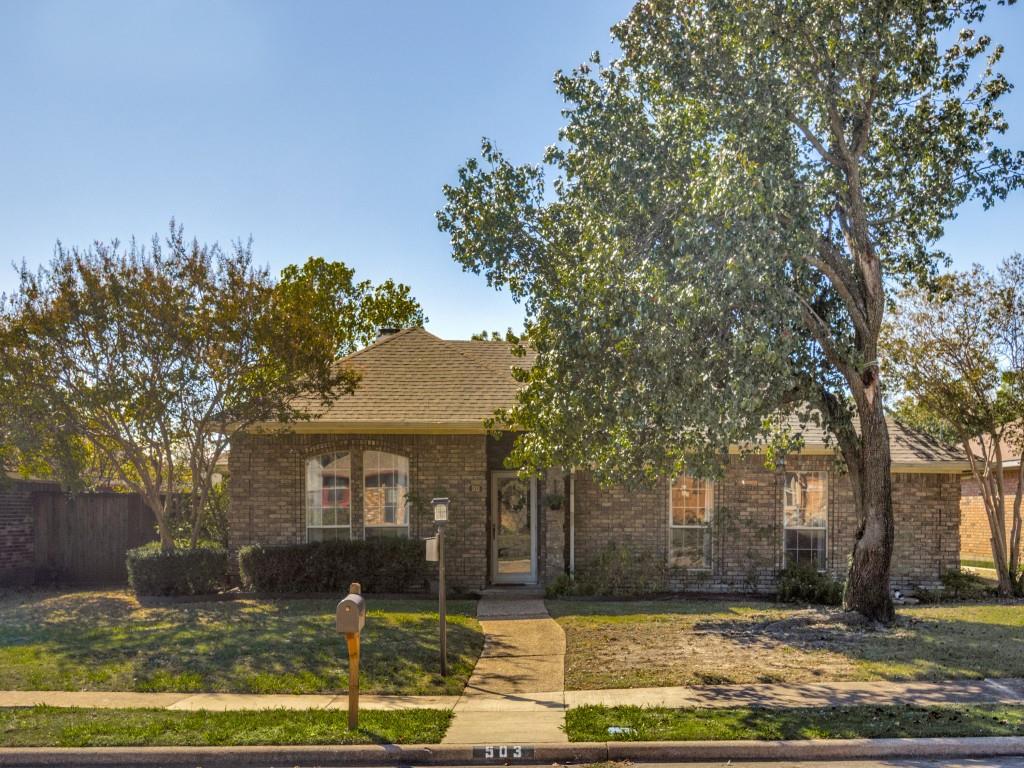
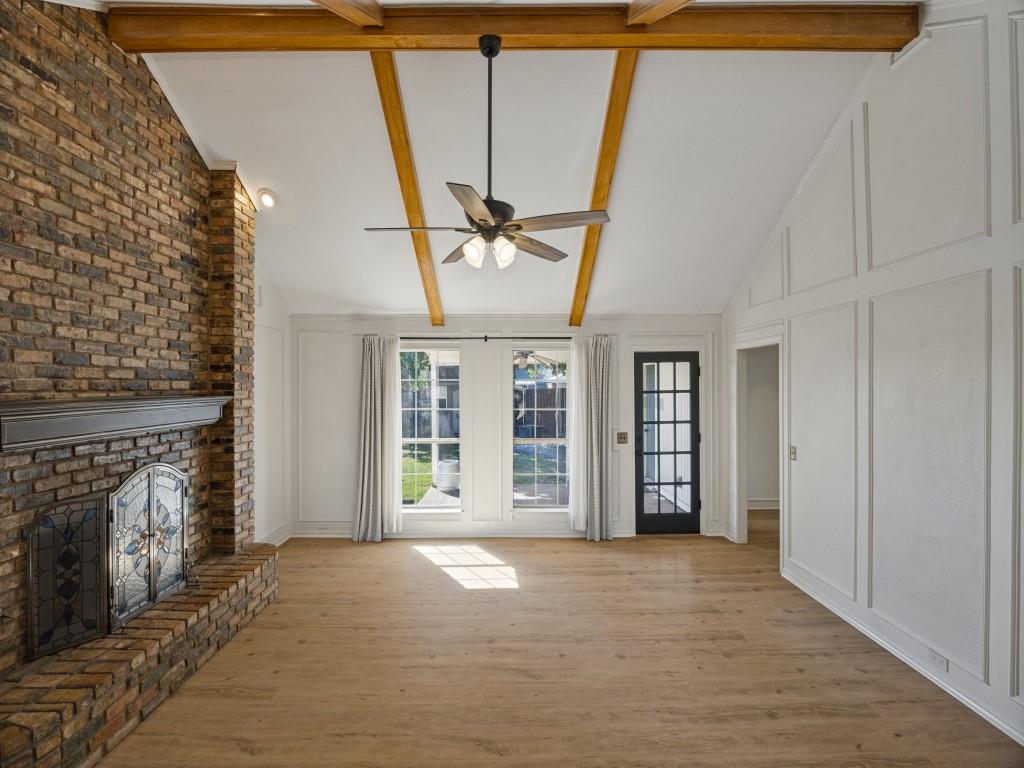
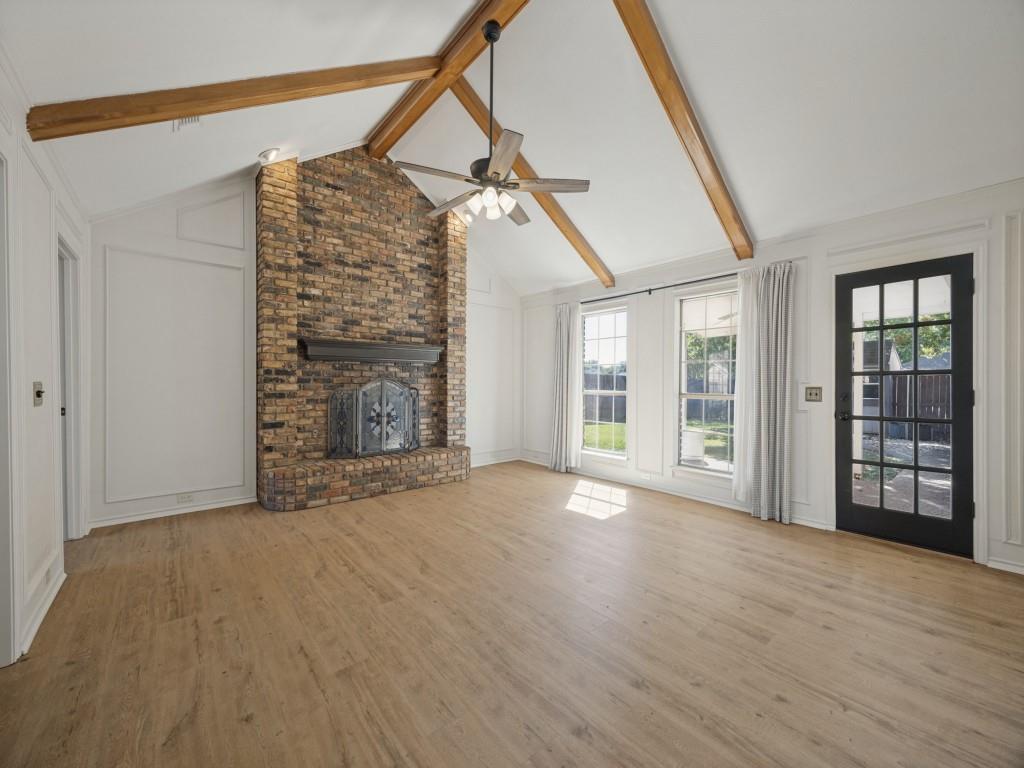
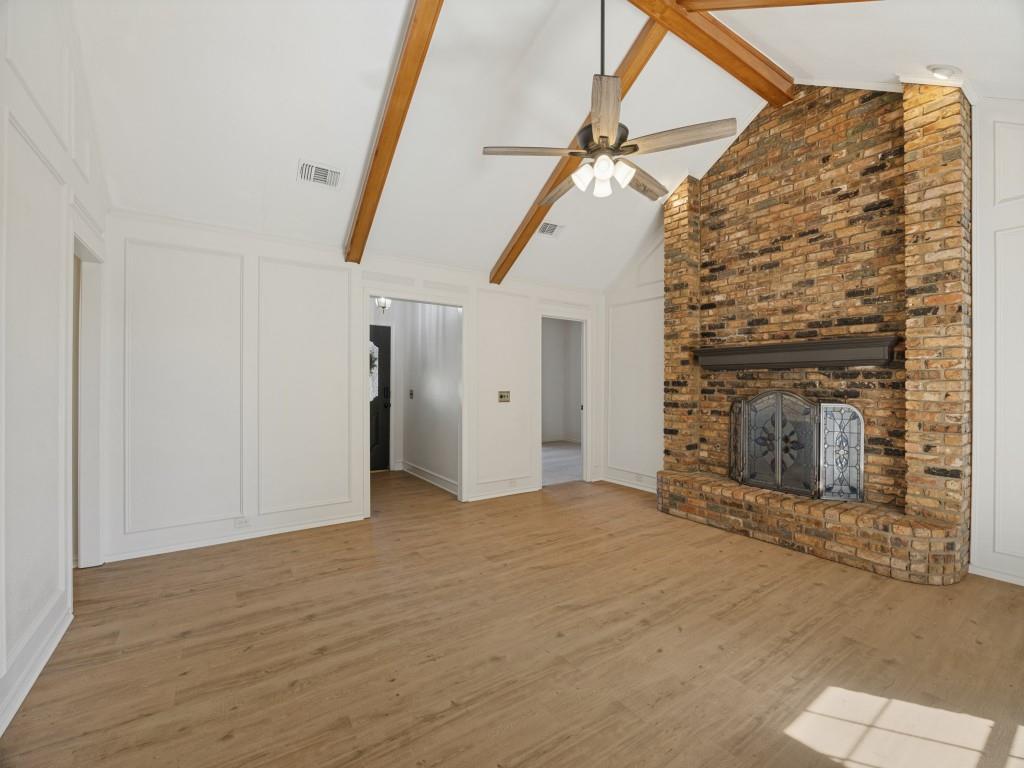
Charming designer touches elevate this lovely home! White Oak LVP flooring, beamed cathedral LR ceiling, floor-to-ceiling brick fireplace, crown molding, beadboard paneling, and warm white custom paint throughout! The recent kitchen remodel includes quartz counters, farmhouse sink, gold tone faucet, Woodsmoke Gray kitchen cabinets with gorgeous cabinet hardware, Tiffany-style stained glass light fixture, and built-in buffet with quartz countertop and upper cabinets for additional storage. The covered patio extends the living space outside where the grassy backyard enjoys a mature shade tree and storage shed for outdoor tools and equipment. Such a special ambiance has been created by the hand-selected finish-outs of this move-in-ready home! Within walking distance to historic downtown Wylie! Residents also enjoy access to the city library just down Brown Street along with a spacious dog park, a splash pad for kids, and the municipal walking trail system!
Save
Ask
Tour
Hide
Share
Listing Snapshot
Price
$345,000
Days On Site
0 Days
Bedrooms
3
Inside Area (SqFt)
1,578 sqft
Total Baths
2
Full Baths
2
Partial Baths
N/A
Lot Size
0.18 Acres
Year Built
1985
MLS Number
21429156
Status
Active
Property Tax
$6,431
HOA/Condo/Coop Fees
N/A
Sq Ft Source
N/A
Friends & Family
React
Invite
Recent Activity
10 hours ago
Listing updated with changes from the MLS
21 hours ago
Listing first seen on site
General Features
Acres
0.18
Attached Garage
Yes
Foundation
Slab
Garage
Yes
Garage Spaces
2
Levels
One
Parking
Alley AccessDrivewayGarage Door OpenerGarage Faces RearAttached
Property Sub Type
Single Family Residence
Security
Carbon Monoxide Detector(s)Smoke Detector(s)
Sewer
Public Sewer
Special Circumstances
Standard
Style
Traditional
Utilities
Cable AvailableElectricity ConnectedNatural Gas AvailableUnderground Utilities
Water Source
Public
Interior Features
Appliances
DishwasherDisposalElectric OvenElectric RangeGas Water HeaterMicrowaveDouble Oven
Cooling
Ceiling Fan(s)Central AirElectric
Fireplace
Yes
Fireplace Features
GasGas StarterLiving RoomWood BurningGas Log
Fireplaces
1
Flooring
CarpetCeramic TileVinyl
Heating
CentralFireplace(s)Natural Gas
Interior
Built-in FeaturesCathedral Ceiling(s)Double VanityEat-in KitchenPantryWalk-In Closet(s)High Speed Internet
Laundry Features
In KitchenWasher Hookup
Window Features
Window Coverings
Bath-Full
Dimensions - 8 x 5Level - First
Bedroom
Dimensions - 12 x 10Level - FirstFeatures - Ceiling Fan(s)