Save
Ask
Tour
Hide
Share
$1,100,000
3 Days On Site

9404 Bellechase Road
Granbury, TX 76049

For Sale|Single Family Residence|Active
6
Beds
5
Total Baths
4
Full Baths
1
Partial Bath
6,247
SqFt
$176
/SqFt
1977
Built
Subdivision:
Pecan Plantation
County:
Hood
Call Now: (817) 765-6730
Is this the listing for you? We can help make it yours.
(817) 765-6730
9404 Bellechase Road9404 Bellechase Road9404 Bellechase Road9404 Bellechase Road
Save
Ask
Tour
Hide
Share

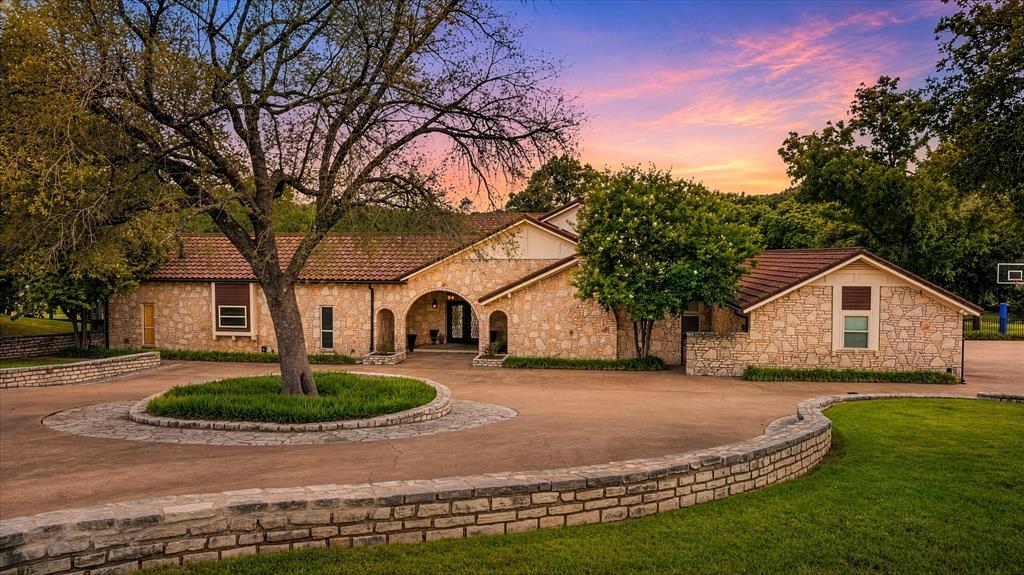
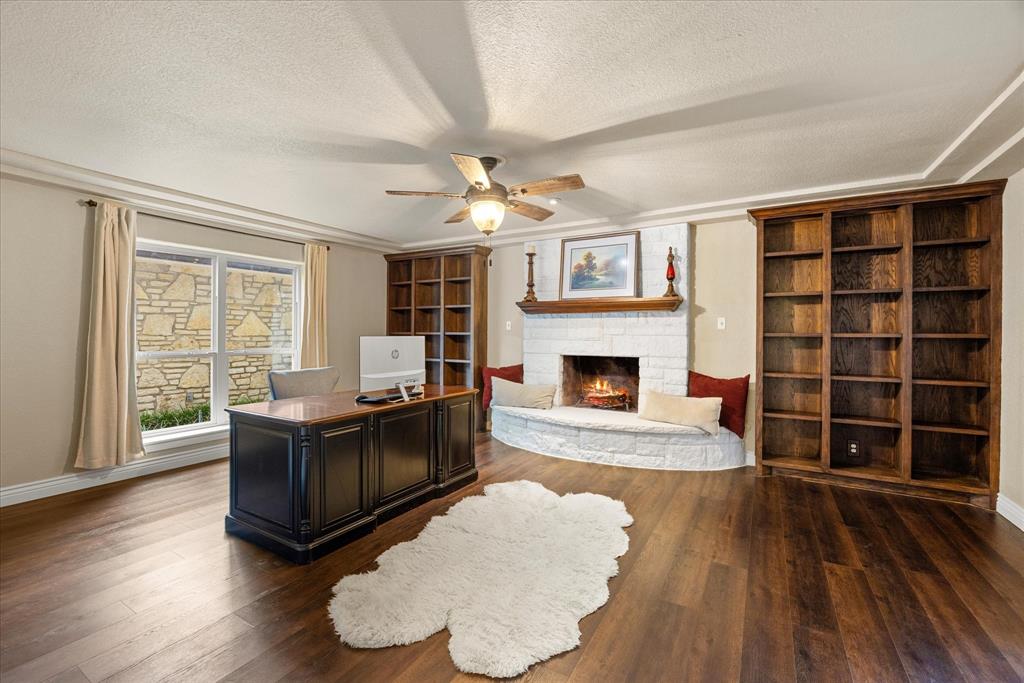
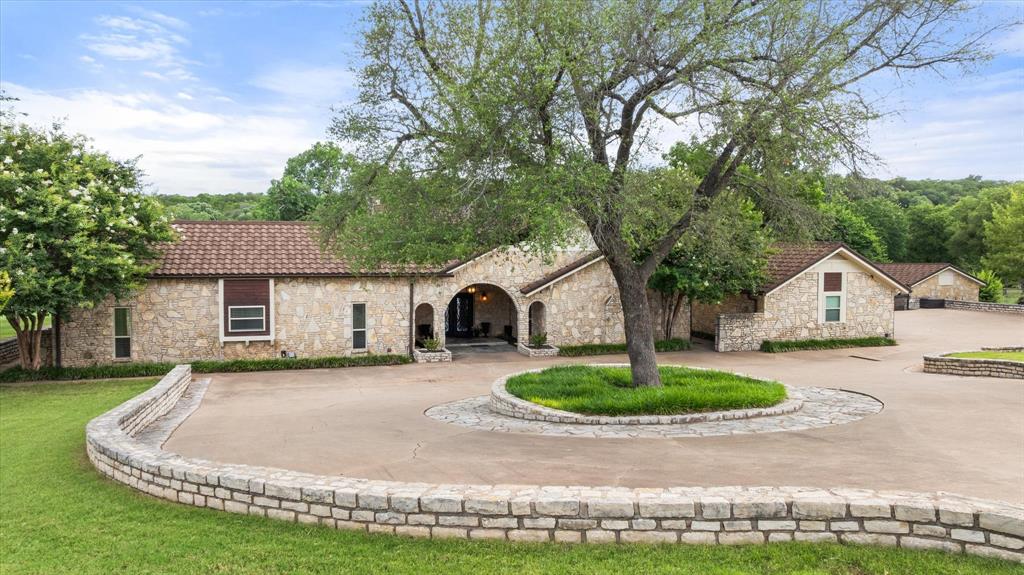
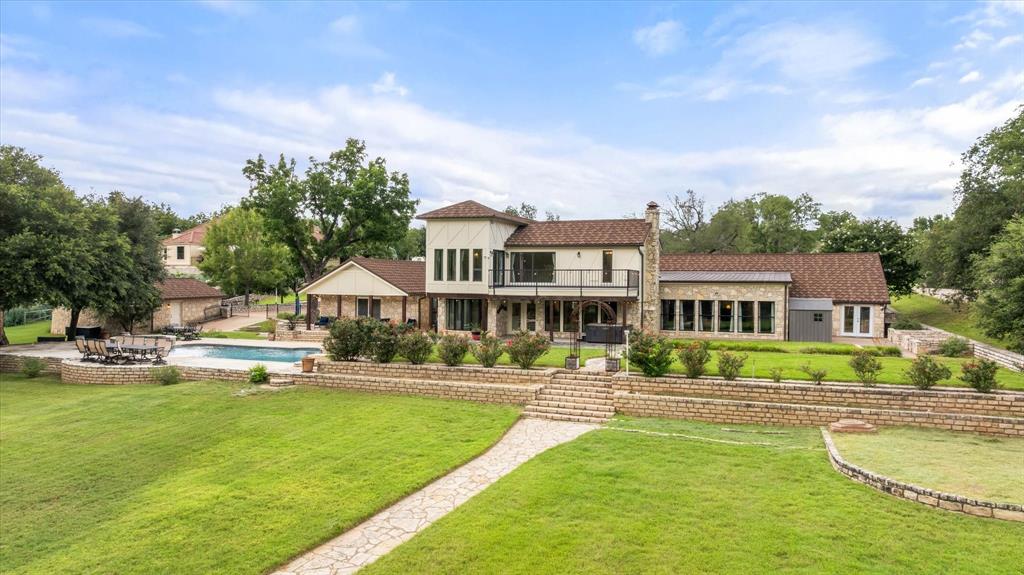
Experience Texas living in this stunning 6-bedroom, 4.5-bath riverfront home located in the highly sought-after community of Pecan Plantation. Offering an exceptional combination of space, comfort, and breathtaking surroundings, this property is designed for both everyday living and entertaining. The thoughtfully designed floor plan features a second primary suite, a dedicated office offers the perfect space for working from home, while the bonus room provides endless possibilities for a game room, media room, or additional living space. Step outside and enjoy your own private oasis featuring an in-ground pool and beautiful Brazos River frontage. Whether you're relaxing poolside, entertaining family and friends, or enjoying the peaceful river views, this property offers a lifestyle that is truly special. With generous living space, desirable amenities, and an incredible riverfront setting, this is a rare opportunity to own a remarkable home in Pecan Plantation. New roof and gutters will be installed prior to closing.

Save
Ask
Tour
Hide
Share
Listing Snapshot
Price 
$1,100,000
Days On Site 
3 Days
Bedrooms 
6
Inside Area (SqFt) 
6,247 sqft
Total Baths 
5
Full Baths 
4
Partial Baths 
1
Lot Size 
2.3 Acres
Year Built 
1977
MLS Number 
21429107
Status 
Active
Property Tax 
$9,989
HOA/Condo/Coop Fees 
$212 monthly
Sq Ft Source 
N/A
Friends & Family
Recent Activity
yesterdayListing updated with changes from the MLS
4 days agoListing first seen on site
General Features
Acres 
2.3
Attached Garage 
Yes
Foundation 
Slab
Garage 
Yes
Garage Spaces 
5
Levels 
Two
Parking 
Additional ParkingCircular DrivewayAttached
Property Sub Type 
Single Family Residence
Sewer 
Septic Tank
Special Circumstances 
Standard
Interior Features
Appliances 
DishwasherElectric CooktopElectric Oven
Fireplace 
Yes
Fireplace Features 
LibraryLiving Room
Fireplaces 
2
Flooring 
CarpetCeramic TileVinyl
Interior 
Built-in FeaturesCedar Closet(s)Double VanityDry BarEat-in KitchenGranite CountersOpen FloorplanPantryWalk-In Closet(s)In-Law Floorplan
Spa 
Yes
Bedroom 
Dimensions - 13 x 17Level - First
Bedroom-2nd Primary 
Dimensions - 21 x 24Level - First
Bonus Room 
Dimensions - 30 x 11Level - Second
Dining Room 
Dimensions - 16 x 30Level - First
Family Room 
Dimensions - 23 x 15Level - First
Living Room 
Dimensions - 22 x 24Level - FirstFeatures - Ceiling Fan(s)
Master Bedroom 
Dimensions - 21 x 25Level - Second
Save
Ask
Tour
Hide
Share
Exterior Features
Construction Details 
BrickConcreteStone
Lot Features 
LandscapedMany TreesSubdividedWaterfront
Pool Features 
In GroundPool/Spa Combo
Roof 
Other
Spa 
Yes
Waterfront 
Yes
Waterfront Features 
River Front
Community Features
Association Fee 
$212.0
Association Fee Frequency 
Monthly
School District 
Granbury ISD
Schools
School District
Granbury ISD
Elementary School
Mambrino
Middle School
Acton
High School
Granbury
Listing courtesy of Sarah Dugle of CENTURY 21 Judge Fite sarahdugle@judgefite.com


© 2020 North Texas Real Estate Information Systems. All rights reserved. Information is deemed reliable but is not guaranteed accurate by the MLS or NTREIS. The information being provided is for the consumer's personal, non-commercial use, and may not be reproduced, redistributed, or used for any purpose other than to identify prospective properties consumers may be interested in purchasing.
Last checked: 2026-11-08 09:56 PM CST

Neighborhood & Commute
Source: Walkscore
Disclosure: Community information and market data powered by Constellation Data Labs. Information is deemed reliable but not guaranteed.
Save
Ask
Tour
Hide
Share
Scroll to Top