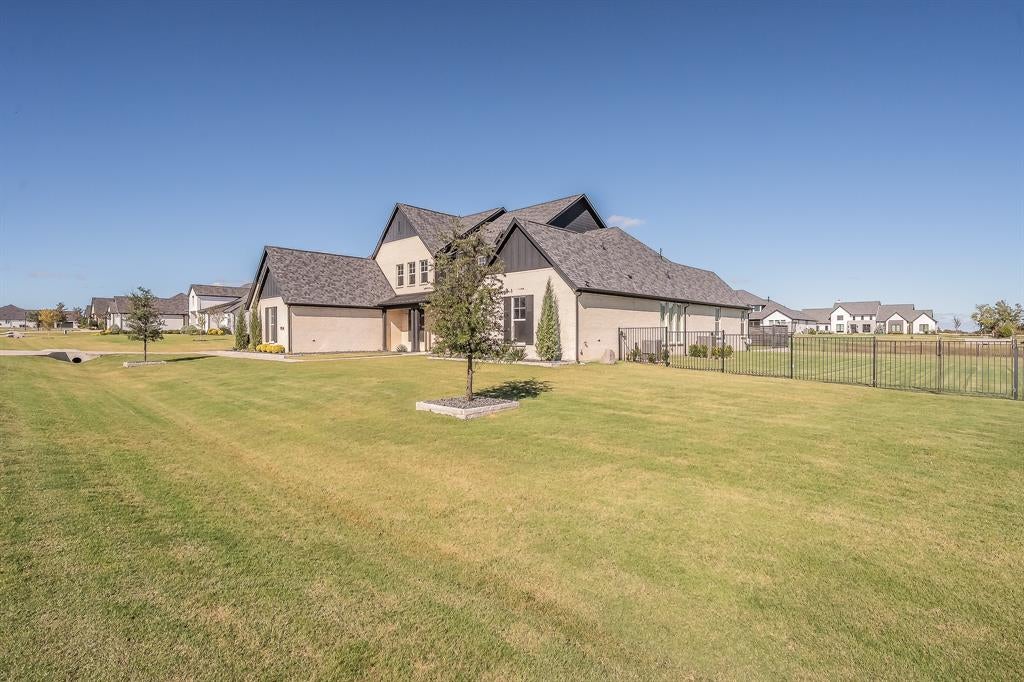
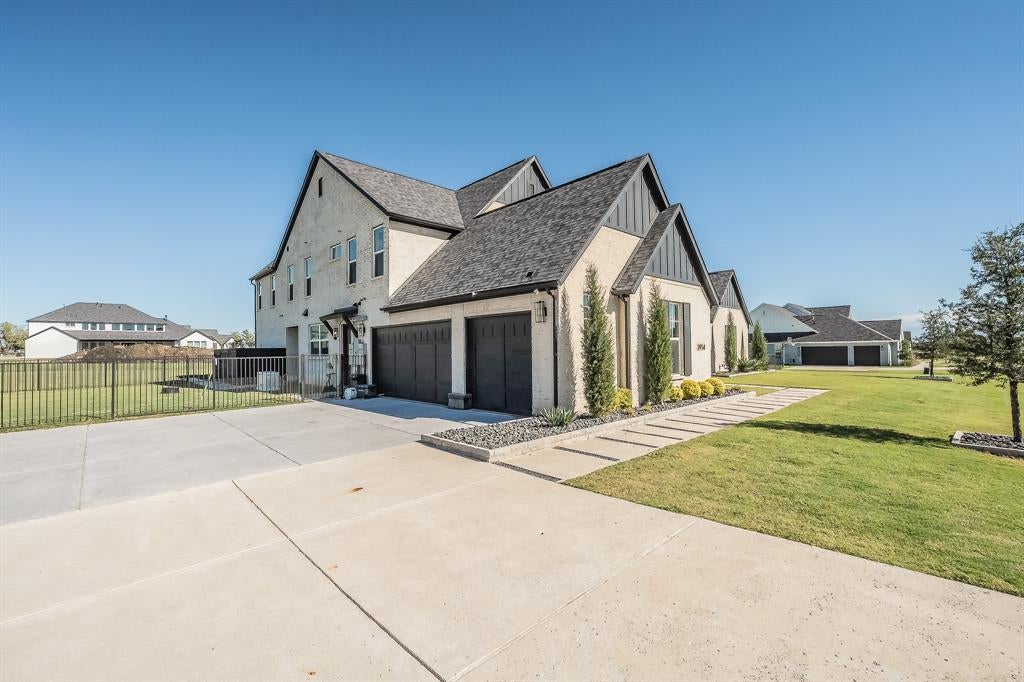
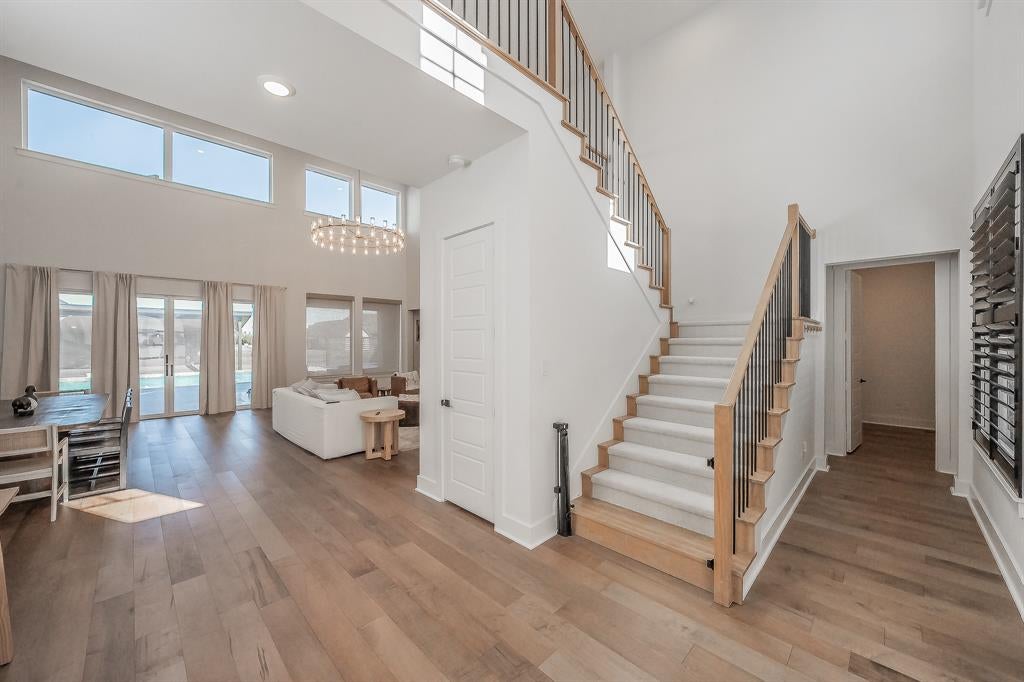
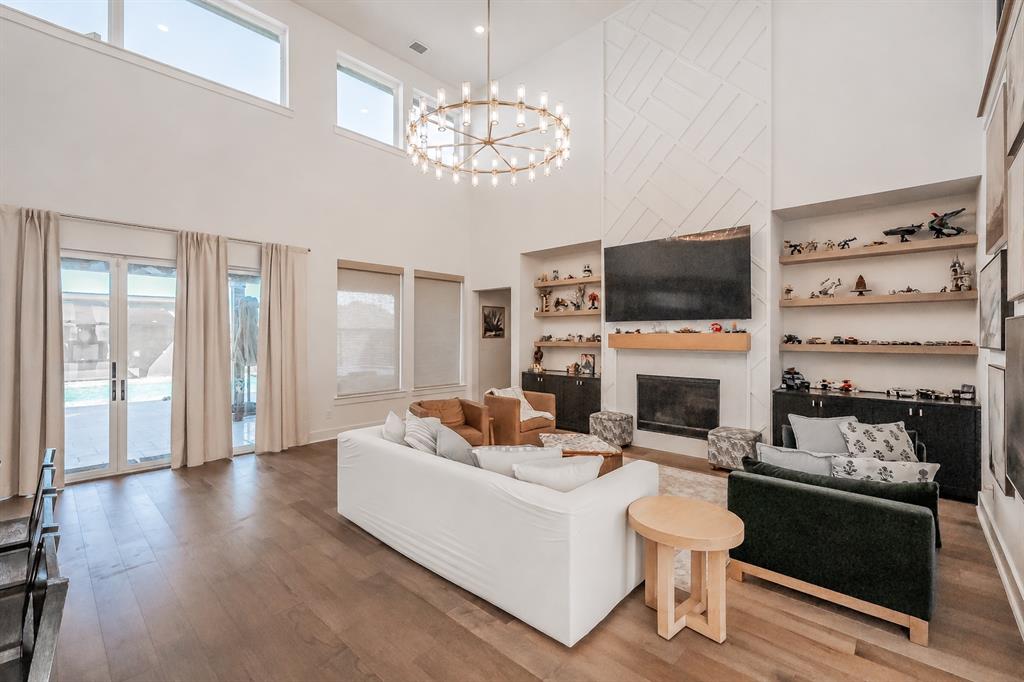
Experience luxury living in this stunning five-bedroom, six-bathroom home, thoughtfully designed for comfort and entertaining. The beautifully updated kitchen features freshly painted cabinetry, quartz countertops, an oversized island, abundant storage, and a spacious walk-in pantry. New wood flooring flows throughout the kitchen, living areas, private office, and primary suite. Additional highlights include a private exercise room with epoxy flooring, a media room perfect for movie nights, and a convenient central vacuum system. Step outside to a resort-style backyard featuring a sparkling saltwater pool with tanning ledge and water features, an outdoor kitchen, and a putting green. Complete with a three-car garage and Generac whole-home generator, this exceptional property offers the perfect combination of elegance, functionality, and entertainment. Luxury meets everyday living in this exceptional home!
Save
Ask
Tour
Hide
Share
Listing Snapshot
Price
$1,535,000
Days On Site
4 Days
Bedrooms
5
Inside Area (SqFt)
5,064 sqft
Total Baths
6
Full Baths
5
Partial Baths
1
Lot Size
1 Acre
Year Built
2022
MLS Number
21429094
Status
Active
Property Tax
$9,149
HOA/Condo/Coop Fees
$141.67 monthly
Sq Ft Source
N/A
Friends & Family
React
Comment
Invite
No Comments Yet
Did you know? You can invite friends and family to your search. They can join your search, rate and discuss listings with you.
Recent Activity
3 hours ago
Listing updated with changes from the MLS
9 hours ago
Status changed to Active
4 days ago
Listing first seen on site
General Features
Acres
1
Attached Garage
Yes
Foundation
Slab
Garage
Yes
Garage Spaces
3
Levels
Two
Parking
Additional ParkingConcreteDrivewayGarage Door OpenerGarage Faces SideInside EntranceKitchen LevelOtherAttached
Property Sub Type
Single Family Residence
Security
Carbon Monoxide Detector(s)Fire AlarmPrewiredSecurity SystemSecurity System OwnedSmoke Detector(s)
Sewer
Septic Tank
Special Circumstances
Standard
Style
Modern Farmhouse
Utilities
Cable AvailableElectricity ConnectedPropane
Interior Features
Appliances
RefrigeratorBuilt-In RefrigeratorDishwasherDisposalGas CooktopMicrowaveDouble OvenTankless Water Heater



Did you know? You can invite friends and family to your search. They can join your search, rate and discuss listings with you.