
4361 Sweet Clover LaneFort Worth, TX 76036
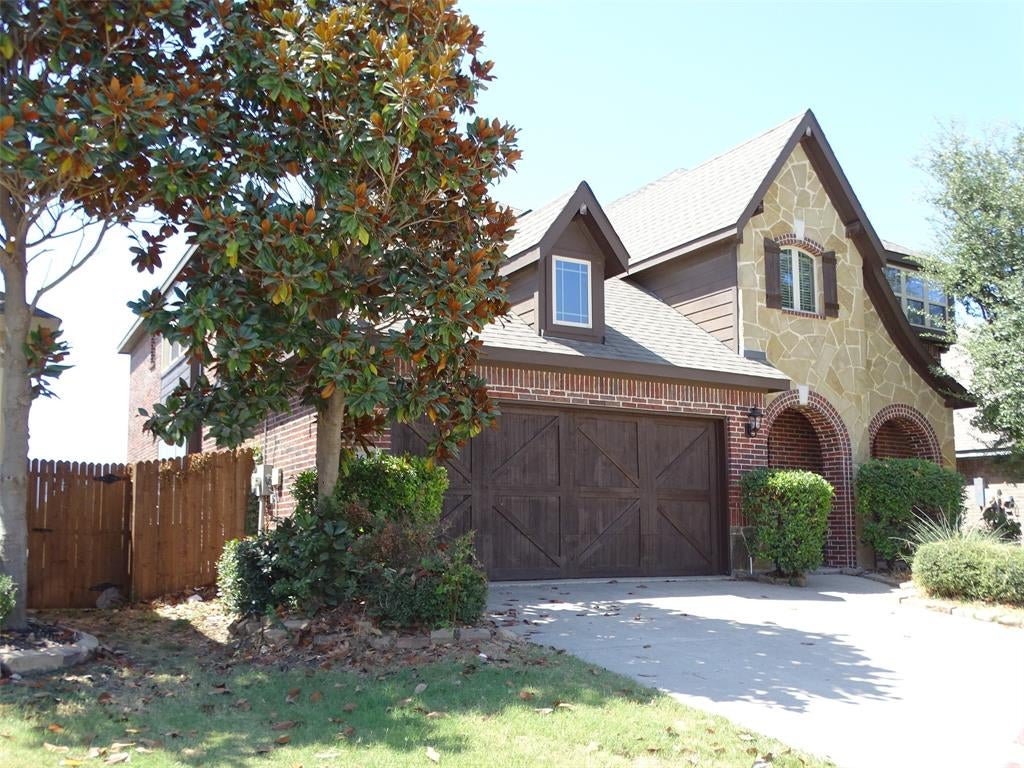
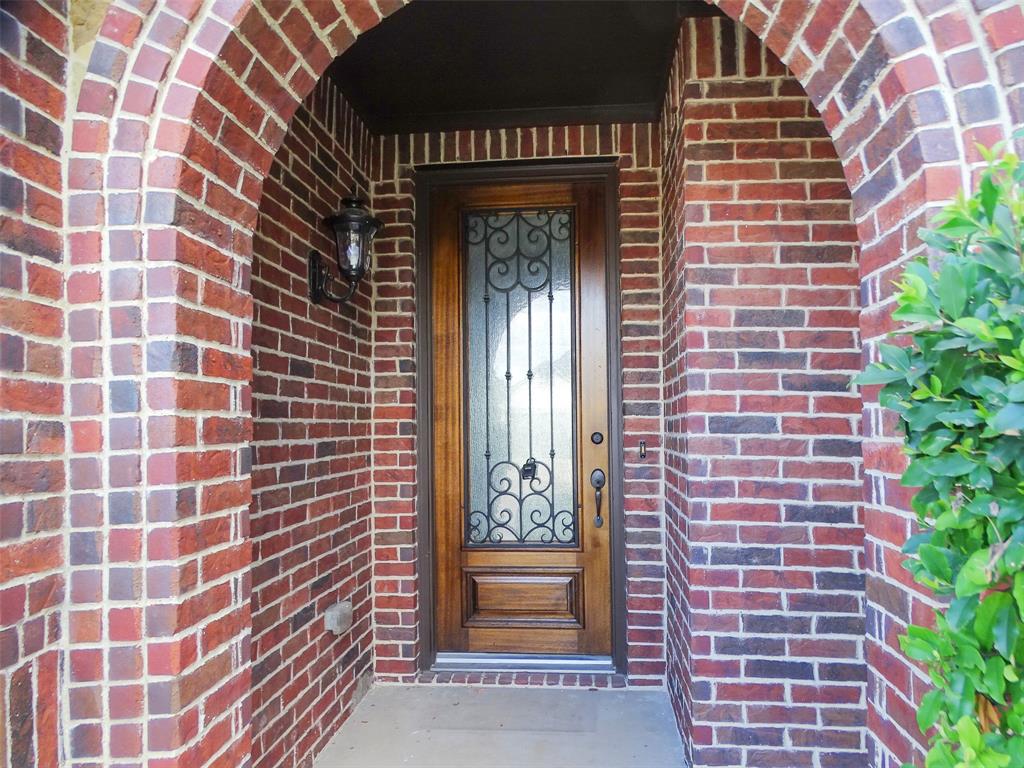
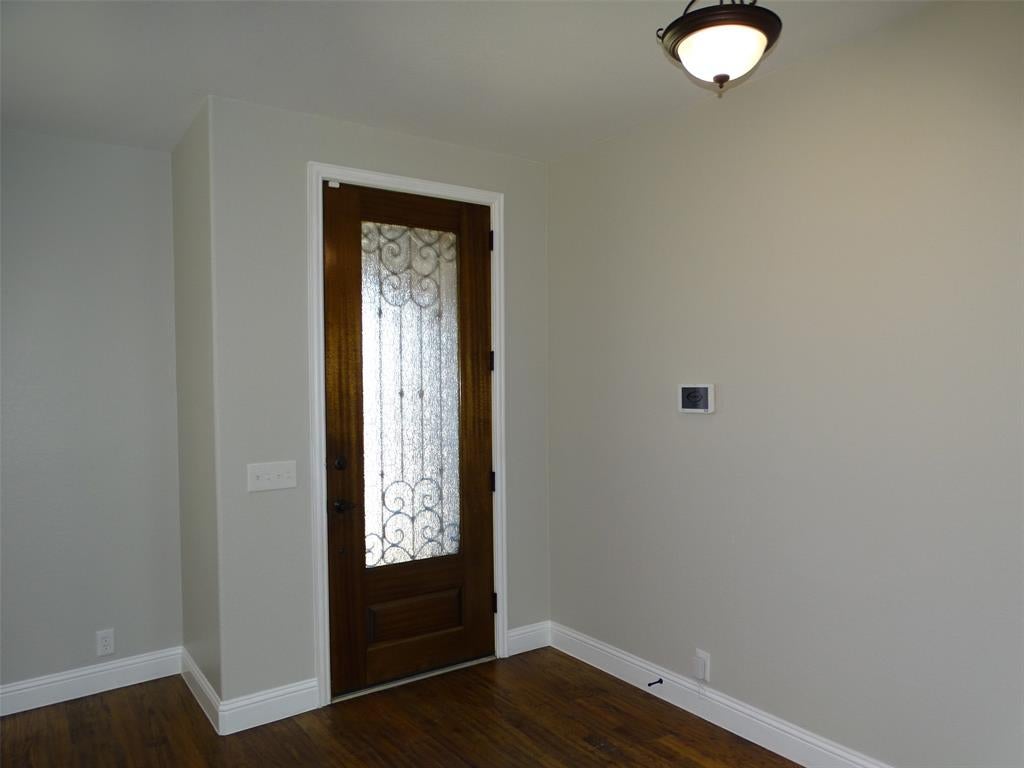
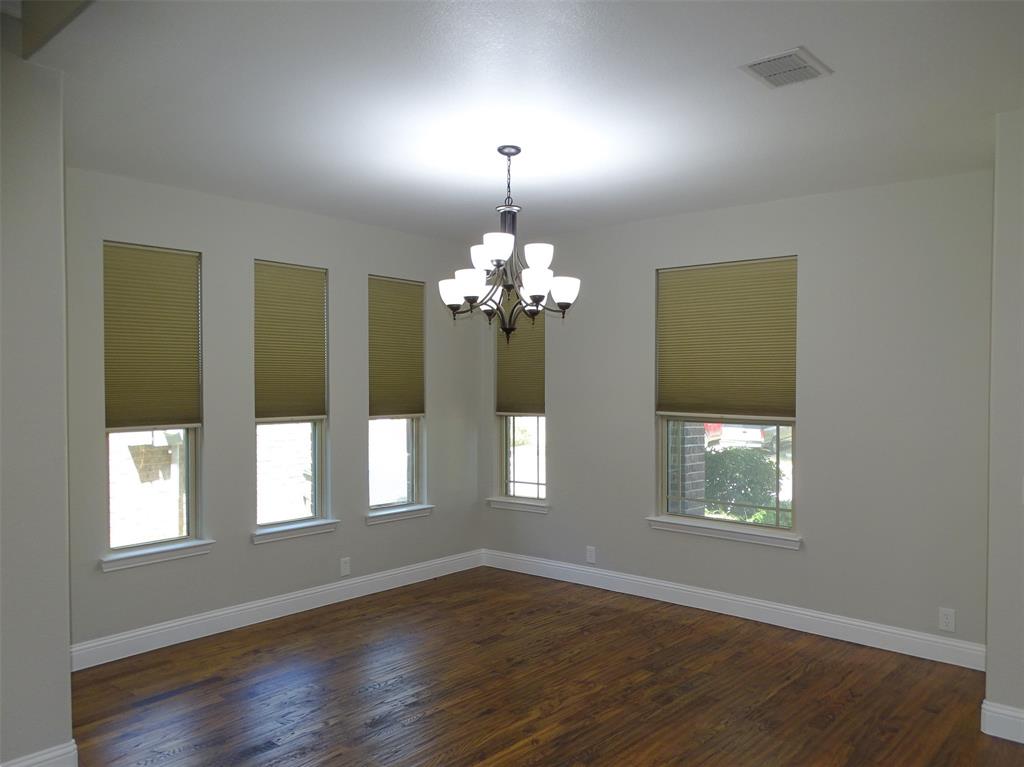
This 5-bedroom, 3.5-bath home has an open concept floor plan that connects the main living areas. Hardwood floors throughout the first floor common areas, stone to ceiling fireplace in the living room. The split bedroom layout puts the secondary bedrooms upstairs, and the private primary suite is located on the first floor. The formal dining room is set apart from the living areas. The kitchen has ample cabinet and counter space, granite countertops, stainless steel appliances, a kitchen island, a spacious pantry, and a double oven. A breakfast nook gives the kitchen a second place to eat. Game room flex space upstairs. Two-car front entry garage. Mudroom with cabinets. Covered rear patio and a wood fenced backyard. Schedule a showing to see the layout in person. This is a Fannie Mae HomePath property.
| 3 days ago | Listing updated with changes from the MLS | |
| 3 days ago | Status changed to Active | |
| 5 days ago | Listing first seen on site |

© 2020 North Texas Real Estate Information Systems. All rights reserved. Information is deemed reliable but is not guaranteed accurate by the MLS or NTREIS. The information being provided is for the consumer's personal, non-commercial use, and may not be reproduced, redistributed, or used for any purpose other than to identify prospective properties consumers may be interested in purchasing.
Last checked: 2026-11-08 10:16 PM CST

Did you know? You can invite friends and family to your search. They can join your search, rate and discuss listings with you.