Save
Ask
Tour
Hide
Share
$558,999
New Listing

3606 Elmsted Drive
Richardson, TX 75082

For Sale|Single Family Residence|Active
4
Beds
3
Total Baths
3
Full Baths
2,674
SqFt
$209
/SqFt
1995
Built
Subdivision:
Creek Hollow Estates Ph I - A
County:
Collin
Call Now: (817) 765-6730
Is this the listing for you? We can help make it yours.
(817) 765-6730
3606 Elmsted Drive3606 Elmsted Drive3606 Elmsted Drive3606 Elmsted Drive
Save
Ask
Tour
Hide
Share

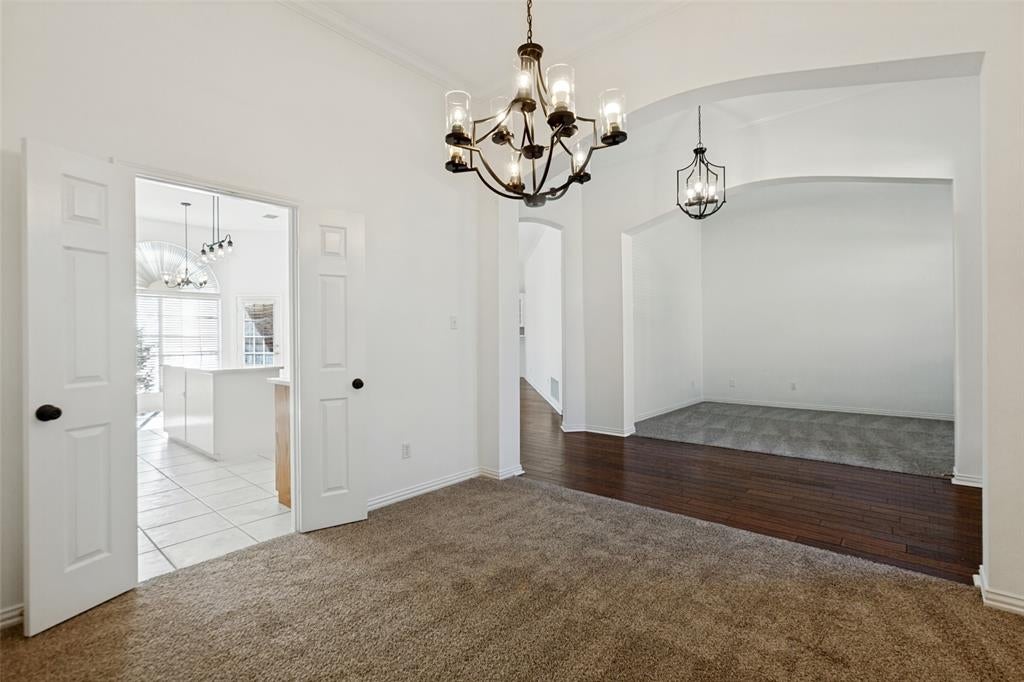
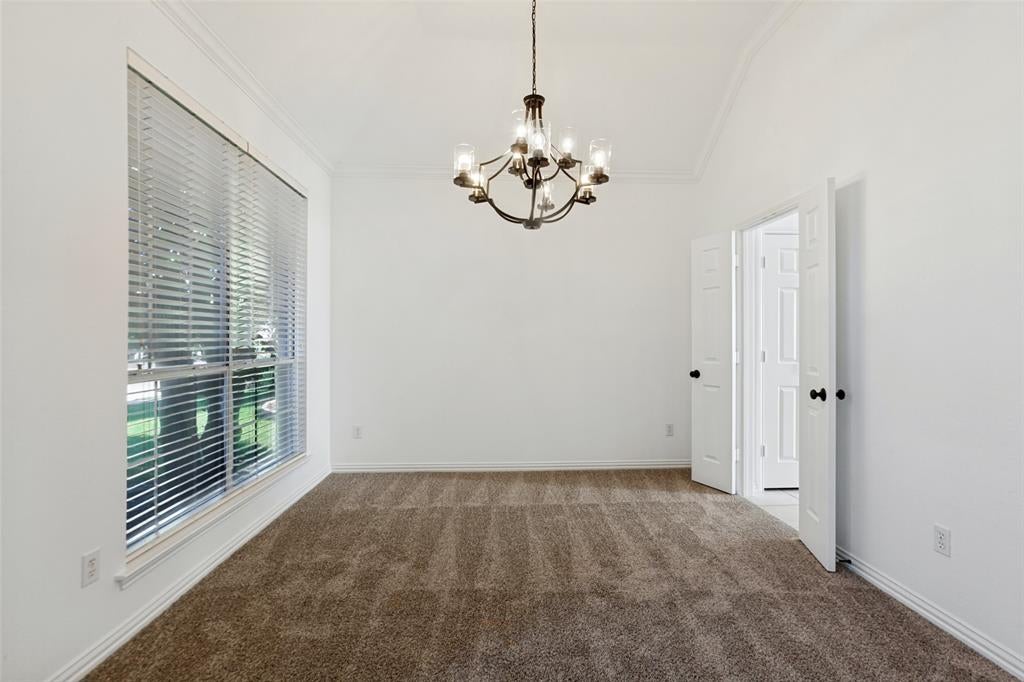
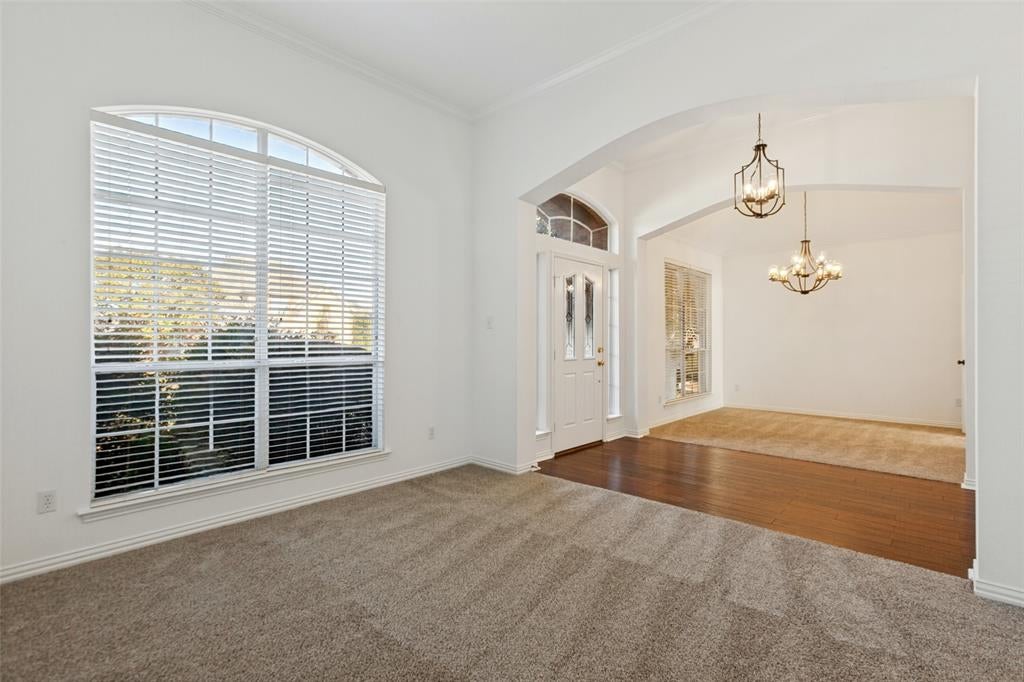
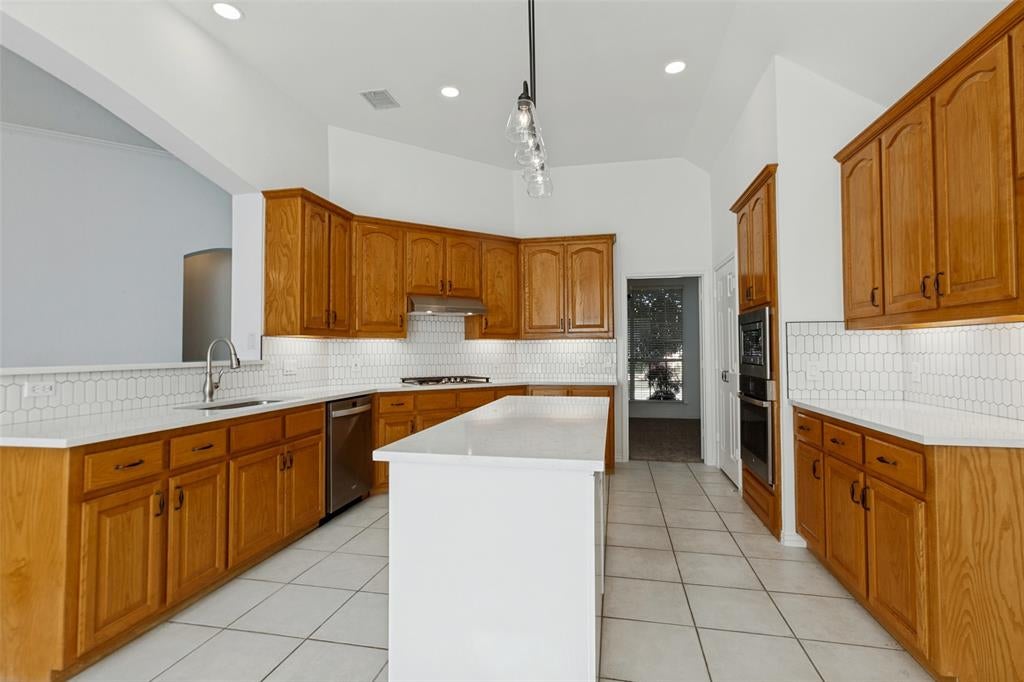
Welcome home to this immaculate Richardson gem in highly sought-after Plano ISD! Beautifully refreshed with all-new interior paint and carpet, this move-in-ready home offers an inviting open floor plan with 4 bedrooms, 3 full baths, 2 spacious living areas, and 2 dining areas. Engineered hardwood flooring adds warmth and elegance throughout the main living spaces, while the gourmet kitchen opens seamlessly to the living area, creating the perfect setting for entertaining and everyday living. The private primary suite is a true retreat, featuring a separate sitting room ideal for relaxing, reading, or creating a private workspace. Additional highlights include a brand-new epoxy garage floor and a generously sized backyard with plenty of room for a pool, outdoor entertaining, and endless possibilities. Impeccably maintained and ideally located near shopping, dining, and major commuter routes, this exceptional home combines comfort, style, and convenience in one outstanding package!

Save
Ask
Tour
Hide
Share
Listing Snapshot
Price 
$558,999
Days On Site 
0 Days
Bedrooms 
4
Inside Area (SqFt) 
2,674 sqft
Total Baths 
3
Full Baths 
3
Partial Baths 
N/A
Lot Size 
0.21 Acres
Year Built 
1995
MLS Number 
21429090
Status 
Active
Property Tax 
$9,551
HOA/Condo/Coop Fees 
$245 Semi-Annually
Sq Ft Source 
N/A
Friends & Family
Recent Activity
10 hours agoListing updated with changes from the MLS
20 hours agoListing first seen on site
General Features
Acres 
0.21
Attached Garage 
Yes
Foundation 
Slab
Garage 
Yes
Garage Spaces 
2
Levels 
One
Parking 
Attached
Property Sub Type 
Single Family Residence
Security 
Smoke Detector(s)
Sewer 
Public Sewer
Special Circumstances 
Standard
Style 
Traditional
Water Source 
Public
Interior Features
Appliances 
DishwasherDisposalGas CooktopGas Water HeaterMicrowave
Cooling 
Central Air
Fireplace 
Yes
Fireplace Features 
Gas Log
Fireplaces 
1
Flooring 
CarpetCeramic TileWood
Heating 
Central
Interior 
Eat-in KitchenKitchen IslandOpen FloorplanWalk-In Closet(s)
Bedroom 
Dimensions - 12 x 12Level - First
Breakfast Room 
Dimensions - 15 x 9Level - FirstFeatures - Eat-in Kitchen
Dining Room 
Dimensions - 11 x 11Level - First
Kitchen 
Dimensions - 15 x 14Level - FirstFeatures - Breakfast Bar, Eat-in Kitchen, Kitchen Island, Pantry
Living Room 
Dimensions - 25 x 16Level - FirstFeatures - Ceiling Fan(s)
Master Bedroom 
Dimensions - 23 x 18Level - FirstFeatures - Walk-In Closet(s)
Save
Ask
Tour
Hide
Share
Exterior Features
Construction Details 
Brick
Roof 
Composition
Community Features
Association Fee 
$245.0
Association Fee Frequency 
Semi-Annually
School District 
Plano ISD
Financing Terms Available 
CashConventional
Schools
School District
Plano ISD
Elementary School
Stinson
Middle School
Otto
High School
Mcmillen
Listing courtesy of Tracy Schlaegel of Legacy Streets tracy@legacystreets.com


© 2020 North Texas Real Estate Information Systems. All rights reserved. Information is deemed reliable but is not guaranteed accurate by the MLS or NTREIS. The information being provided is for the consumer's personal, non-commercial use, and may not be reproduced, redistributed, or used for any purpose other than to identify prospective properties consumers may be interested in purchasing.
Last checked: 2026-11-07 10:12 AM CST

Neighborhood & Commute
Source: Walkscore
Disclosure: Community information and market data powered by Constellation Data Labs. Information is deemed reliable but not guaranteed.
Save
Ask
Tour
Hide
Share
Scroll to Top