Save
Ask
Tour
Hide
Share
$899,900
14 Days On Site

4512 Copeland Drive
Plano, TX 75024

For Sale|Single Family Residence|Active
5
Beds
7
Total Baths
5
Full Baths
2
Partial Baths
5,081
SqFt
$177
/SqFt
2005
Built
Subdivision:
Deerfield North Ph I
County:
Collin
Call Now: (817) 765-6730
Is this the listing for you? We can help make it yours.
(817) 765-6730
4512 Copeland Drive4512 Copeland Drive4512 Copeland Drive4512 Copeland Drive
Save
Ask
Tour
Hide
Share

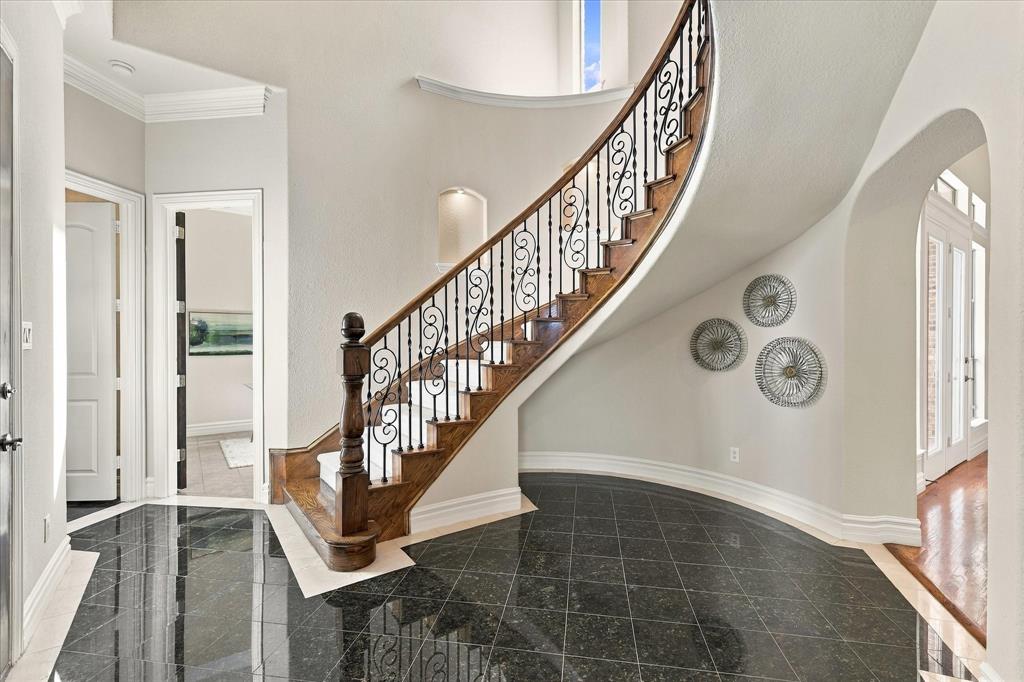
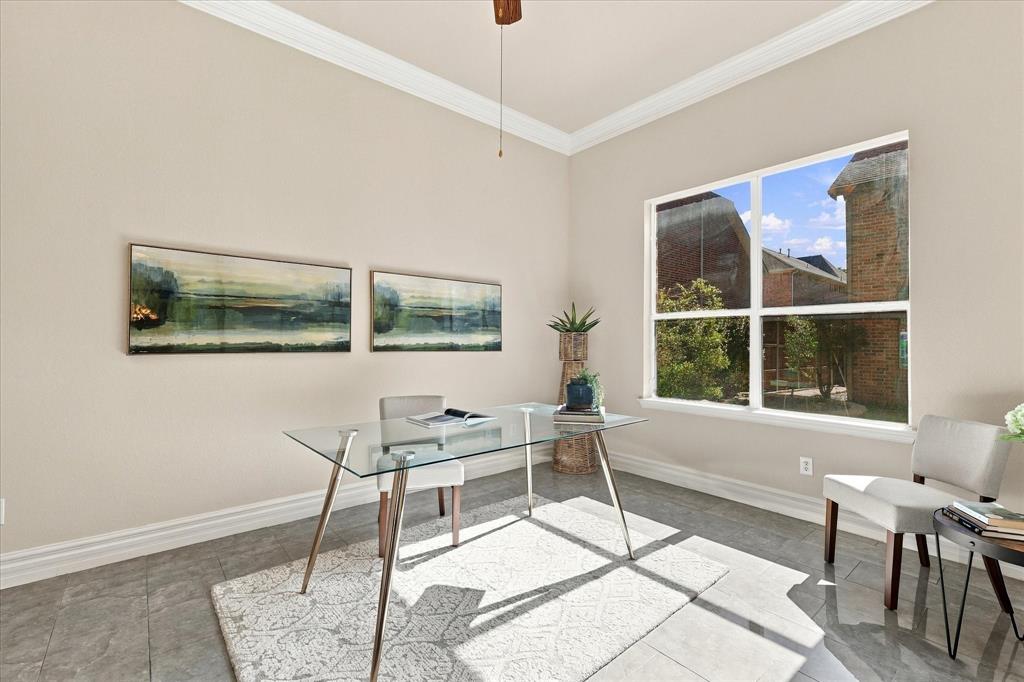
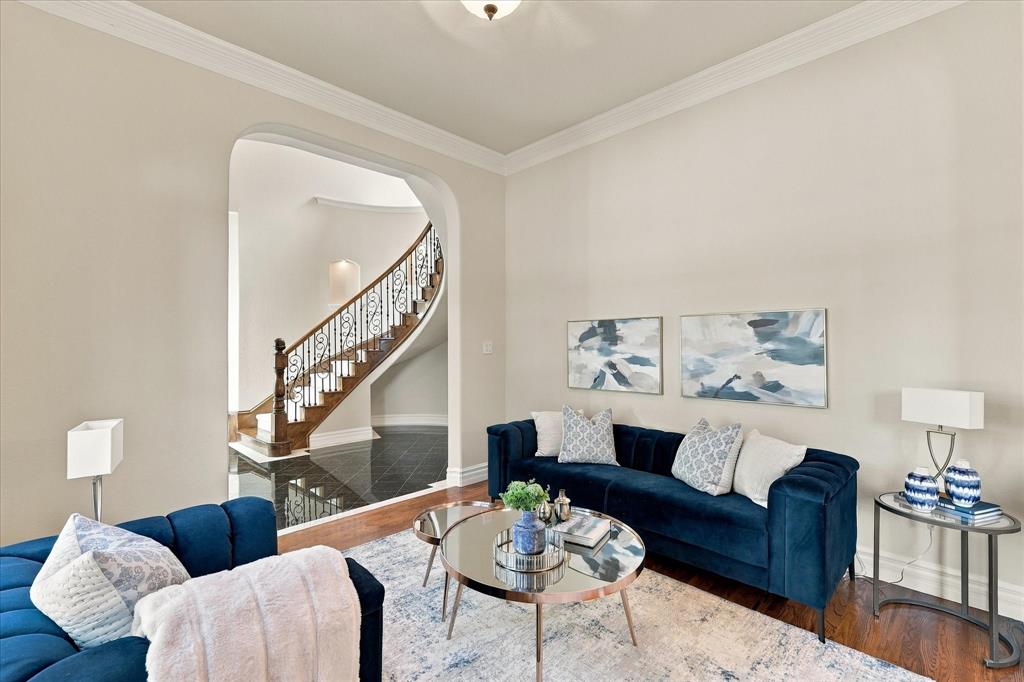
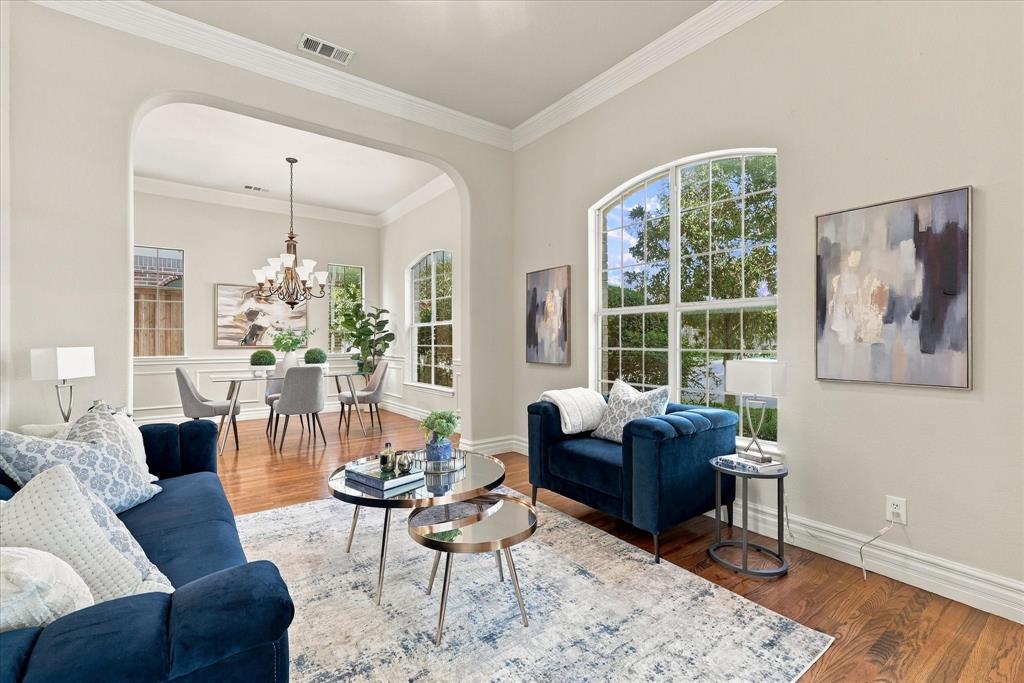
Beautifully appointed executive home with great curb appeal in highly sought-after Deerfield North in West Plano. Low-maintenance original-owner home features 5 bedrooms, 5.2 baths, an office, 3 car garage. Enjoy a blend of luxury, architectural detail and spacious living areas. A dramatic entry welcomes you with soaring ceilings, elegant curved staircase, abundant natural light. Thoughtfully designed open floor plan features spacious living and dining areas, rich hardwood flooring, decorative ceiling details, expansive windows. Luxurious family room centers around a beautiful fireplace and opens seamlessly to the kitchen, creating an ideal setting for everyday living and entertaining. Well-appointed chef's kitchen features extensive cabinetry and generous countertop space, with plenty of room for meal preparation, serving, and gathering. Large center island and bright breakfast area add functionality, while the open connection to the family room keeps everyone together. Spacious bedrooms and beautifully finished bathrooms provide comfort throughout. Additional upstairs living areas, entertainment spaces, and wet bar offer flexibility for relaxing or hosting guests. Dedicated media room is perfect for movie nights and game-day gatherings. Step outside to enjoy a large patio with plenty of space for outdoor living, summer BBQs, entertaining family-friends. Patio area also features a convenient half bath. Short walk to Lt. Russell A. Steindam Park, with children's playground, basketball court, walking paths. Zoned to highly rated Frisco ISD, including Riddle Elementary, Fowler Middle. Also located near BASIS Plano Charter School. Minutes to Legacy West, Shops at Legacy, The Star, Stonebriar Centre, Grandscape, shopping, dining, entertainment, Russell Creek Park, Carpenter Park Rec Center, Archgate Park. Easy access to Dallas N. Tollway, 121 Sam Rayburn Tollway, Preston Rd, and major N. Dallas employment centers. Enjoy space, luxury, and a prime West Plano location.

Save
Ask
Tour
Hide
Share
Listing Snapshot
Price 
$899,900
Days On Site 
14 Days
Bedrooms 
5
Inside Area (SqFt) 
5,081 sqft
Total Baths 
7
Full Baths 
5
Partial Baths 
2
Lot Size 
0.18 Acres
Year Built 
2005
MLS Number 
21429046
Status 
Active
Property Tax 
N/A
HOA/Condo/Coop Fees 
$50 monthly
Sq Ft Source 
N/A
Friends & Family
Recent Activity
2 weeks agoListing updated with changes from the MLS
2 weeks agoStatus changed to Active
2 weeks agoListing first seen on site
General Features
Acres 
0.18
Attached Garage 
Yes
Foundation 
Slab
Garage 
Yes
Garage Spaces 
3
Levels 
Two
Parking 
CoveredGarageGarage Door OpenerGarage Faces RearAttached
Property Sub Type 
Single Family Residence
Security 
Security System OwnedSmoke Detector(s)
Sewer 
Public Sewer
Special Circumstances 
Standard
Style 
Traditional
Utilities 
Cable AvailableNatural Gas Available
Water Source 
Public
Interior Features
Appliances 
DishwasherDisposalMicrowave
Cooling 
Ceiling Fan(s)Central AirElectric
Fireplace 
Yes
Fireplace Features 
Gas Log
Fireplaces 
1
Flooring 
CarpetCeramic TileWood
Heating 
CentralFireplace(s)Natural Gas
Interior 
Granite CountersKitchen IslandPantryWalk-In Closet(s)
Bath-Full 
Dimensions - 10 x 8Level - Second
Bath-Half 
Dimensions - 8 x 5Level - First
Bedroom 
Dimensions - 19 x 12Level - SecondFeatures - Ceiling Fan(s)
Breakfast Room 
Dimensions - 13 x 7Level - FirstFeatures - Ceiling Fan(s)
Dining Room 
Dimensions - 13 x 12Level - First
Game Room 
Dimensions - 25 x 13Level - SecondFeatures - Ceiling Fan(s)
Kitchen 
Dimensions - 13 x 15Level - FirstFeatures - Kitchen Island, Pantry
Laundry 
Dimensions - 8 x 5Level - First
Living Room 
Dimensions - 12 x 10Level - First
Master Bathroom 
Dimensions - 15 x 12Level - First
Master Bedroom 
Dimensions - 20 x 15Level - FirstFeatures - Ceiling Fan(s)
Media Room 
Dimensions - 15 x 14Level - SecondFeatures - Ceiling Fan(s)
Office 
Dimensions - 15 x 12Level - FirstFeatures - Ceiling Fan(s)
Save
Ask
Tour
Hide
Share
Exterior Features
Construction Details 
BrickStone
Exterior 
Rain Gutters
Fencing 
Wood
Lot Features 
Interior LotLandscaped
Roof 
Composition
Community Features
Association Fee 
$600.0
Association Fee Frequency 
Annually
Community Features 
ParkPlayground
School District 
Frisco ISD
Schools
School District
Frisco ISD
Elementary School
Riddle
Middle School
Fowler
High School
Lebanon Trail
Listing courtesy of Todd Luong of RE/MAX DFW Associates todd@toddluong.com


© 2020 North Texas Real Estate Information Systems. All rights reserved. Information is deemed reliable but is not guaranteed accurate by the MLS or NTREIS. The information being provided is for the consumer's personal, non-commercial use, and may not be reproduced, redistributed, or used for any purpose other than to identify prospective properties consumers may be interested in purchasing.
Last checked: 2026-11-19 03:03 AM CST

Neighborhood & Commute
Source: Walkscore
Disclosure: Community information and market data powered by Constellation Data Labs. Information is deemed reliable but not guaranteed.
Save
Ask
Tour
Hide
Share
Scroll to Top