Save
Ask
Tour
Hide
Share
$589,000
5 Days On Site

8909 Ponderosa Drive
McKinney, TX 75072

For Sale|Single Family Residence|Active
4
Beds
4
Total Baths
3
Full Baths
1
Partial Bath
3,455
SqFt
$170
/SqFt
2002
Built
Subdivision:
Fairway Village
County:
Collin
Call Now: (817) 765-6730
Is this the listing for you? We can help make it yours.
(817) 765-6730
8909 Ponderosa Drive8909 Ponderosa Drive8909 Ponderosa Drive8909 Ponderosa Drive
Save
Ask
Tour
Hide
Share

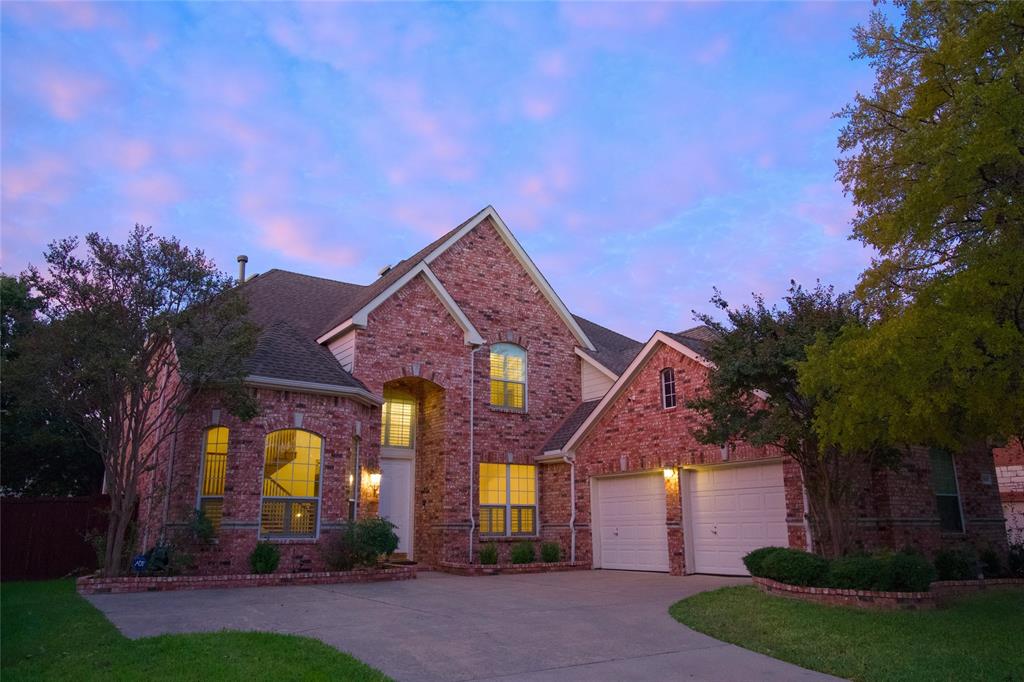
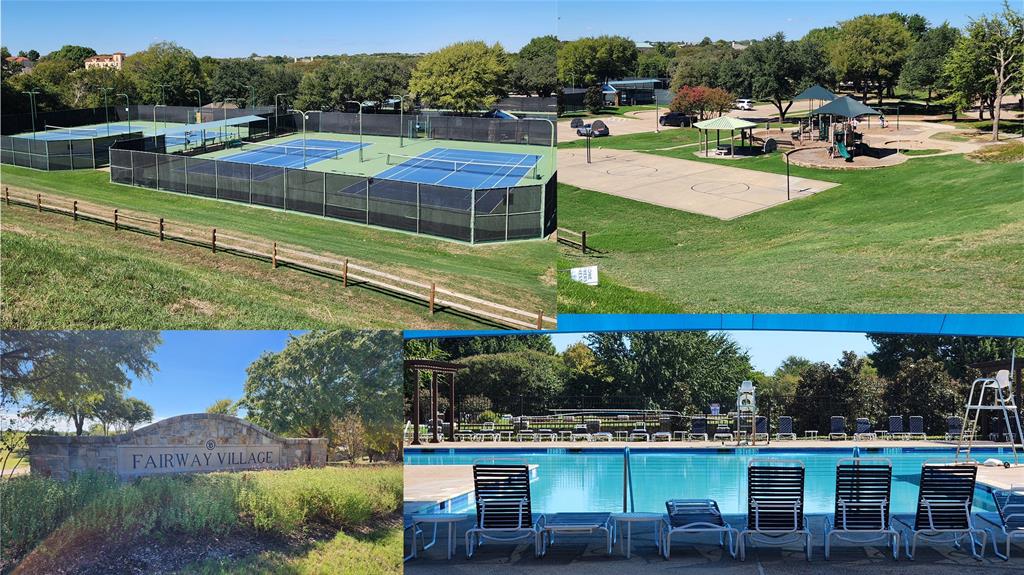
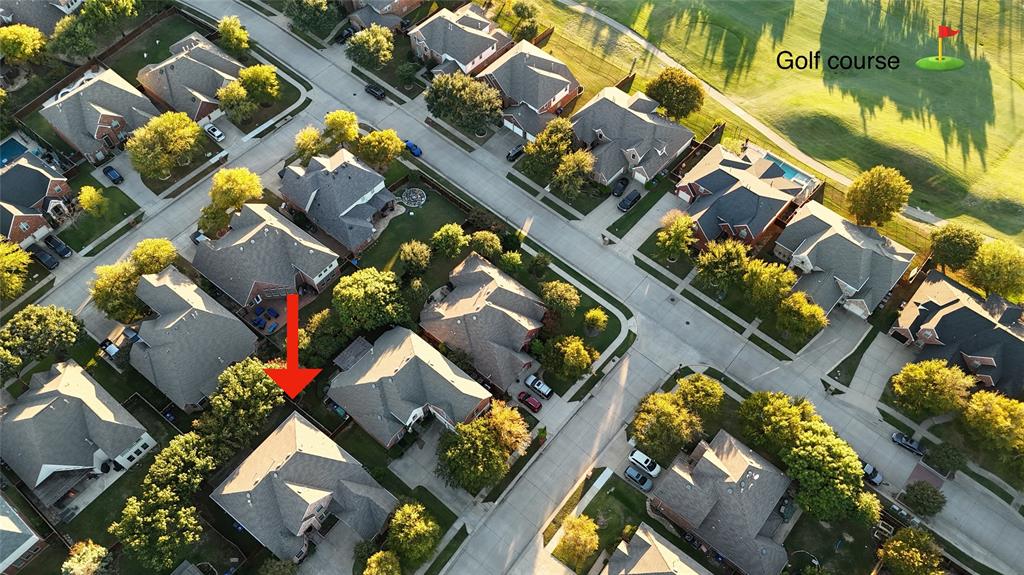
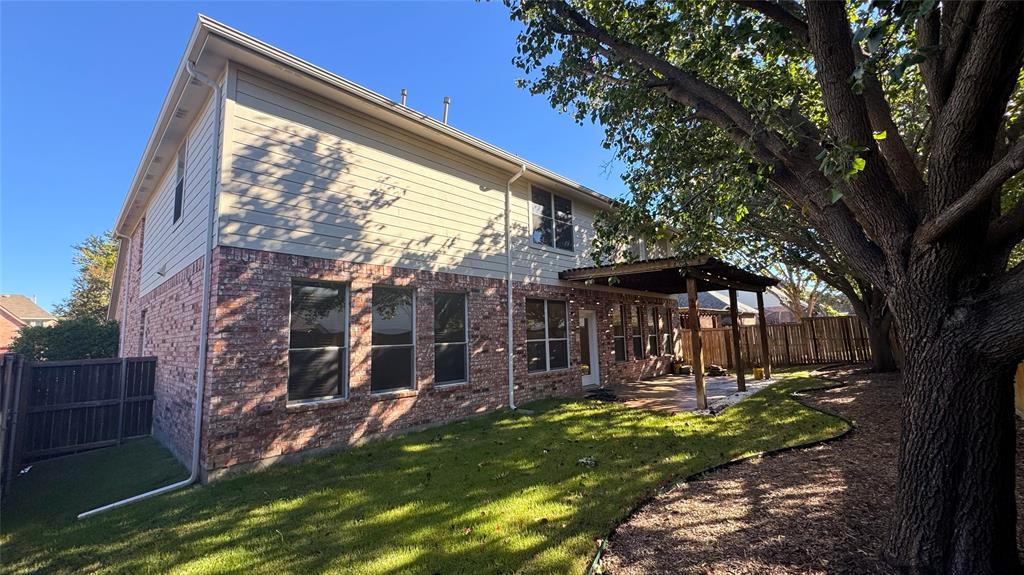
Welcome to Your Home in Stonebridge! Located in the highly desirable Stonebridge Community in McKinney, this home offers the perfect blend of comfort, convenience, and top-tier education. Key Features: Move-In Ready: The home feels fresh and updated with new paint, new carpet, and a newly sodded lawn. Thoughtful Design & Natural Light: The south-facing backyard ensures plenty of sunshine. The family room and upstairs living area enjoy bright, southern and eastern exposures. Designed to avoid the harsh western sun, the home stays comfortable in the summer thanks to mature trees, while bare winter branches allow warm sunlight to filter through. Exclusive Community Amenities: Enjoy access to two neighborhood clubhouses, featuring one standard pool and a resort-style pool. Prime Location: You are just moments away from H-E-B, Trader Joe's, Kroger, the Apex Centre, and the public library, with Whole Foods just a short drive north. Outdoor Lifestyle: Conveniently located near beautiful green spaces including Falcon Creek Park, Aviator Park, and the nearby Gabe Nesbitt Community Park. Top-Rated Schools: Zoned for McKinney Boyd High School, recognized as one of the best high schools in the area.

Save
Ask
Tour
Hide
Share
Listing Snapshot
Price 
$589,000
Days On Site 
5 Days
Bedrooms 
4
Inside Area (SqFt) 
3,455 sqft
Total Baths 
4
Full Baths 
3
Partial Baths 
1
Lot Size 
0.17 Acres
Year Built 
2002
MLS Number 
21429038
Status 
Active
Property Tax 
$10,182
HOA/Condo/Coop Fees 
$79.42 monthly
Sq Ft Source 
N/A
Friends & Family
Recent Activity
3 days agoListing updated with changes from the MLS
4 days agoStatus changed to Active
4 days agoPrice changed to $589,000
5 days agoListing first seen on site
General Features
Acres 
0.17
Attached Garage 
Yes
Foundation 
Slab
Garage 
Yes
Garage Spaces 
2
Levels 
Two
Parking 
GarageGarage Door OpenerAttached
Property Sub Type 
Single Family Residence
Sewer 
Public Sewer
Special Circumstances 
Standard
Style 
Traditional
Water Source 
Public
Interior Features
Appliances 
DishwasherElectric OvenGas CooktopMicrowave
Cooling 
Ceiling Fan(s)Central Air
Fireplace 
Yes
Fireplace Features 
Gas StarterGas Log
Fireplaces 
1
Flooring 
CarpetCeramic TileWood
Heating 
Central
Interior 
ChandelierGranite CountersHigh Speed Internet
Laundry Features 
Electric Dryer HookupWasher Hookup
Bedroom 
Dimensions - 15 x 12Level - Second
Breakfast Room 
Dimensions - 14 x 8Level - First
Dining Room 
Dimensions - 11 x 12Level - First
Kitchen 
Dimensions - 15 x 10Level - First
Living Room 
Dimensions - 17 x 11Level - First
Master Bedroom 
Dimensions - 17 x 15Level - First
Save
Ask
Tour
Hide
Share
Exterior Features
Construction Details 
Brick
Roof 
Shingle
Community Features
Association Fee 
$953.0
Association Fee Frequency 
Annually
School District 
McKinney ISD
Schools
School District
McKinney ISD
Elementary School
Eddins
Middle School
Dowell
High School
Mckinney Boyd
Listing courtesy of Tong Cai of DFW Home tong.cai@gmail.com


© 2020 North Texas Real Estate Information Systems. All rights reserved. Information is deemed reliable but is not guaranteed accurate by the MLS or NTREIS. The information being provided is for the consumer's personal, non-commercial use, and may not be reproduced, redistributed, or used for any purpose other than to identify prospective properties consumers may be interested in purchasing.
Last checked: 2026-11-08 10:06 PM CST

Neighborhood & Commute
Source: Walkscore
Disclosure: Community information and market data powered by Constellation Data Labs. Information is deemed reliable but not guaranteed.
Save
Ask
Tour
Hide
Share
Scroll to Top